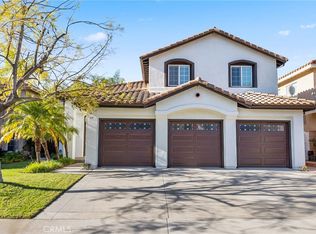
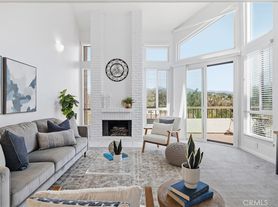
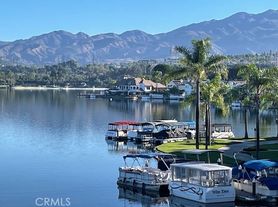
Beautifully appointed home with exceptional curb appeal and a welcoming foyer, offering a spacious and versatile floor plan designed for comfortable living and entertaining. The formal living room flows into the elegant dining room, featuring French doors that open to a charming private courtyard an ideal spot for enjoying morning coffee and the newspaper. The heart of the home is the spacious family room, featuring a cozy fireplace and an open connection to the kitchen perfect for family gatherings and entertaining. The well-appointed kitchen offers a breakfast bar, large center cooktop island, dual stainless-steel sink, double ovens, stainless-steel refrigerator, abundant counter space, and generous cabinetry. A casual dining nook provides an inviting space for everyday meals. Sliding doors and a separate exterior door provide easy access to the private backyard, beautifully finished with interlocking stone, a fire pit, and breathtaking views of the city, surrounding hills, and Lake Mission Viejo. A convenient powder room serves guests, while direct access to the three-car tandem garage provides ample parking and storage, complete with built-in cabinetry. A separate laundry room accommodates a full-size washer and dryer. Second story living space has the open-concept layout which continues with a versatile loft that can easily be used as a home office, workout area, or additional living space. The spacious primary suite is a private retreat, featuring a ceiling fan, beautiful Lake Mission Viejo views, and dual closets, including one with custom built-ins. The spa-inspired primary bathroom features a relaxing soaking tub, dual vanities, and a walk-in shower. Two additional bedrooms provide comfortable accommodations and share a well-appointed bathroom with dual vanities and a separate area with tub/shower and toilet for added privacy. Thoughtfully designed for both everyday living and entertaining, this home combines spacious interiors, abundant storage, indoor-outdoor living, and spectacular views in a highly desirable Lake Mission Viejo setting.
House for rent
Singlefamily
Available now
No pets
Air conditioner, central air, zoned
In unit laundry
3 Attached garage spaces parking
Central, fireplace
What's special
Cozy fireplaceThree-car tandem garagePrivate courtyardBreakfast barCasual dining nookSpa-inspired primary bathroomRelaxing soaking tub
- 14 days |
- -- |
- -- |
Zillow last checked:
Listing updated:
Travel times

Let’s turn your rent into credit progress
Build credit history with every on-time payment and get credit for the payment you’re already making.
Facts & features
Interior
Bedrooms & bathrooms
- Bedrooms: 3
- Bathrooms: 3
- Full bathrooms: 2
- 1/2 bathrooms: 1
Rooms
- Room types: Bedroom, Dining Room, Entry/Foyer, Family Room, Foyer, Kitchen, Laundry, Living Room, Loft, Primary Bedroom
Heating
- Central, Fireplace
Cooling
- Air Conditioner, Central Air, Zoned
Appliances
- Included: Dishwasher, Double Oven, Dryer, Garbage Disposal, Range, Refrigerator, Stove, Washer
- Laundry: In Unit, Inside, Laundry Room
Features
- All Bedrooms Up, Bar, Breakfast Area, Breakfast Bar, Built-in Features, Dressing Area, Entrance Foyer, Granite Counters, High Ceilings, Loft, Primary Suite, Separate/Formal Dining Room, Storage, Walk-In Closet(s)
- Flooring: Tile
- Has fireplace: Yes
Interior area
- Total interior livable area: 2,679 sqft
Property
Parking
- Total spaces: 3
- Parking features: Attached, Driveway, Garage, Open
- Has attached garage: Yes
- Has uncovered spaces: Yes
- Details: Contact manager
Features
- Stories: 2
- Exterior features: All Bedrooms Up, Breakfast Area, Dressing Area, Entrance Foyer, Fire Pit, Guard, Hiking, Loft, Primary Suite, Separate/Formal Dining Room, Storage, Storm Drain(s), Yard
- Pool features: Contact manager
- Has view: Yes
- View description: City Lights, Hills, Lake
Lot
- Features: Back Yard
Details
- Additional structures: Garage(s), Storage
- Parcel number: 78658137
Construction
Type & style
- Home type: SingleFamily
- Architectural style: Mediterranean
- Property subtype: SingleFamily
Condition
- Year built: 1999
Community & HOA
Community
- Features: Curbs, Lake, Park, Sidewalks, Street Lights
HOA
- Amenities included: Dog Park
Location
- Region: Mission Viejo
Financial & listing details
- Lease term: 12 Months
Nearby apartments for rent

Price history
| Date | Event | Price |
|---|---|---|
| 10/12/2026 | Price change | $5,800-4.9%$2/sqft |
Source: CRMLS #OC26212195 Report a problem | ||
| 9/30/2026 | Listed for rent | $6,100+52.5%$2/sqft |
Source: CRMLS #OC26212195 Report a problem | ||
| 3/24/2021 | Listing removed | -- |
Source: Owner Report a problem | ||
| 9/17/2019 | Listing removed | $4,000$1/sqft |
Source: First Team Real Estate #OC19209148 Report a problem | ||
| 8/24/2019 | Listed for rent | $4,000$1/sqft |
Source: Owner Report a problem | ||
| 6/26/2019 | Listing removed | $4,000$1/sqft |
Source: First Team Real Estate #OC19133285 Report a problem | ||
| 5/20/2019 | Listed for rent | $4,000+14.3%$1/sqft |
Source: Owner Report a problem | ||
| 4/8/2014 | Listing removed | $3,500$1/sqft |
Source: THE HOOPER GROUP - Realty One Group Report a problem | ||
| 2/1/2014 | Listed for rent | $3,500+6.1%$1/sqft |
Source: First Team Real Estate #OC14011603 Report a problem | ||
| 1/26/2013 | Listing removed | $3,300$1/sqft |
Source: First Team Real Estate #S722193 Report a problem | ||
| 1/9/2013 | Listed for rent | $3,300$1/sqft |
Source: First Team Real Estate #S722193 Report a problem | ||
| 2/16/2000 | Sold | $428,500$160/sqft |
Source: Public Record Report a problem | ||