Skip main navigation
Sold for $1,745,000
Street View
  • $1,745,000

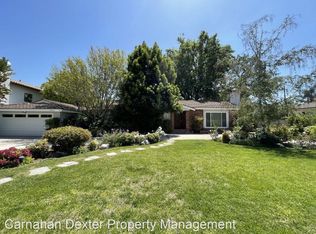
    23042 Ostronic Dr, Woodland Hills, CA 91367

    5beds
    4,146sqft
    Residential, Single Family Residence
    Built in 2007
    6,146 Square Feet Lot
    $1,746,800 Zestimate®
    $421/sqft
    $7,665 Estimated rent

    Home value

    $1,746,800

    $1.59M - $1.92M

    $7,665/mo

    Zestimate® history
    Loading
    Loading...

    Owner options

    List your home for rent

    $7,665/mo

    Rent Zestimate®

    Find your next renter with Zillow Rental Manager. Plus, with online applications, you can quickly screen prospective tenants – for free.

    Learn more

    $7,665/mo

    Rent Zestimate®

    Refinance and save

    $11,160/mo

    Est. payment

    Refinancing to a lower rate could help reduce your monthly payments and save thousands over the life of the loan.

    See today's rates

    $11,160/mo

    Est. payment

    Explore your selling options

    Work with a Zillow partner agent

    Leverage their expertise and Zillow's premium Showcase listings to get your home seen by more buyers.

    Get started

    List with your own agent

    Get your home in front of millions of buyers by listing it on Zillow.

    Learn how to do it

    Sell it yourself

    Take full control of how buyers see your home on Zillow by listing For Sale by Owner (FSBO).

    List your home

    What's special

    Major Price Reduction! Nestled in the prestigious Walnut Acres neighborhood of Woodland Hills, this breathtaking 5-bedroom, 5.5-bathroom home offers the perfect blend of luxury and comfort. The expansive open-concept living space is designed for modern living, featuring soaring cathedral ceilings in the living room that create an airy, grand atmosphere. The gourmet kitchen with Viking appliances opens seamlessly into the family room, providing the perfect space for entertaining. The spacious master bedroom is a true retreat, offering ample space, natural light, and a luxurious ensuite bath with all the amenities you could desire. In addition to the master suite, there are 4 generous guest bedrooms, each with its own en-suite bathroom, ensuring privacy and comfort for family or visitors. Step outside to your own private paradise, where a sparkling pool and hot tub invite you to relax and unwind in style. Whether you're hosting a summer party or enjoying a quiet evening, the backyard offers the ideal setting for outdoor living. This home truly has it all: privacy, luxury, and an incredible location. Don't miss the opportunity to make this dream home yours!

    Zillow last checked:

    Listing updated:

    Listed by:

    Andrew Mortaza DRE # 01470043 818-458-2218,

    The Agency 818-379-7700,

    Bryan Castaneda DRE # 01309833 310-895-5572,

    The Agency

    Bought with:

    Trevor Zien, DRE # 01980857

    The Agency

    Source: CLAW,MLS#: 25548819MLS Logo

    Facts & features

    Interior

    Bedrooms & bathrooms
    • Bedrooms: 5
    • Bathrooms: 6
    • Full bathrooms: 5
    • 1/2 bathrooms: 1
    Rooms
    • Room types: Breakfast, Dining Room, Entry, Family Room, Guest-Maids Quarters, Living Room, Patio Covered, Powder, Walk-In Closet
    Heating
    • Central
    Cooling
    • Central Air
    Appliances
    • Included: Disposal, Range/Oven
    • Laundry: Laundry Room
    Features
    • Built-Ins
    • Flooring: Engineered Hardwood, Stone, Carpet
    • Number of fireplaces: 3
    • Fireplace features: Family Room, Living Room
    Interior area
    • Total structure area: 4,146
    • Total interior livable area: 4,146 sqft

    Property

    Parking
    • Total spaces: 4
    • Parking features: Driveway, Garage - 2 Car, Guest
    • Garage spaces: 2
    • Uncovered spaces: 2
    Features
    • Levels: Two
    • Stories: 2
    • Entry location: Main Level
    • Pool features: In Ground
    • Spa features: In Ground
    • Has view: Yes
    • View description: None
    Lot
    • Size: 6,146 Square Feet
    Details
    • Additional structures: None
    • Zoning: LAR1
    • Special conditions: Standard

    Construction

    Type & style
    • Home type: SingleFamily
    • Architectural style: Spanish
    • Property subtype: Residential, Single Family Residence
    Condition
    • Year built: 2007

    Community & HOA

    Community
    • Security: Gated, Automatic Gate, Alarm System
    HOA
    • Has HOA: No
    Location
    • Region: Woodland Hills

    Financial & listing details

    • Price per square foot: $421/sqft
    • Date on market: 6/6/2025
    • Exclusions: Chandelier in Living Room and Stairwell. Washer and Dryer.

    Price history

    DateEventPrice
    12/16/2025Sold$1,745,000-2.8%$421/sqft
    Source: CLAW #25548819 Report a problem
    9/27/2025Contingent$1,795,000$433/sqft
    Source: CLAW #25548819 Report a problem
    9/16/2025Listed for sale$1,795,000+2.6%$433/sqft
    Source: CLAW #25548819 Report a problem
    8/15/2025Contingent$1,750,000$422/sqft
    Source: CLAW #25548819 Report a problem
    6/19/2025Listed for sale$1,750,000$422/sqft
    Source: CLAW #25548819 Report a problem
    6/16/2025Contingent$1,750,000$422/sqft
    Source: CLAW #25548819 Report a problem
    6/6/2025Listed for sale$1,750,000-10.3%$422/sqft
    Source: CLAW #25548819 Report a problem
    5/11/2025Listing removed$1,950,000$470/sqft
    Source: CLAW #25502407 Report a problem
    3/25/2025Price change$1,950,000-7.1%$470/sqft
    Source: CLAW #25502407 Report a problem
    2/24/2025Listed for sale$2,099,000$506/sqft
    Source: CLAW #25502407 Report a problem

    Public tax history

    Tax history is unavailable.

    Neighborhood: Woodland Hills

    Nearby schools

    GreatSchools rating
    Get a cash offer in 3 minutes
    Find out how much your home could sell for in as little as 3 minutes with a no-obligation cash offer.
    Estimated market value
    $1,746,800
    Get a cash offer in 3 minutes
    Find out how much your home could sell for in as little as 3 minutes with a no-obligation cash offer.
    Estimated market value
    $1,746,800