This property is back on the market. Unfortunately, the previous contract with the buyer fell through, creating an opportunity for you to consider this wonderful home! Welcome to Pembrook Drive, your new home nestled in the highly sought-after Forrest Farm neighborhood near Patuxent River Naval Air Station! This meticulously cared-for residence sits on a spacious 2+ acre lot, surrounded by mature trees that offer both tranquility and privacy. This home comes with fully-owned solar panels, offering both eco-friendly living and significant savings on energy bills. You will take advantage of nearly non-existent utility costs, thanks to the solar panels, septic system, and on-site well, offering a monthly savings of roughly $350 along with quarterly credits around $250 from the energy company for surplus electricity production. Rest assured with many recent upgrades including a new roof, deck, hard-scaped walkway, and beautifully manicured front landscaping that adds to this home’s charm. Inside, you’ll find updated amenities, including a new dishwasher and washer/dryer, new sump pump, and new well pump, ensuring worry-free living for you and your family. Step inside to discover an inviting open-concept kitchen and living area, perfect for hosting gatherings with family and friends. With generously sized rooms throughout, there’s ample space for everyone to spread out and feel at home. As you step into the expansive backyard, you will find a serene gathering space to host friends and family, complete with a playground for the little ones and a prepared garden space ready for your green thumb. Additionally, you will find a large storage shed, perfect for your outdoor equipment, including a meticulously maintained riding lawn mower that conveys with your purchase, making yard maintenance a breeze. The Forrest Farm Neighborhood boasts an array of amenities, including a community center, expansive pool, tennis court, volleyball court, sports fields, and playgrounds, ensuring there's always something fun to do close to home. Conveniently located near major commuter routes, including 235 and route 4, commuting to Pax River Naval Base is quick and easy. Plus, you're just a short drive away from local restaurants, entertainment, shopping, and schools, making this home the perfect blend of comfort and convenience. Don’t let this rare opportunity slip away to own a move-in-ready, eco-friendly home in such a prime location! Sellers are offering $5,000 in seller's contribution toward closing costs or rate reduction.
Sold for $665,000
$665,000
23042 Pembrook Dr, Hollywood, MD 20636
4beds
3,260sqft
Single Family Residence
Built in 2002
2.39 Acres Lot
$692,200 Zestimate®
$204/sqft
$3,234 Estimated rent
Home value
$692,200
$658,000 - $727,000
$3,234/mo
Zestimate® history
Owner options
List your home for rent
$3,234/mo
Rent Zestimate®
Find your next renter with Zillow Rental Manager. Plus, with online applications, you can quickly screen prospective tenants – for free.
$3,234/mo
Rent Zestimate®
Refinance and save
$4,505/mo
Est. payment
Refinancing to a lower rate could help reduce your monthly payments and save thousands over the life of the loan.
$4,505/mo
Est. payment
Explore your selling options
Work with a Zillow partner agent
Leverage their expertise and Zillow's premium Showcase listings to get your home seen by more buyers.
Get startedList with your own agent
Get your home in front of millions of buyers by listing it on Zillow.
Learn how to do itSell it yourself
Take full control of how buyers see your home on Zillow by listing For Sale by Owner (FSBO).
List your homeWhat's special
Expansive poolSurplus electricity productionExpansive backyardPrepared garden spaceMature treesNew homeUpdated amenities
Zillow last checked:
Listing updated:
Listed by:
Helen Mattingly Wernecke 301-904-5344,
Berkshire Hathaway HomeServices PenFed Realty
Bought with:
Patti Stueckler, 18001
Keller Williams Flagship
Source: Bright MLS,MLS#: MDSM2017622
Facts & features
Interior
Bedrooms & bathrooms
- Bedrooms: 4
- Bathrooms: 3
- Full bathrooms: 2
- 1/2 bathrooms: 1
- Main level bathrooms: 1
Rooms
- Room types: Living Room, Dining Room, Primary Bedroom, Bedroom 2, Bedroom 3, Bedroom 4, Kitchen, Family Room, Foyer, Laundry, Storage Room, Primary Bathroom, Full Bath, Half Bath
Basement
- Description: Percent Finished: 50.0
- Area: 1400
Heating
- Heat Pump, Solar
Cooling
- Ceiling Fan(s), Central Air, Heat Pump, Programmable Thermostat, Zoned, Electric
Appliances
- Included: Microwave, Dishwasher, Cooktop, Dryer, ENERGY STAR Qualified Washer, Exhaust Fan, Extra Refrigerator/Freezer, Ice Maker, Oven, Refrigerator, Washer, Water Dispenser, Water Heater, Electric Water Heater
- Laundry: Upper Level, Washer In Unit, Dryer In Unit, Laundry Room
Features
- Air Filter System, Attic, Built-in Features, Ceiling Fan(s), Chair Railings, Combination Kitchen/Dining, Crown Molding, Dining Area, Family Room Off Kitchen, Formal/Separate Dining Room, Eat-in Kitchen, Kitchen Island, Kitchen - Table Space, Pantry, Primary Bath(s), Recessed Lighting, Soaking Tub, Bathroom - Stall Shower, Bathroom - Tub Shower, Upgraded Countertops, Walk-In Closet(s)
- Flooring: Hardwood, Carpet, Ceramic Tile, Wood
- Doors: Sliding Glass
- Windows: Double Pane Windows, Screens, Vinyl Clad, Window Treatments
- Basement: Connecting Stairway,Partial,Full,Heated,Improved,Interior Entry,Exterior Entry,Partially Finished,Concrete,Rough Bath Plumb,Shelving,Space For Rooms,Sump Pump,Walk-Out Access
- Number of fireplaces: 1
- Fireplace features: Equipment, Mantel(s), Screen, Wood Burning
Interior area
- Total structure area: 3,960
- Total interior livable area: 3,260 sqft
- Finished area above ground: 2,560
- Finished area below ground: 700
Property
Parking
- Total spaces: 5
- Parking features: Garage Faces Front, Inside Entrance, Garage Door Opener, Driveway, Attached
- Attached garage spaces: 2
- Uncovered spaces: 3
Accessibility
- Accessibility features: None
Features
- Levels: Three
- Stories: 3
- Patio & porch: Deck, Porch, Roof
- Exterior features: Extensive Hardscape, Lighting, Flood Lights, Rain Gutters, Play Area, Play Equipment, Sidewalks
- Pool features: Community
- Fencing: Decorative,Back Yard,Aluminum
- Has view: Yes
- View description: Garden, Street, Trees/Woods
- Frontage type: Road Frontage
Lot
- Size: 2.39 Acres
- Features: Backs to Trees, Cleared, Front Yard, Landscaped, No Thru Street, Rear Yard, SideYard(s), Rural
Details
- Additional structures: Above Grade, Below Grade, Outbuilding
- Parcel number: 1903063240
- Zoning: RPD
- Special conditions: Standard
Construction
Type & style
- Home type: SingleFamily
- Architectural style: Colonial
- Property subtype: Single Family Residence
Materials
- Mixed
- Foundation: Active Radon Mitigation, Concrete Perimeter, Permanent, Slab
- Roof: Architectural Shingle
Condition
- Excellent,Very Good,Good
- New construction: No
- Year built: 2002
Details
- Builder model: Wingate
- Builder name: Quality Built Homes
Utilities & green energy
- Electric: Photovoltaics Seller Owned
- Sewer: On Site Septic
- Water: Well
- Utilities for property: Cable Available, Electricity Available, Phone Available, Fiber Optic, Broadband
Green energy
- Energy generation: PV Solar Array(s) Owned
Community & HOA
Community
- Features: Pool
- Security: Carbon Monoxide Detector(s), Fire Alarm, Main Entrance Lock, Smoke Detector(s)
- Subdivision: Forrest Farm
HOA
- Has HOA: Yes
- Amenities included: Baseball Field, Basketball Court, Clubhouse, Common Grounds, Community Center, Jogging Path, Party Room, Pool, Soccer Field, Tennis Court(s), Tot Lots/Playground, Volleyball Courts
- Services included: Common Area Maintenance, Pool(s), Recreation Facility
- HOA fee: $460 annually
- HOA name: FORREST FARM HOMEOWNER'S ASSOCIATION
Location
- Region: Hollywood
Financial & listing details
- Price per square foot: $204/sqft
- Tax assessed value: $446,733
- Annual tax amount: $4,288
- Date on market: 3/14/2024
- Listing agreement: Exclusive Right To Sell
- Listing terms: Cash,Conventional,VA Loan
- Ownership: Fee Simple
- Road surface type: Paved
Price history
| Date | Event | Price |
|---|---|---|
| 6/27/2024 | Sold | $665,000-1.5%$204/sqft |
Source:  Bright MLS #MDSM2017622 Report a problem Bright MLS #MDSM2017622 Report a problem | ||
| 6/21/2024 | Pending sale | $674,900$207/sqft |
Source: Bright MLS #MDSM2017622 Report a problem | ||
| 5/17/2024 | Contingent | $674,900$207/sqft |
Source: Bright MLS #MDSM2017622 Report a problem | ||
| 5/3/2024 | Listed for sale | $674,900$207/sqft |
Source: Bright MLS #MDSM2017622 Report a problem | ||
| 4/26/2024 | Contingent | $674,900$207/sqft |
Source: Bright MLS #MDSM2017622 Report a problem | ||
| 4/16/2024 | Price change | $674,900-3.6%$207/sqft |
Source: Bright MLS #MDSM2017622 Report a problem | ||
| 3/21/2024 | Price change | $699,999-3.4%$215/sqft |
Source: Bright MLS #MDSM2017622 Report a problem | ||
| 3/14/2024 | Listed for sale | $724,900+55.9%$222/sqft |
Source: Bright MLS #MDSM2017622 Report a problem | ||
| 7/17/2020 | Sold | $465,000+0%$143/sqft |
Source: Public Record Report a problem | ||
| 5/20/2020 | Listed for sale | $464,900+6.9%$143/sqft |
Source: Save 6, Incorporated #MDSM169476 Report a problem | ||
| 6/6/2016 | Sold | $435,000-3.3%$133/sqft |
Source: Public Record Report a problem | ||
| 4/5/2016 | Pending sale | $449,900$138/sqft |
Source: CENTURY 21 New Millennium #SM9592759 Report a problem | ||
| 3/23/2016 | Price change | $449,900-1.1%$138/sqft |
Source: CENTURY 21 New Millennium #SM9592759 Report a problem | ||
| 3/11/2016 | Listed for sale | $455,000+68.3%$140/sqft |
Source: CENTURY 21 New Millennium #SM9592759 Report a problem | ||
| 8/9/2002 | Sold | $270,379$83/sqft |
Source: Public Record Report a problem | ||
Public tax history
| Year | Property taxes | Tax assessment |
|---|---|---|
| 2025 | $5,302 +19.4% | $478,600 +3.4% |
| 2024 | $4,441 +3.6% | $462,667 +3.6% |
| 2023 | $4,288 +3.7% | $446,733 +3.7% |
| 2022 | $4,135 +1.9% | $430,800 +1.9% |
| 2021 | $4,060 +1.9% | $422,967 +1.9% |
| 2020 | $3,984 +1.9% | $415,133 +1.9% |
| 2019 | $3,909 +0.8% | $407,300 +0.8% |
| 2018 | $3,878 -0.2% | $404,067 +0.8% |
| 2017 | $3,884 +13.4% | $400,833 +0.8% |
| 2016 | $3,427 | $397,600 +1% |
| 2015 | $3,427 | $393,833 +1% |
| 2014 | $3,427 | $390,067 +1% |
| 2013 | -- | $386,300 |
| 2012 | -- | $386,300 |
| 2011 | -- | $386,300 -12.7% |
| 2010 | -- | $442,430 +15.1% |
| 2009 | -- | $384,266 +17.8% |
| 2008 | -- | $326,103 +21.7% |
| 2007 | -- | $267,940 +5.3% |
| 2006 | -- | $254,556 +5.5% |
| 2005 | -- | $241,173 +5.9% |
| 2004 | -- | $227,790 +3.4% |
| 2003 | -- | $220,330 +329.6% |
| 2002 | -- | $51,283 +4.8% |
| 2001 | -- | $48,950 |
Find assessor info on the county website
Neighborhood: 20636
Nearby homes
- $674,800-- bd2 ba3.4k sqft23052 Pembrook Dr, Hollywood, MD 20636Off Market
- $707,400-- bd2 ba3.4k sqft23032 Pembrook Dr, Hollywood, MD 20636Off Market
- $670,0004 bd3 ba2.6k sqft23062 Pembrook Dr, Hollywood, MD 20636Off Market
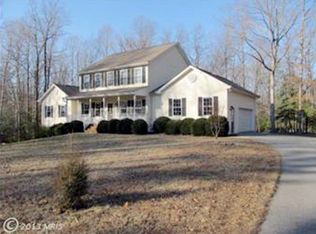
- $683,8004 bd3 ba3.3k sqft23022 S Pembrook Dr, Hollywood, MD 20636Off Market

- $806,1006 bd4 ba6.5k sqft23043 S Pembrook Dr, Hollywood, MD 20636Off Market
- $727,9004 bd3 ba3.8k sqft23053 Pembrook Dr, Hollywood, MD 20636Off Market
- $702,0004 bd3 ba3.4k sqft23072 Pembrook Dr, Hollywood, MD 20636Off Market
- $665,0004 bd4 ba3.2k sqft23012 S Pembrook Dr, Hollywood, MD 20636Sold
Nearby schools
GreatSchools rating
- 7/10Leonardtown Elementary SchoolGrades: PK-5Distance: 3.3 mi
- 8/10Leonardtown Middle SchoolGrades: 6-8Distance: 2.8 mi
- 5/10Leonardtown High SchoolGrades: 9-12Distance: 3 mi
Schools provided by the listing agent
- District: St. Mary's County Public Schools
Source: Bright MLS. This data may not be complete. We recommend contacting the local school district to confirm school assignments for this home.
Get a cash offer in 3 minutes
Find out how much your home could sell for in as little as 3 minutes with a no-obligation cash offer.
Estimated market value
$692,200
Get a cash offer in 3 minutes
Find out how much your home could sell for in as little as 3 minutes with a no-obligation cash offer.
Estimated market value
$692,200
- Maryland
- Saint Marys County
- Hollywood
- 20636
- 23042 Pembrook Dr
Nearby cities
Nearby zip codes
Other Hollywood Topics
