Don't miss out on this remarkable 3-bedroom home nestled on a quiet, tree-lined cul-de-sac with No HOA fees. From the moment you step into the inviting foyer, you'll appreciate the bright, open split-level design featuring soaring cathedral ceilings and an abundance of natural light. The spacious living and dining areas flow seamlessly into the kitchen, creating a warm and welcoming space for everyday living and entertaining. Just off the kitchen, the cozy family room features a wood-burning fireplace with a gas starter-perfect for relaxing evenings at home. Two generously sized bedrooms share a full bath, while the private primary suite offers a spacious retreat complete with a large ensuite featuring a jetted tub, double vanity, separate shower, and an oversized walk-in closet. A dedicated laundry room with a laundry chute adds everyday convenience. The finished basement provides additional living space along with a large crawl space for ample storage. Additional highlights include an attached two-car garage, two water heaters, a high-capacity furnace, and a Generac backup generator for added peace of mind. Step outside to enjoy the large backyard, accessible from the kitchen, complete with a gazebo and utility shed-ideal for outdoor gatherings or quiet relaxation. Conveniently located near the Metra station and only minutes major expressways, this home offers an easy commute while keeping you close to shopping, dining, parks, and everyday conveniences. Being sold as is, it's well-maintained and ready for your personal updates and finishing touches.
Contingent
$349,900
23042 Ridgeway Ave, Richton Park, IL 60471
3beds
2,648sqft
Single Family Residence
Built in 2000
8,712 Square Feet Lot
$-- Zestimate®
$132/sqft
$-- HOA
What's special
Private primary suiteAttached two-car garageCozy family roomBright open split-level designInviting foyerAbundance of natural lightQuiet tree-lined cul-de-sac
- 27 days |
- 535 |
- 26 |
Zillow last checked:
Listing updated:
Listed by:
Alisa McLaughlin 312-972-9662,
Keller Williams ONEChicago
Source: MRED as distributed by MLS GRID,MLS#: 12713431
Facts & features
Interior
Bedrooms & bathrooms
- Bedrooms: 3
- Bathrooms: 3
- Full bathrooms: 2
- 1/2 bathrooms: 1
Rooms
- Room types: Recreation Room
Primary bedroom
- Features: Flooring (Carpet), Bathroom (Full, Double Sink, Whirlpool & Sep Shwr)
- Level: Second
- Area: 286 Square Feet
- Dimensions: 13X22
Bedroom 2
- Features: Flooring (Carpet)
- Level: Second
- Area: 120 Square Feet
- Dimensions: 10X12
Bedroom 3
- Features: Flooring (Carpet)
- Level: Second
- Area: 120 Square Feet
- Dimensions: 10X12
Dining room
- Features: Flooring (Carpet)
- Level: Main
- Area: 140 Square Feet
- Dimensions: 10X14
Family room
- Features: Flooring (Carpet)
- Level: Main
- Area: 294 Square Feet
- Dimensions: 21X14
Kitchen
- Features: Kitchen (Eating Area-Breakfast Bar, Eating Area-Table Space, Island, Pantry-Closet)
- Level: Main
- Area: 117 Square Feet
- Dimensions: 9X13
Laundry
- Level: Main
- Area: 105 Square Feet
- Dimensions: 15X7
Living room
- Features: Flooring (Carpet), Window Treatments (Bay Window(s))
- Level: Main
- Area: 340 Square Feet
- Dimensions: 20X17
Recreation room
- Level: Basement
- Area: 648 Square Feet
- Dimensions: 24X27
Heating
- Natural Gas
Cooling
- Central Air
Appliances
- Included: Multiple Water Heaters
- Laundry: Main Level, Laundry Chute, Laundry Closet, Sink
Features
- Vaulted Ceiling(s), Cathedral Ceiling(s), Walk-In Closet(s), Open Floorplan
- Windows: Skylight(s)
- Basement: Finished,Crawl Space,Full
- Number of fireplaces: 1
- Fireplace features: Wood Burning, Gas Starter, Family Room
Interior area
- Total structure area: 0
- Total interior livable area: 2,648 sqft
Property
Parking
- Total spaces: 2
- Parking features: Garage Door Opener, Yes, Garage Owned, Attached, Garage
- Attached garage spaces: 2
- Has uncovered spaces: Yes
Accessibility
- Accessibility features: No Disability Access
Features
- Stories: 2
Lot
- Size: 8,712 Square Feet
Details
- Parcel number: 31353220100000
- Special conditions: List Broker Must Accompany
- Other equipment: Sump Pump, Generator
Construction
Type & style
- Home type: SingleFamily
- Architectural style: Contemporary
- Property subtype: Single Family Residence
Materials
- Vinyl Siding, Frame
Condition
- New construction: No
- Year built: 2000
Utilities & green energy
- Electric: Circuit Breakers
- Sewer: Public Sewer
- Water: Public
Community & HOA
Community
- Features: Curbs, Sidewalks, Street Lights, Street Paved
- Security: Security System
HOA
- Services included: None
Location
- Region: Richton Park
Financial & listing details
- Price per square foot: $132/sqft
- Tax assessed value: $260,000
- Annual tax amount: $9,144
- Date on market: 7/23/2026
- Ownership: Fee Simple
Estimated market value
Not available
Estimated sales range
Not available
Not available
Price history
| Date | Event | Price |
|---|---|---|
| 9/1/2000 | Sold | $225,000+17.2%$85/sqft |
Source: Public Record Report a problem | ||
| 3/24/1998 | Sold | $192,000$73/sqft |
Source: Public Record Report a problem | ||
Public tax history
| Year | Property taxes | Tax assessment |
|---|---|---|
| 2024 | $9,145 +7.1% | $26,000 +0% |
| 2023 | $8,539 +62.2% | $25,999 +69% |
| 2022 | $5,264 +6.4% | $15,384 |
| 2021 | $4,946 +2% | $15,384 |
| 2020 | $4,847 -9.4% | $15,384 -11.4% |
| 2019 | $5,349 -0.1% | $17,367 |
| 2018 | $5,356 +5.3% | $17,367 |
| 2017 | $5,088 -34.9% | $17,367 -2.7% |
| 2016 | $7,811 +2.1% | $17,843 |
| 2015 | $7,654 +1.4% | $17,843 |
| 2014 | $7,550 +4.7% | $17,843 -4.4% |
| 2013 | $7,212 +4.5% | $18,668 |
| 2012 | $6,903 +2.4% | $18,668 -2.6% |
| 2011 | $6,742 +2.4% | $19,157 -8.1% |
| 2010 | $6,586 +2.8% | $20,843 |
| 2009 | $6,410 +5.4% | $20,843 -9.7% |
| 2008 | $6,080 +5% | $23,085 +7.6% |
| 2007 | $5,790 +5.2% | $21,455 |
| 2006 | $5,502 +7.2% | $21,455 -5.6% |
| 2005 | $5,132 -4.8% | $22,735 +13% |
| 2004 | $5,389 +5.4% | $20,127 |
| 2003 | $5,112 +2.8% | $20,127 |
| 2002 | $4,972 +8.6% | $20,127 +5.3% |
| 2001 | $4,579 +1.4% | $19,120 |
| 2000 | $4,515 +29.8% | $19,120 |
| 1999 | $3,478 | $19,120 |
Find assessor info on the county website
Monthly payment
Est. payment
Payment breakdown
Explore the cost of this home by adjusting the details. Changes won't be saved.Climate risks
Neighborhood: 60471
Nearby schools
GreatSchools rating
- 5/10Sauk Elementary SchoolGrades: 4-6Distance: 1.3 mi
- 5/10O W Huth Middle SchoolGrades: 7-8Distance: 2.2 mi
- 6/10Rich Township High SchoolGrades: 9-12Distance: 3.6 mi
Schools provided by the listing agent
- Elementary: Richton Square
- Middle: O W Huth Middle School
- High: Rich Township High School
- District: 162
Source: MRED as distributed by MLS GRID. This data may not be complete. We recommend contacting the local school district to confirm school assignments for this home.

- $372,4004 bd2 ba3.7k sqft23048 Ridgeway Ave, Richton Park, IL 60471Off Market
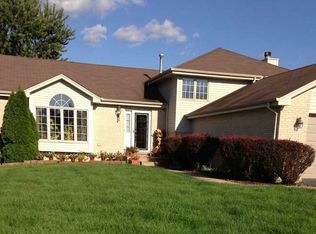
- $342,1004 bd3 ba1.6k sqft23043 Richton Square Rd, Richton Park, IL 60471Off Market
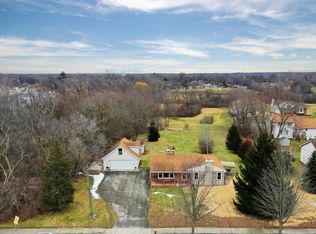
- $193,0003 bd1 ba1.5k sqft22941 Richton Square Rd, Richton Park, IL 60471Sold
- $358,7004 bd2 ba2.4k sqft23054 Ridgeway Ave, Richton Park, IL 60471Off Market
- $320,9004 bd2 ba1.5k sqft23049 Richton Square Rd, Richton Park, IL 60471Off Market
- $324,8003 bd2 ba1.7k sqft23055 Richton Square Rd, Richton Park, IL 60471Off Market
- $396,9004 bd3 ba3.2k sqft23043 Ridgeway Ave, Richton Park, IL 60471Off Market
- $227,2800.91 acres23043 Ridgeway Ave, Richton Park, IL 60471Off Market
Similar homes
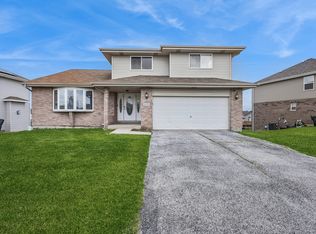
- $329,9004 bd3 ba1.3k sqft4404 Bretz Dr, Richton Park, IL 60471Active
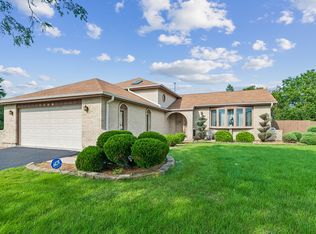 MLS ID #12723345, Paulette Hollingsworth, Baird & Warner. MRED as distributed by MLS GRID
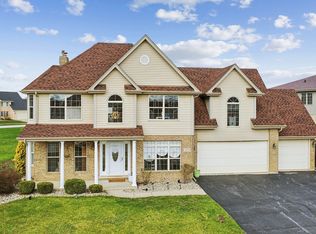
 - $299,9993 bd3 ba2.5k sqft5232 Bentgrass Ave, Richton Park, IL 60471Active
 MLS ID #12669000, Shannon Long, e-PRO,SFR,SRS, Baird & Warner Fox Valley - Geneva. MRED as distributed by MLS GRID
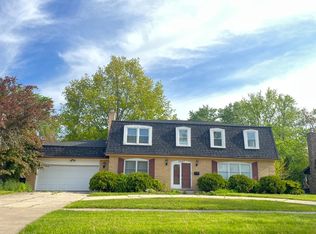
 - $389,0004 bd3 ba3.2k sqft(Undisclosed Address), Richton Park, IL 60471Active
 MLS ID #12612309, Nicole Verdun, Hunter's Realty, Inc.. MRED as distributed by MLS GRID
 - $--4 bd3 ba2.4k sqft2937 Kathleen Ln, Flossmoor, IL 60422Auction
 ServiceLink Auction
 - $363,0004 bd3 ba2.4k sqft5307 W Park Ln, Monee, IL 60449ActiveMLS ID #12628653, James Beecher, Realty Executives Premier Illinois. MRED as distributed by MLS GRID
- $355,0004 bd4 ba2.3k sqft18026 State Line Ave, Lansing, IL 60438NewMLS ID #12735570, Tamila McDade, Compass. MRED as distributed by MLS GRID
- $410,0004 bd3 ba2.3k sqft132 Treehouse Rd, Matteson, IL 60443ActiveMLS ID #12711500, Roshaunta Lewis, CSC,PSA,RENE,SRES, Keller Williams Preferred Rlty. MRED as distributed by MLS GRID
- $399,8733 bd2 ba1.9k sqft8218 170th St, Tinley Park, IL 60477Re-activatedMLS ID #12633292, Thomas Domasik, RE/MAX 10 in the Park. MRED as distributed by MLS GRID
- $410,0004 bd3 ba3k sqft1741 Oak Lane Rd, Flossmoor, IL 60422ActiveMLS ID #12592875, Carolyn Barnes, Real People Realty. MRED as distributed by MLS GRID
- $349,9004 bd3 ba2.2k sqft2210 207th Pl, Lynwood, IL 60411ActiveMLS ID #12727255, Jerry Goodwin, Coldwell Banker Realty. MRED as distributed by MLS GRID
- $270,0004 bd2 ba1.8k sqft19580 Glenwood Rd, Chicago Heights, IL 60411ActiveMLS ID #12723989, Alice Green, Real People Realty. MRED as distributed by MLS GRID
- $379,8733 bd2 ba1.9k sqft26355 S Woodlawn Ave, Crete, IL 60417ActiveMLS ID #12702372, Thomas Domasik, RE/MAX 10 in the Park. MRED as distributed by MLS GRID
- $410,0004 bd4 ba2.7k sqft3007 Monterey Dr, Flossmoor, IL 60422ActiveMLS ID #12714870, Adam House, Redfin Corporation. MRED as distributed by MLS GRID
- $349,9004 bd3 ba2.1k sqft803 1st St, Manhattan, IL 60442ActiveMLS ID #12571693, David J Cobb, RE/MAX 10. MRED as distributed by MLS GRID
- $349,0003 bd3 ba2.4k sqft9609 Northcote Ave, Munster, IN 46321For Sale
 MLS ID #843391, Rebecca Wright, Better Homes and Gardens Real. NIRA as distributed by MLS GRID
 - $235,0003 bd3 ba1.4k sqft22850 Westwind Dr, Richton Park, IL 60471ActiveMLS ID #12631115, Patrice Jarrett, Century 21 S.G.R., Inc.. MRED as distributed by MLS GRID
- $369,9003 bd2 ba2.5k sqft8805 Lee St, Crown Point, IN 46307For SaleMLS ID #843021, Randall Hoyle, American Classic, Hoyle & Co.. NIRA as distributed by MLS GRID
- $350,0004 bd2 ba2.5k sqft12640 S Tripp Ave, Alsip, IL 60803ActiveMLS ID #12690437, Kevin Burke, ABR,SRS, RE/MAX 10. MRED as distributed by MLS GRID
- $344,9004 bd2 ba1.6k sqft18646 Golfview Ave, Homewood, IL 60430ActiveMLS ID #12721607, Vicki Stevenson, CSC, eXp Realty. MRED as distributed by MLS GRID
- $450,0004 bd3 ba3k sqft634 Primrose Cir, Matteson, IL 60443ActiveMLS ID #12730939, Rochelle Millsapp, ABR,PSA,RENE, Visions Manifested Realty LLC. MRED as distributed by MLS GRID
