Skip main navigation
Closed
  • $310,000

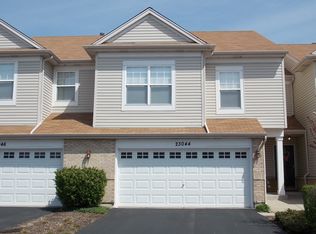
    23044 Ironwood Dr, Plainfield, IL 60586

    2beds
    1,740sqft
    Townhouse, Single Family Residence
    Built in 2005
    5,662 Square Feet Lot
    $326,500 Zestimate®
    $178/sqft
    $2,766 Estimated rent

    Home value

    $326,500

    $300,000 - $356,000

    $2,766/mo

    Zestimate® history
    Loading
    Loading...

    Owner options

    List your home for rent

    $2,766/mo

    Rent Zestimate®

    Find your next renter with Zillow Rental Manager. Plus, with online applications, you can quickly screen prospective tenants – for free.

    Learn more

    $2,766/mo

    Rent Zestimate®

    Refinance and save

    $2,443/mo

    Est. payment

    Refinancing to a lower rate could help reduce your monthly payments and save thousands over the life of the loan.

    See today's rates

    $2,443/mo

    Est. payment

    Explore your selling options

    Work with a Zillow partner agent

    Leverage their expertise and Zillow's premium Showcase listings to get your home seen by more buyers.

    Get started

    List with your own agent

    Get your home in front of millions of buyers by listing it on Zillow.

    Learn how to do it

    Sell it yourself

    Take full control of how buyers see your home on Zillow by listing For Sale by Owner (FSBO).

    List your home

    What's special

    Welcome home to this beautifully updated 2-bedroom 3 full bathroom townhome located in the Arbor Creek subdivision of Plainfield. The spacious main level features a large open floor plan with vaulted ceilings, a gourmet kitchen equipped with 42-inch cabinets, sleek matching stainless steel appliances, and a massive center island with a huge farm sink-perfect for meal prep or entertaining. From the kitchen, step out onto the deck to enjoy peaceful views of open land behind the home. The inviting master bedroom includes a private ensuite bathroom offering a dual vanity, stand up shower, jacuzzi tub, and a walk-in closet. The fully finished walkout basement provides even more living space ideal for a family room, office, or additional guest area or bedroom. Downstairs also comes armed with an additional full bathroom and patio area ideal for grilling and relaxing. Home to Plainfield schools district 202 filtering in Plainfield Central High School. Easy access to I-55, 5 minutes to downtown Plainfield, and minutes from Costco, trails, the Joliet mall, and various other shops and restaurants. UPDATES: AC 2024. Furnace 2023. Bathrooms, flooring, stainless steel appliances, and paint 2020. Hot water heater 2019. Schedule your showing today!

    Zillow last checked:

    Listing updated:

    Listed by:

    Jacob Murray 630-207-9810,

    Crosstown Realtors Inc

    Bought with:

    Angela Provenzale

    Crosstown Realtors, Inc.

    Source: MRED as distributed by MLS GRID,MLS#: 12277642MLS Logo

    Facts & features

    Interior

    Bedrooms & bathrooms
    • Bedrooms: 2
    • Bathrooms: 3
    • Full bathrooms: 3
    Rooms
    • Room types: Family Room, Walk In Closet, Balcony/Porch/Lanai
    Primary bedroom
    • Features: Flooring (Carpet), Bathroom (Full, Double Sink, Tub & Separate Shwr)
    • Level: Second
    • Area: 182 Square Feet
    • Dimensions: 14X13
    Bedroom 2
    • Features: Flooring (Carpet)
    • Level: Second
    • Area: 121 Square Feet
    • Dimensions: 11X11
    Balcony porch lanai
    • Level: Main
    • Area: 50 Square Feet
    • Dimensions: 5X10
    Dining room
    • Features: Flooring (Wood Laminate)
    • Level: Main
    • Area: 121 Square Feet
    • Dimensions: 11X11
    Other
    • Features: Flooring (Carpet)
    • Level: Basement
    • Area: 368 Square Feet
    • Dimensions: 23X16
    Kitchen
    • Features: Kitchen (Eating Area-Breakfast Bar, Eating Area-Table Space, Island), Flooring (Wood Laminate)
    • Level: Main
    • Area: 231 Square Feet
    • Dimensions: 21X11
    Laundry
    • Level: Basement
    • Area: 64 Square Feet
    • Dimensions: 8X8
    Living room
    • Features: Flooring (Wood Laminate)
    • Level: Main
    • Area: 221 Square Feet
    • Dimensions: 13X17
    Walk in closet
    • Level: Second
    • Area: 40 Square Feet
    • Dimensions: 5X8
    Heating
    • Natural Gas, Forced Air
    Cooling
    • Central Air
    Appliances
    • Laundry: In Unit
    Features
    • Windows: Screens
    • Basement: Finished,Exterior Entry,Full,Walk-Out Access
    Interior area
    • Total structure area: 0
    • Total interior livable area: 1,740 sqft

    Property

    Parking
    • Total spaces: 2
    • Parking features: Asphalt, Garage Door Opener, On Site, Garage Owned, Attached, Garage
    • Attached garage spaces: 2
    • Has uncovered spaces: Yes
    Accessibility
    • Accessibility features: No Disability Access
    Features
    • Patio & porch: Patio
    • Exterior features: Balcony
    Lot
    • Size: 5,662 Square Feet
    Details
    • Parcel number: 0603261120410000
    • Special conditions: None

    Construction

    Type & style
    • Home type: Townhouse
    • Property subtype: Townhouse, Single Family Residence
    Materials
    • Vinyl Siding, Brick
    Condition
    • New construction: No
    • Year built: 2005

    Utilities & green energy

    • Electric: Circuit Breakers
    • Sewer: Public Sewer
    • Water: Public

    Community & HOA

    HOA
    • Has HOA: Yes
    • Services included: Parking, Insurance, Exterior Maintenance, Lawn Care, Snow Removal
    • HOA fee: $180 monthly
    Location
    • Region: Plainfield

    Financial & listing details

    • Price per square foot: $178/sqft
    • Date on market: 1/30/2025
    • Listing terms: Conventional
    • Ownership: Fee Simple w/ HO Assn.

    Price history

    DateEventPrice
    2/26/2025Sold$310,000+1.6%$178/sqft
    Source: MRED as distributed by MLS GRID #12277642 Report a problem
    2/17/2025Pending sale$305,000$175/sqft
    Source: MRED as distributed by MLS GRID #12277642 Report a problem
    2/2/2025Contingent$305,000$175/sqft
    Source: MRED as distributed by MLS GRID #12277642 Report a problem
    1/30/2025Listed for sale$305,000+79.4%$175/sqft
    Source: MRED as distributed by MLS GRID #12277642 Report a problem
    6/16/2017Sold$170,000$98/sqft
    Source: MRED as distributed by MLS GRID #09593052 Report a problem

    Public tax history

    Tax history is unavailable.

    Neighborhood: 60586

    Nearby schools

    GreatSchools rating
    Schools provided by the listing agent
    • Elementary: River View Elementary School
    • Middle: Timber Ridge Middle School
    • High: Plainfield Central High School
    • District: 202

    Source: MRED as distributed by MLS GRID. This data may not be complete. We recommend contacting the local school district to confirm school assignments for this home.

    Get a cash offer in 3 minutes
    Find out how much your home could sell for in as little as 3 minutes with a no-obligation cash offer.
    Estimated market value
    $326,500
    Get a cash offer in 3 minutes
    Find out how much your home could sell for in as little as 3 minutes with a no-obligation cash offer.
    Estimated market value
    $326,500