Situated on a generous corner lot on Delford Ave, a quiet cul-de-sac, this single-story home is an opportunity waiting to be reimagined. The living room features a stone fireplace and hardwood floors, flowing into a dining area where sliding glass doors open to the backyard. The kitchen offers a gas range and sightlines across the open layout.
Three bedrooms and two full bathrooms include a primary suite with en suite bath and mirrored closet doors. A covered patio leads to a private, block-walled backyard. The two-car garage rounds out the floor plan.
Tucked into Sun Ray Manor, a quiet and highly desirable pocket of South Carson known for its peaceful, tree-lined streets and well-kept single-family homes. With good bones and a solid layout already in place, this home is ready for a buyer to bring their vision and make it their own.
Sold for $718,000
Listed by: Compass • Jenny Morant • Contact: 424-409-8976
Bought with: Del Mar Realty
$718,000
23045 Delford Ave, Carson, CA 90745
3beds
1,316sqft
Single Family Residence
Built in 1967
4,576 Square Feet Lot
$717,900 Zestimate®
$546/sqft
$3,613 Estimated rent
Home value
$717,900
$653,000 - $790,000
$3,613/mo
Zestimate® history
Owner options
List your home for rent
$3,613/mo
Rent Zestimate®
Find your next renter with Zillow Rental Manager. Plus, with online applications, you can quickly screen prospective tenants – for free.
$3,613/mo
Rent Zestimate®
Refinance and save
$4,569/mo
Est. payment
Refinancing to a lower rate could help reduce your monthly payments and save thousands over the life of the loan.
$4,569/mo
Est. payment
Explore your selling options
Work with a Zillow partner agent
Leverage their expertise and Zillow's premium Showcase listings to get your home seen by more buyers.
Get startedList with your own agent
Get your home in front of millions of buyers by listing it on Zillow.
Learn how to do itSell it yourself
Take full control of how buyers see your home on Zillow by listing For Sale by Owner (FSBO).
List your homeWhat's special
Zillow last checked:
Listing updated:
Listed by:
Jenny Morant DRE #01874517 424-409-8976,
Compass,
Tyler Morant DRE #02155473 310-429-9654,
Compass
Bought with:
Christina Maciel, DRE #01440106
Del Mar Realty
Source: CRMLS,MLS#: SB26143701 Originating MLS: California Regional MLS
Originating MLS: California Regional MLSFacts & features
Interior
Bedrooms & bathrooms
- Bedrooms: 3
- Bathrooms: 2
- Full bathrooms: 2
- Main level bathrooms: 2
- Main level bedrooms: 3
Rooms
- Room types: Living Room
Bathroom
- Features: Bathtub, Walk-In Shower
Kitchen
- Features: Kitchen/Family Room Combo
Heating
- Central
Cooling
- None
Appliances
- Included: Gas Range
- Laundry: In Garage
Features
- Breakfast Bar
- Has fireplace: Yes
- Fireplace features: Living Room
- Common walls with other units/homes: No Common Walls
Interior area
- Total interior livable area: 1,316 sqft
Property
Parking
- Total spaces: 4
- Parking features: Driveway, Garage Faces Front
- Attached garage spaces: 2
- Uncovered spaces: 2
Accessibility
- Accessibility features: None
Features
- Levels: One
- Stories: 1
- Entry location: ground
- Patio & porch: Rear Porch
- Pool features: None
- Spa features: None
- Has view: Yes
- View description: None
Lot
- Size: 4,576 Square Feet
- Features: 0-1 Unit/Acre, Back Yard, Corner Lot, Cul-De-Sac, Front Yard, Yard
Details
- Parcel number: 7363013028
- Special conditions: Notice Of Default
Construction
Type & style
- Home type: SingleFamily
- Architectural style: Mid-Century Modern
- Property subtype: Single Family Residence
Condition
- Fixer
- New construction: No
- Year built: 1967
Utilities & green energy
- Electric: Standard
- Sewer: Public Sewer
- Water: Public
Community & HOA
Community
- Features: Suburban
Location
- Region: Carson
Financial & listing details
- Price per square foot: $546/sqft
- Tax assessed value: $659,266
- Date on market: 7/2/2026
- Cumulative days on market: 6 days
- Listing terms: Cash to New Loan
- Road surface type: Paved
Price history
| Date | Event | Price |
|---|---|---|
| 7/17/2026 | Sold | $718,000$546/sqft |
Source:  CRMLS #SB26143701 Report a problem CRMLS #SB26143701 Report a problem | ||
Public tax history
| Year | Property taxes | Tax assessment |
|---|---|---|
| 2026 | -- | $659,266 +2% |
| 2025 | $8,569 +2.5% | $646,340 +2% |
| 2024 | $8,360 +2% | $633,668 +2% |
| 2023 | $8,197 +5.2% | $621,244 +2% |
| 2022 | $7,788 +1.2% | $609,064 +2% |
| 2021 | $7,697 +182.1% | $597,122 +253.4% |
| 2020 | $2,729 | $168,955 +2% |
| 2019 | $2,729 +6.9% | $165,643 +2% |
| 2018 | $2,552 | $162,396 +2% |
| 2017 | $2,552 +1.8% | $159,213 +2% |
| 2016 | $2,506 +2.7% | $156,092 +1.5% |
| 2015 | $2,440 +2.7% | $153,748 +2% |
| 2014 | $2,375 | $150,737 +2.5% |
| 2012 | -- | $147,116 +2% |
| 2011 | -- | $144,232 +0.8% |
| 2010 | -- | $143,155 -0.2% |
| 2009 | -- | $143,496 +2% |
| 2008 | -- | $140,683 +2% |
| 2007 | -- | $137,926 +2% |
| 2006 | -- | $135,222 |
| 2005 | -- | $135,222 +4% |
| 2004 | -- | $129,972 +1.9% |
| 2003 | -- | $127,591 +2% |
| 2002 | -- | $125,090 +4% |
| 2000 | -- | $120,234 |
Find assessor info on the county website
Neighborhood: 90745
Nearby homes
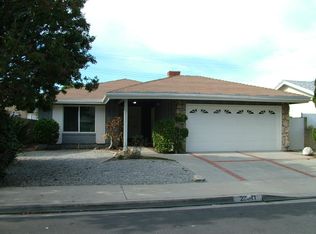
- $823,3003 bd2 ba1.4k sqft23041 Delford Ave, Carson, CA 90745Off Market
- $1,011,0005 bd3 ba2.4k sqft23050 Kinard Ave, Carson, CA 90745Off Market
- $828,0004 bd2 ba1.7k sqft23035 Delford Ave, Carson, CA 90745Off Market
- $911,8004 bd2 ba1.7k sqft23046 Kinard Ave, Carson, CA 90745Off Market
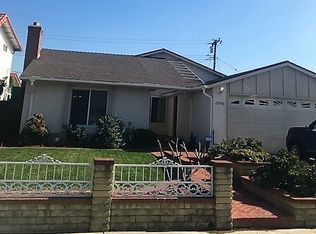
- $859,0003 bd2 ba1.4k sqft208 W 231st St, Carson, CA 90745Off Market
- $958,7005 bd4 ba2.4k sqft202 W 231st St, Carson, CA 90745Off Market
- $849,2004 bd3 ba2k sqft23040 Kinard Ave, Carson, CA 90745Off Market
- $973,7004 bd3 ba2k sqft23031 Delford Ave, Carson, CA 90745Off Market
Nearby schools
GreatSchools rating
- 7/10Two Hundred Thirty-Second Place SchoolGrades: K-5Distance: 0.2 mi
- 6/10Stephen M. White Middle SchoolGrades: 6-8Distance: 0.8 mi
- 6/10Academies Of Education And Empowerment At Carson HighGrades: 9-12Distance: 0.6 mi
Schools provided by the listing agent
- Middle: Stephen White
- High: Carson
Source: CRMLS. This data may not be complete. We recommend contacting the local school district to confirm school assignments for this home.
Get a cash offer in 3 minutes
Find out how much your home could sell for in as little as 3 minutes with a no-obligation cash offer.
Estimated market value
$717,900
Get a cash offer in 3 minutes
Find out how much your home could sell for in as little as 3 minutes with a no-obligation cash offer.
Estimated market value
$717,900
- California
- Los Angeles County
- Carson
- 90745
- 23045 Delford Ave
