Step into this beautifully updated 4-bedroom, 2-bathroom single-story home nestled on a peaceful cul-de-sac in the foothills of Blue Mountain. Every inch of this residence exudes comfort, style, and thoughtful design.
The heart of the home is the remodeled custom gourmet kitchen, complete with stainless steel appliances, ample granite counter space, and a seamless flow into the cozy family room with access to the rear patio—perfect for gatherings and everyday living. Adjacent to the kitchen, the dining area boasts a custom-built open butler's pantry, adding both charm and functionality.
The primary bedroom is a true retreat, featuring vaulted ceilings, rear yard access, and a walk-in closet. With three additional bedrooms, this home offers ample space for the family, guests, or even a dedicated home office.
Modern updates include newer windows and doors, remodeled bathrooms, new electrical outlets and switches, fresh paint, and newer carpet in all bedrooms, ensuring a move-in-ready experience. The newer roof adds lasting peace of mind.
Outside, the spacious backyard is a tranquil retreat. Relax under the full alumawood patio cover while enjoying the bounty of your various fruit trees and lush hanging grapevines.
Located just five minutes from the 215 freeway, this home offers convenient access to the entire Inland Empire, as well as nearby schools, shopping, and parks.
Don’t miss this perfect blend of modern upgrades, single-story living, and outdoor charm. Your dream home awaits—schedule a tour today!
Sold for $675,000
Street View
Listed by: Century 21 Affiliated • Adavid Broden • Contact: 619-507-5520
Bought with: CENTURY 21 LOIS LAUER REALTY
$675,000
23045 Jensen Ct, Grand Terrace, CA 92313
4beds
1,762sqft
Single Family Residence
Built in 1984
0.29 Acres Lot
$678,800 Zestimate®
$383/sqft
$3,309 Estimated rent
Home value
$678,800
$618,000 - $747,000
$3,309/mo
Zestimate® history
Owner options
List your home for rent
$3,309/mo
Rent Zestimate®
Find your next renter with Zillow Rental Manager. Plus, with online applications, you can quickly screen prospective tenants – for free.
$3,309/mo
Rent Zestimate®
Refinance and save
$4,423/mo
Est. payment
Refinancing to a lower rate could help reduce your monthly payments and save thousands over the life of the loan.
$4,423/mo
Est. payment
Explore your selling options
Work with a Zillow partner agent
Leverage their expertise and Zillow's premium Showcase listings to get your home seen by more buyers.
Get startedList with your own agent
Get your home in front of millions of buyers by listing it on Zillow.
Learn how to do itSell it yourself
Take full control of how buyers see your home on Zillow by listing For Sale by Owner (FSBO).
List your homeWhat's special
Fruit treesOutdoor charmSpacious backyardTranquil retreatRemodeled custom gourmet kitchenPeaceful cul-de-sacCozy family room
Zillow last checked:
Listing updated:
Listed by:
Adavid Broden DRE #01995232 619-507-5520,
Century 21 Affiliated
Bought with:
Sandie Robinson, DRE #02025376
CENTURY 21 LOIS LAUER REALTY
Source: CRMLS,MLS#: SW25011930 Originating MLS: California Regional MLS
Originating MLS: California Regional MLSFacts & features
Interior
Bedrooms & bathrooms
- Bedrooms: 4
- Bathrooms: 2
- Full bathrooms: 2
- Main level bathrooms: 2
- Main level bedrooms: 4
Rooms
- Room types: Bedroom, Family Room, Kitchen, Living Room, Primary Bathroom, Primary Bedroom, Other, Dining Room
Primary bedroom
- Features: Main Level Primary
Bedroom
- Features: All Bedrooms Down
Bathroom
- Features: Bathroom Exhaust Fan, Full Bath on Main Level, Quartz Counters, Remodeled, Separate Shower, Walk-In Shower
Kitchen
- Features: Granite Counters, Kitchen Island, Kitchen/Family Room Combo, Remodeled, Updated Kitchen
Other
- Features: Walk-In Closet(s)
Heating
- Central, Forced Air, Fireplace(s), Natural Gas, Wood
Cooling
- Central Air, Electric
Appliances
- Included: Built-In Range, Dishwasher, Gas Oven, Gas Range, Gas Water Heater, Microwave, Refrigerator, Vented Exhaust Fan, Water To Refrigerator, Dryer, Washer
- Laundry: Washer Hookup, Electric Dryer Hookup, Gas Dryer Hookup, In Garage
Features
- Breakfast Bar, Ceiling Fan(s), Cathedral Ceiling(s), Separate/Formal Dining Room, Granite Counters, Pull Down Attic Stairs, Quartz Counters, Recessed Lighting, Unfurnished, All Bedrooms Down, Main Level Primary, Walk-In Closet(s)
- Flooring: Carpet, Tile
- Doors: Sliding Doors
- Windows: Double Pane Windows, Screens
- Has fireplace: Yes
- Fireplace features: Gas, Living Room, Raised Hearth, Wood Burning
- Common walls with other units/homes: No Common Walls
Interior area
- Total interior livable area: 1,762 sqft
Property
Parking
- Total spaces: 2
- Parking features: Driveway, Driveway Up Slope From Street, Garage, Garage Door Opener
- Attached garage spaces: 2
Accessibility
- Accessibility features: Accessible Doors
Features
- Levels: One
- Stories: 1
- Entry location: 1
- Patio & porch: Concrete, Covered, Patio
- Exterior features: Lighting, Rain Gutters
- Pool features: None
- Spa features: None
- Fencing: Average Condition,Block,Brick,Needs Repair,Wood,Wrought Iron
- Has view: Yes
- View description: City Lights, Neighborhood
Lot
- Size: 0.29 Acres
- Features: Back Yard, Cul-De-Sac, Desert Front, Sprinklers In Rear, Sprinklers In Front, Landscaped, Rectangular Lot, Sprinklers Timer, Sprinkler System, Sloped Up, Walkstreet
Details
- Parcel number: 1178071480000
- Special conditions: Standard,Trust
- Other equipment: Air Purifier
Construction
Type & style
- Home type: SingleFamily
- Architectural style: Traditional
- Property subtype: Single Family Residence
Materials
- Drywall, Stucco, Wood Siding
- Foundation: Slab
- Roof: Concrete,Flat Tile
Condition
- Updated/Remodeled,Turnkey
- New construction: No
- Year built: 1984
Utilities & green energy
- Electric: Standard
- Sewer: Public Sewer
- Water: Public
- Utilities for property: Cable Available, Electricity Connected, Natural Gas Connected, Phone Available, Sewer Connected, Water Connected, Overhead Utilities
Community & HOA
Community
- Features: Biking, Curbs, Foothills, Hiking, Street Lights, Suburban, Sidewalks
- Security: Carbon Monoxide Detector(s), Smoke Detector(s)
Location
- Region: Grand Terrace
Financial & listing details
- Price per square foot: $383/sqft
- Tax assessed value: $688,500
- Date on market: 1/18/2025
- Cumulative days on market: 4 days
- Listing terms: Cash,Cash to New Loan,Conventional,FHA,VA Loan
- Inclusions: Refrigerator, Washer & Dryer
Price history
| Date | Event | Price |
|---|---|---|
| 2/21/2025 | Sold | $675,000$383/sqft |
Source:  CRMLS #SW25011930 Report a problem CRMLS #SW25011930 Report a problem | ||
| 1/31/2025 | Pending sale | $675,000$383/sqft |
Source: CRMLS #SW25011930 Report a problem | ||
| 1/23/2025 | Contingent | $675,000$383/sqft |
Source: CRMLS #SW25011930 Report a problem | ||
| 1/19/2025 | Listed for sale | $675,000$383/sqft |
Source: CRMLS #SW25011930 Report a problem | ||
Public tax history
| Year | Property taxes | Tax assessment |
|---|---|---|
| 2026 | -- | $688,500 +178.8% |
| 2025 | $3,250 +7.7% | $246,935 +2% |
| 2024 | $3,019 0% | $242,093 +2% |
| 2023 | $3,020 +1.6% | $237,346 +2% |
| 2022 | $2,972 -1.7% | $232,692 +2% |
| 2021 | $3,023 -0.2% | $228,129 +1% |
| 2020 | $3,031 +2.7% | $225,790 +2% |
| 2019 | $2,951 +7.4% | $221,363 +2% |
| 2018 | $2,746 +3.7% | $217,023 +2% |
| 2017 | $2,648 | $212,768 +2% |
| 2016 | $2,648 -2.4% | $208,596 +1.5% |
| 2015 | $2,713 +3.4% | $205,463 +2% |
| 2014 | $2,625 | $201,438 +0.5% |
| 2013 | -- | $200,528 +2% |
| 2012 | -- | $196,596 +2% |
| 2011 | -- | $192,741 +0.8% |
| 2010 | -- | $191,301 -0.2% |
| 2009 | -- | $191,756 +2% |
| 2008 | -- | $187,996 +2% |
| 2007 | -- | $184,310 +2% |
| 2006 | -- | $180,696 +2% |
| 2005 | -- | $177,153 +2% |
| 2004 | -- | $173,680 +1.9% |
| 2003 | -- | $170,497 +2% |
| 2002 | -- | $167,154 +2% |
| 2001 | -- | $163,876 +2% |
| 2000 | -- | $160,663 |
Find assessor info on the county website
Neighborhood: 92313
Nearby homes
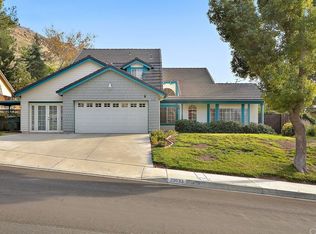
- $662,2003 bd3 ba1.6k sqft23033 Jensen Ct, Grand Terrace, CA 92313Off Market
- $668,1003 bd2 ba2k sqft23059 Jensen Ct, Grand Terrace, CA 92313Off Market
- $661,3003 bd2 ba1.6k sqft23044 Orangewood Ct, Grand Terrace, CA 92313Off Market
- $634,4003 bd2 ba1.3k sqft23056 E Orangewood Ct, Grand Terrace, CA 92313Off Market
- $651,9003 bd2 ba1.3k sqft23021 Jensen Ct, Grand Terrace, CA 92313Off Market
- $652,4004 bd2 ba1.7k sqft23032 Orangewood Ct, Grand Terrace, CA 92313Off Market
- $683,3004 bd2 ba1.7k sqft23071 Jensen Ct, Grand Terrace, CA 92313Off Market
- $641,7003 bd2 ba2k sqft23044 Jensen Ct, Grand Terrace, CA 92313Off Market
Nearby schools
GreatSchools rating
- 6/10Terrace View Elementary SchoolGrades: K-6Distance: 0.8 mi
- 2/10Terrace Hills Middle SchoolGrades: 7-8Distance: 0.6 mi
- 5/10Grand Terrace High SchoolGrades: 9-12Distance: 1.7 mi
Schools provided by the listing agent
- High: Grand Terrace
Source: CRMLS. This data may not be complete. We recommend contacting the local school district to confirm school assignments for this home.
Get a cash offer in 3 minutes
Find out how much your home could sell for in as little as 3 minutes with a no-obligation cash offer.
Estimated market value
$678,800
Get a cash offer in 3 minutes
Find out how much your home could sell for in as little as 3 minutes with a no-obligation cash offer.
Estimated market value
$678,800
- California
- San Bernardino County
- Grand Terrace
- 92313
- 23045 Jensen Ct
