Skip main navigation
Sold for $425,000
  • $425,000

    23045 Laurel Valley St, Southfield, MI 48034

    5beds
    3,221sqft
    Single Family Residence
    Built in 1964
    0.45 Acres Lot
    $489,700 Zestimate®
    $132/sqft
    $3,803 Estimated rent

    Home value

    $489,700

    $431,000 - $558,000

    $3,803/mo

    Zestimate® history
    Loading
    Loading...

    Owner options

    List your home for rent

    $3,803/mo

    Rent Zestimate®

    Find your next renter with Zillow Rental Manager. Plus, with online applications, you can quickly screen prospective tenants – for free.

    Learn more

    $3,803/mo

    Rent Zestimate®

    Refinance and save

    $2,759/mo

    Est. payment

    Refinancing to a lower rate could help reduce your monthly payments and save thousands over the life of the loan.

    See today's rates

    $2,759/mo

    Est. payment

    Explore your selling options

    Work with a Zillow partner agent

    Leverage their expertise and Zillow's premium Showcase listings to get your home seen by more buyers.

    Get started

    List with your own agent

    Get your home in front of millions of buyers by listing it on Zillow.

    Learn how to do it

    Sell it yourself

    Take full control of how buyers see your home on Zillow by listing For Sale by Owner (FSBO).

    List your home

    What's special

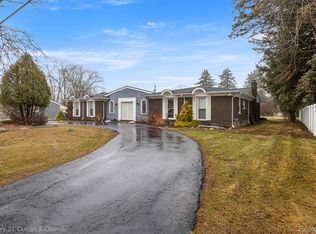
    Welcome home to this wonderful 5-bedroom, 3.5-bath residence in the heart of Southfield's coveted Bell Road corridor. Boasting TWO Primary Suites, featuring one on the Ground Floor, this home is a perfect blend of comfort and convenience. As an entertainer's delight, the journey begins in the welcoming entry foyer with a sophisticated black slate floor that guides you into a refined atmosphere with hardwood floors that extend throughout most spaces. The main level unveils an expansive formal living/dining room featuring a lovely bay window and custom built-in buffet that sets the tone for refined entertaining. At the heart of the home, discover the spacious eat-in custom kitchen with white cabinetry, granite countertops, and top-of-the-line KitchenAid and Miele stainless steel appliances. This culinary haven seamlessly connects to the step-down family room, adorned with stylish wooden built-ins that add a touch of sophistication. From here, you can retreat to the back patio through a sliding glass door wall, thus extending your living space into the outdoors. Retreat to your work-from-home oasis in the private paneled study. The primary retreat includes an ensuite full bath and walk-in closet. A sizable laundry/mudroom leading to the oversized 2-car garage offers practicality for your daily routines. Ascend to the second floor to find additional bedrooms, including another primary suite with elegant plantation shutters, an ensuite bathroom, two closets and dressing area offering flexibility and privacy. Additional comforts include separate HVAC systems for both upstairs and the entry level, ensuring a pleasant living experience for all residents during Michigan's changing seasons. With easy access to The Lodge Freeway, 696, Northwestern Highway and Telegraph Road, this location offers both convenience and desirability. FLOORPLAN AT END OF PHOTOSTREAM.

    Zillow last checked:

    Listing updated:

    Listed by:

    Lisa Nederlander 248-917-2036,

    Max Broock, REALTORS®-Birmingham

    Bought with:

    Linda J Abraham, 6506045007

    DOBI Real Estate

    Source: Realcomp II,MLS#: 20230101807MLS Logo

    Facts & features

    Interior

    Bedrooms & bathrooms
    • Bedrooms: 5
    • Bathrooms: 4
    • Full bathrooms: 3
    • 1/2 bathrooms: 1
    Primary bedroom
    • Level: Second
    • Dimensions: 21 x 17
    Primary bedroom
    • Level: Entry
    • Dimensions: 20 x 18
    Bedroom
    • Level: Second
    • Dimensions: 13 x 11
    Bedroom
    • Level: Second
    • Dimensions: 14 x 12
    Bedroom
    • Level: Second
    • Dimensions: 13 x 11
    Primary bathroom
    • Level: Entry
    • Dimensions: 9 x 6
    Primary bathroom
    • Level: Second
    • Dimensions: 7 x 4
    Other
    • Level: Second
    • Dimensions: 10 x 7
    Other
    • Level: Entry
    • Dimensions: 6 x 5
    Dining room
    • Level: Entry
    • Dimensions: 13 x 10
    Family room
    • Level: Entry
    • Dimensions: 19 x 12
    Kitchen
    • Level: Entry
    • Dimensions: 19 x 10
    Laundry
    • Level: Entry
    • Dimensions: 16 x 4
    Library
    • Level: Entry
    • Dimensions: 12 x 12
    Living room
    • Level: Entry
    • Dimensions: 19 x 13
    Heating
    • Forced Air, Natural Gas
    Cooling
    • Central Air
    Appliances
    • Included: Built In Electric Oven, Dishwasher, Disposal, Electric Cooktop, Energy Star Qualified Dryer, Free Standing Refrigerator, Microwave, Self Cleaning Oven, Stainless Steel Appliances, Washer
    • Laundry: Electric Dryer Hookup, Washer Hookup
    Features
    • Basement: Interior Entry,Unfinished
    • Has fireplace: No
    Interior area
    • Total interior livable area: 3,221 sqft
    • Finished area above ground: 3,221

    Property

    Parking
    • Total spaces: 2
    • Parking features: Two Car Garage, Attached, Direct Access, Electricityin Garage, Oversized, Garage Faces Side, Side Entrance
    • Attached garage spaces: 2
    Features
    • Levels: Two
    • Stories: 2
    • Entry location: GroundLevel
    • Patio & porch: Patio, Porch
    • Pool features: None
    Lot
    • Size: 0.45 Acres
    • Dimensions: 147 x 120 x 154 x 154
    Details
    • Parcel number: 2416180008
    • Special conditions: Short Sale No,Standard

    Construction

    Type & style
    • Home type: SingleFamily
    • Architectural style: Colonial
    • Property subtype: Single Family Residence
    Materials
    • Brick, Other
    • Foundation: Basement, Block, Slab
    • Roof: Asphalt
    Condition
    • New construction: No
    • Year built: 1964

    Utilities & green energy

    • Sewer: Public Sewer
    • Water: Public

    Community & neighborhood

    Location
    • Region: Southfield
    • Subdivision: WISEMAN & TURO RIVER CREST

    Other

    Other facts
    • Listing agreement: Exclusive Right To Sell
    • Listing terms: Cash,Conventional

    Price history

    DateEventPrice
    1/19/2024Sold$425,000$132/sqft
    Source: Realcomp II #20230101807 Report a problem
    1/5/2024Pending sale$425,000$132/sqft
    Source: Realcomp II #20230101807 Report a problem
    12/10/2023Listed for sale$425,000$132/sqft
    Source: Realcomp II #20230101807 Report a problem

    Public tax history

    Tax history is unavailable.

    Neighborhood: 48034

    Nearby schools

    GreatSchools rating
    Get a cash offer in 3 minutes
    Find out how much your home could sell for in as little as 3 minutes with a no-obligation cash offer.
    Estimated market value
    $489,700
    Get a cash offer in 3 minutes
    Find out how much your home could sell for in as little as 3 minutes with a no-obligation cash offer.
    Estimated market value
    $489,700