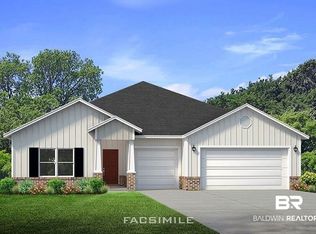
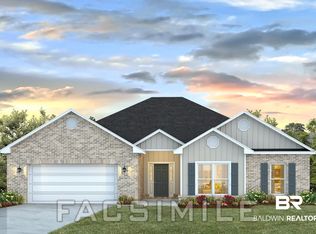
23046 Bushel Drive. Call to set an appointment to view the Matthew plan in the newest Fairhope community, Harvest Green East! Contact sales agent for information for more information on the benefits of owning a new home. Prepare meals in the beautiful kitchen with white quartz countertops while overlooking the expansive living area which provides room for large gatherings. A large kitchen pantry provides an abundance of space to store all your favorite appliances and snacks. Split bedroom plan with secondary spacious full bath includes double sinks. Home includes interior wood trim package. The brand new community of Harvest Green East boasts a fantastic location that has you close to all the amazing benefits that Baldwin County has to offer. Community amenities include a pool, pickleball courts, ponds and walking trails. * FEATURING SMART HOMEPACKAGES* See sales representative for more information. This home is being built to Gold FORTIFIED HomeTM certification, which may save the buyer on their homeowner’s insurance, and comes with a 1 year builder's warranty and a 10 year structural warranty *(See Sales Representative for details on the FORTIFIED HomeTM program and our warranties.) ** Pictures are of similar modeled home and not necessarily of subject property, including interior and exterior colors, options, and finishes.**Buyer to verify all information during due diligence. Estimated completion of June 2026!
Closed
Zillow last checked:
Listing updated:
Bought with:
Non Member
VPR United Real Estate LLC
Source: Baldwin Realtors,MLS#: 393609
Price history
| Date | Event | Price |
|---|---|---|
| 9/1/2026 | Sold | $530,431+4.2%$185/sqft |
Source:  Baldwin Realtors #393609 Report a problem Baldwin Realtors #393609 Report a problem | ||
| 6/18/2026 | Pending sale | $509,236$177/sqft |
Source: Baldwin Realtors #393609 Report a problem | ||
| 6/15/2026 | Listed for sale | $509,236$177/sqft |
Source: Baldwin Realtors #393609 Report a problem | ||
| 3/17/2026 | Pending sale | $509,236$177/sqft |
Source: Baldwin Realtors #393609 Report a problem | ||


Get a cash offer in 3 minutes
Find out how much your home could sell for in as little as 3 minutes with a no-obligation cash offer.
Estimated market value
$531,100
