This charming Brooksville home boasts 3 bedrooms, 2 bathrooms, and 1512 square feet in a thoughtful open floor plan with a split bedroom design. Newly renovated in a farmhouse-style interior and featuring a gas or wood-burning fireplace in the living area, you’ll fall in love with its warmth and character. The master suite offers a walk-in closet, sliding barn doors, and a modern bathroom complete with a relaxing soaker tub and sleek walk-in shower. A large rear porch overlooks over 10 acres of gently rolling agricultural land, providing scenic views and frequent wildlife sightings. The home sits tucked back from the road behind a front solar-powered gate, ranch-style fencing, and a private asphalt road leading to the main homesite. This rare property — with over 10 acres of land — offers the ability to subdivide the acreage, allowing for other home builds on adjacent parcels to create a multi-generational homestead or to divide into parcels as small as 2.5 acres for potential resale and added capital. Located in a quiet, sought-after Brooksville country neighborhood off Croom Road, the property is just 5 minutes from historic downtown Brooksville with its coffee shops, restaurants, bakeries, and boutiques. Downtown Tampa is under an hour via US Hwy 41, the Suncoast Parkway, or I-75, offering access to Tampa International Airport, major shopping, and job opportunities. Orlando is only 1.5 hours east, while the Gulf Coast, Weeki Wachee, Crystal River, and Homosassa River are all within driving distance for fishing and water activities — all without the concern of coastal flooding. RARE FIND.
Sold for $600,000
$600,000
23046 Dewitt Dr, Brooksville, FL 34601
3beds
1,512sqft
Mobile Home
Built in 1988
10 Acres Lot
$585,300 Zestimate®
$397/sqft
$2,418 Estimated rent
Home value
$585,300
$515,000 - $661,000
$2,418/mo
Zestimate® history
Owner options
List your home for rent
$2,418/mo
Rent Zestimate®
Find your next renter with Zillow Rental Manager. Plus, with online applications, you can quickly screen prospective tenants – for free.
$2,418/mo
Rent Zestimate®
Refinance and save
$3,988/mo
Est. payment
Refinancing to a lower rate could help reduce your monthly payments and save thousands over the life of the loan.
$3,988/mo
Est. payment
Explore your selling options
Work with a Zillow partner agent
Leverage their expertise and Zillow's premium Showcase listings to get your home seen by more buyers.
Get startedList with your own agent
Get your home in front of millions of buyers by listing it on Zillow.
Learn how to do itSell it yourself
Take full control of how buyers see your home on Zillow by listing For Sale by Owner (FSBO).
List your homeWhat's special
Farmhouse-style interiorRanch-style fencingWildlife sightingsScenic viewsMaster suitePrivate asphalt roadModern bathroom
Zillow last checked:
Listing updated:
Listed by:
Weston Moneyhan 813-404-0828,
SMITH & ASSOCIATES REAL ESTATE 813-839-3800
Bought with:
Trisa Ramey, 3295731
COLDWELL BANKER REALTY
Source: Stellar MLS,MLS#: TB8420570 Originating MLS: Suncoast Tampa
Originating MLS: Suncoast Tampa
Facts & features
Interior
Bedrooms & bathrooms
- Bedrooms: 3
- Bathrooms: 2
- Full bathrooms: 2
Rooms
- Room types: Utility Room
Primary bedroom
- Features: Ceiling Fan(s), No Closet
- Level: First
- Area: 210.91 Square Feet
- Dimensions: 13.1x16.1
Bedroom 2
- Features: Ceiling Fan(s), Built-in Closet
- Level: First
- Area: 162.44 Square Feet
- Dimensions: 12.4x13.1
Bedroom 3
- Features: Ceiling Fan(s), Built-in Closet
- Level: First
- Area: 145.41 Square Feet
- Dimensions: 11.1x13.1
Primary bathroom
- Features: Exhaust Fan, Walk-In Closet(s)
- Level: First
- Area: 142.14 Square Feet
- Dimensions: 10.3x13.8
Bathroom 2
- Level: First
- Area: 49.49 Square Feet
- Dimensions: 4.9x10.1
Balcony porch lanai
- Level: First
- Area: 435.54 Square Feet
- Dimensions: 12.2x35.7
Dining room
- Level: First
Kitchen
- Level: First
- Area: 116.58 Square Feet
- Dimensions: 8.7x13.4
Laundry
- Level: First
- Area: 40.12 Square Feet
- Dimensions: 5.9x6.8
Living room
- Features: Ceiling Fan(s)
- Level: First
Heating
- Central
Cooling
- Central Air
Appliances
- Included: Dryer, Microwave, Range, Refrigerator, Washer
- Laundry: Laundry Room
Features
- Ceiling Fan(s), Eating Space In Kitchen, High Ceilings, Living Room/Dining Room Combo, Primary Bedroom Main Floor, Solid Surface Counters, Solid Wood Cabinets, Split Bedroom, Walk-In Closet(s)
- Flooring: Ceramic Tile, Laminate
- Doors: Sliding Doors
- Windows: Window Treatments
- Has fireplace: Yes
- Fireplace features: Living Room
Interior area
- Total structure area: 2,308
- Total interior livable area: 1,512 sqft
Property
Parking
- Total spaces: 2
- Parking features: Boat, Driveway, Off Street, Open, Oversized, RV Access/Parking
- Carport spaces: 2
- Has uncovered spaces: Yes
Features
- Levels: One
- Stories: 1
- Patio & porch: Patio, Porch, Rear Porch, Screened
- Exterior features: Private Mailbox
- Fencing: Fenced
- Has view: Yes
- View description: Trees/Woods
Lot
- Size: 10 Acres
- Features: Cleared, Farm, In County, Level, Oversized Lot, Pasture, Private, Rolling Slope, Zoned for Horses
- Residential vegetation: Mature Landscaping, Oak Trees, Trees/Landscaped, Wooded
Details
- Additional structures: Shed(s), Storage, Workshop
- Parcel number: R1342219000006100010
- Zoning: AG
- Special conditions: None
- Horse amenities: Other
Construction
Type & style
- Home type: MobileManufactured
- Architectural style: Ranch
- Property subtype: Mobile Home
Materials
- Vinyl Siding
- Foundation: Pillar/Post/Pier
- Roof: Shingle
Condition
- Completed
- New construction: No
- Year built: 1988
Utilities & green energy
- Sewer: Septic Tank
- Water: Well
- Utilities for property: Electricity Connected
Community & HOA
Community
- Security: Security Gate
- Pet fee: $0 monthly
- Subdivision: GOLFVIEW WEST
HOA
- Has HOA: No
Location
- Region: Brooksville
Financial & listing details
- Price per square foot: $397/sqft
- Tax assessed value: $426,417
- Annual tax amount: $5,009
- Date on market: 8/25/2025
- Cumulative days on market: 24 days
- Listing terms: Cash,Conventional,FHA,VA Loan
- Ownership: Fee Simple
- Total actual rent: 0
- Electric utility on property: Yes
- Road surface type: Paved
- Body type: Double Wide
Price history
| Date | Event | Price |
|---|---|---|
| 9/25/2025 | Sold | $600,000-10.3%$397/sqft |
Source:  Stellar MLS #TB8420570 Report a problem Stellar MLS #TB8420570 Report a problem | ||
| 9/2/2025 | Pending sale | $669,000$442/sqft |
Source: Stellar MLS #TB8420570 Report a problem | ||
| 8/25/2025 | Listed for sale | $669,000$442/sqft |
Source: Stellar MLS #TB8420570 Report a problem | ||
| 8/20/2025 | Listing removed | $669,000$442/sqft |
Source: Stellar MLS #TB8409447 Report a problem | ||
| 7/29/2025 | Listed for sale | $669,000$442/sqft |
Source: Stellar MLS #TB8409447 Report a problem | ||
Public tax history
| Year | Property taxes | Tax assessment |
|---|---|---|
| 2025 | $4,972 -0.7% | $355,434 +2.9% |
| 2024 | $5,009 +7.7% | $345,417 +66.7% |
| 2023 | $4,651 +15.7% | $207,162 +10% |
| 2022 | $4,020 +27.6% | $188,329 +10% |
| 2021 | $3,149 +6.2% | $171,208 +5.4% |
| 2020 | $2,966 +24.1% | $162,466 +10% |
| 2019 | $2,389 +167.5% | $147,696 +150.3% |
| 2018 | $893 -18.2% | $59,017 +12.6% |
| 2017 | $1,092 | $52,399 -0.5% |
| 2016 | $1,092 +1.1% | $52,684 -0.7% |
| 2015 | $1,081 -1.4% | $53,035 +0.4% |
| 2014 | $1,096 +27.7% | $52,808 -0.8% |
| 2013 | $858 +1.7% | $53,237 -3.2% |
| 2012 | $844 -5.8% | $54,989 -7.2% |
| 2011 | $895 | $59,277 -8% |
| 2010 | -- | $64,406 -7.2% |
| 2009 | $1,049 -14.7% | $69,431 -13% |
| 2008 | $1,230 -47.2% | $79,781 -23.9% |
| 2002 | $2,330 | $104,782 |
Find assessor info on the county website
Neighborhood: 34601
Nearby homes
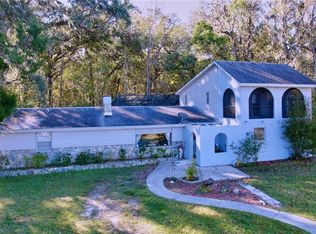
- $620,0004 bd3 ba2.5k sqft9481 Patrick St, Brooksville, FL 34601For Sale
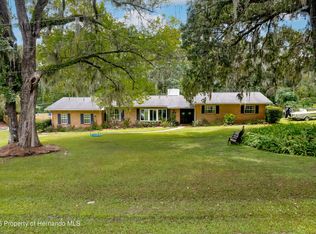
- $483,4004 bd3 ba2.6k sqft23056 Dewitt Dr, Brooksville, FL 34601Off Market
- $400,7003 bd2 ba2.6k sqft23036 Dewitt Dr, Brooksville, FL 34601Off Market

- $404,6003 bd3 ba2.1k sqft23080 Dewitt Dr, Brooksville, FL 34601Off Market
- $122,0873 bd3 ba2.1k sqft23041 Dewitt Dr, Brooksville, FL 34601Off Market
- $350,0003 bd3 ba2.1k sqft23041 Dewitt Dr, Brooksville, FL 34601Sold
- $381,5003 bd3 ba2.1k sqft23041 Dewitt Dr, Brooksville, FL 34601Off Market
- $405,3003 bd2 ba1.9k sqft10105 Patrick St, Brooksville, FL 34601Off Market
Nearby schools
GreatSchools rating
- 3/10Brooksville Elementary SchoolGrades: PK-5Distance: 1.3 mi
- 2/10Hernando High SchoolGrades: PK,6-12Distance: 1.5 mi
- 5/10D. S. Parrott Middle SchoolGrades: 6-8Distance: 3.7 mi
Schools provided by the listing agent
- Elementary: Brooksville Elementary
- Middle: D.S. Parrot Middle
- High: Hernando High
Source: Stellar MLS. This data may not be complete. We recommend contacting the local school district to confirm school assignments for this home.
Get a cash offer in 3 minutes
Find out how much your home could sell for in as little as 3 minutes with a no-obligation cash offer.
Estimated market value
$585,300
Get a cash offer in 3 minutes
Find out how much your home could sell for in as little as 3 minutes with a no-obligation cash offer.
Estimated market value
$585,300
- Florida
- Hernando County
- Brooksville
- 34601
- 23046 Dewitt Dr
Nearby cities
Nearby neighborhoods
Nearby zip codes
Other Brooksville Topics
