First time on the market! This well maintained 3 bedroom, 1.5 bath 2 story home is in the heart of Sherwood on a quiet street! Less than half a mile on side streets to Downtown Sherwood! This home has had one owner and has been lightly lived in and well loved. Spacious living room opens to dining room and kitchen! Dining room with slider opens to backyard with patio perfect for BBQ and entertaining. Magnificently mature and maintained trees in backyard provide privacy and serenity with a flat yard ready for your landscaping dreams! Garden shed is ready for tools and storage. Upstairs boasts the perfect layout of three bedrooms and a full bathroom with tub and shower combo. Carpet throughout the hall and bedrooms with plenty of closet space! One car garage, large driveway, and side of house provides plenty of parking and space for an RV! Archer Glenn Elementary is just .3 miles down the block! Sherwood Middle School is a 9/10 and Sherwood High School is a 10/10! Location is moments to Main St, Sunset BLVD, restaurants, bars, shopping, farmers market, library, green space with Cedar Creek, parks, and more!
Active
$474,900
23047 SW Saint Charles Way, Sherwood, OR 97140
3beds
1,212sqft
:
Get pre-qualified$3,276/mo
Residential, Single Family Residence
Built in 1989
3,920 Square Feet Lot
$-- Zestimate®
$392/sqft
$-- HOA
What's special
Flat yardOne car garagePlenty of closet spaceLarge drivewayQuiet street
- 28 days |
- 2,483 |
- 169 |
Zillow last checked:
Listing updated:
Listed by:
Rachel Delavan 971-276-0158,
Delavan Realty Inc
Source: RMLS (OR),MLS#: 292134134
Facts & features
Interior
Bedrooms & bathrooms
- Bedrooms: 3
- Bathrooms: 2
- Full bathrooms: 1
- Partial bathrooms: 1
- Main level bathrooms: 1
Rooms
- Room types: Bedroom 2, Bedroom 3, Dining Room, Family Room, Kitchen, Living Room, Primary Bedroom
Primary bedroom
- Features: Walkin Closet, Wallto Wall Carpet
- Level: Upper
- Area: 169
- Dimensions: 13 x 13
Bedroom 2
- Features: Closet, Wallto Wall Carpet
- Level: Upper
- Area: 99
- Dimensions: 11 x 9
Bedroom 3
- Features: Closet, Wallto Wall Carpet
- Level: Upper
- Area: 90
- Dimensions: 10 x 9
Dining room
- Features: Patio, Sliding Doors, Laminate Flooring
- Level: Main
- Area: 90
- Dimensions: 10 x 9
Kitchen
- Features: Dishwasher, Eat Bar, Microwave, Free Standing Range, Free Standing Refrigerator
- Level: Main
- Area: 190
- Width: 10
Living room
- Features: Living Room Dining Room Combo, Laminate Flooring
- Level: Main
- Area: 252
- Dimensions: 18 x 14
Heating
- Zoned
Appliances
- Included: Dishwasher, Disposal, Free-Standing Range, Free-Standing Refrigerator, Microwave, Washer/Dryer, Electric Water Heater
- Laundry: Laundry Room
Features
- Closet, Eat Bar, Living Room Dining Room Combo, Walk-In Closet(s)
- Flooring: Laminate, Wall to Wall Carpet
- Doors: Sliding Doors
- Windows: Aluminum Frames
- Basement: Crawl Space
Interior area
- Total structure area: 1,212
- Total interior livable area: 1,212 sqft
Property
Parking
- Total spaces: 1
- Parking features: Driveway, RV Access/Parking, Garage Door Opener, Attached
- Attached garage spaces: 1
- Has uncovered spaces: Yes
Features
- Levels: Two
- Stories: 2
- Patio & porch: Patio
- Exterior features: Yard
- Fencing: Fenced
- Has view: Yes
- View description: Trees/Woods
Lot
- Size: 3,920 Square Feet
- Features: Level, Trees, SqFt 3000 to 4999
Details
- Additional structures: RVParking, ToolShed
- Parcel number: R1273758
- Zoning: RES
Construction
Type & style
- Home type: SingleFamily
- Architectural style: Traditional
- Property subtype: Residential, Single Family Residence
Materials
- Wood Siding
- Foundation: Concrete Perimeter
- Roof: Composition
Condition
- Resale
- New construction: No
- Year built: 1989
Utilities & green energy
- Sewer: Public Sewer
- Water: Public
Community & HOA
Community
- Subdivision: Sherwood
HOA
- Has HOA: No
Location
- Region: Sherwood
Financial & listing details
- Price per square foot: $392/sqft
- Tax assessed value: $438,950
- Annual tax amount: $3,826
- Date on market: 6/25/2026
- Listing terms: Cash,Conventional,FHA,VA Loan
- Road surface type: Paved
Estimated market value
Not available
Estimated sales range
Not available
Not available
Price history
| Date | Event | Price |
|---|---|---|
| 7/15/2026 | Listed for sale | $474,900$392/sqft |
Source:  RMLS (OR) #292134134 Report a problem RMLS (OR) #292134134 Report a problem | ||
| 7/10/2026 | Pending sale | $474,900$392/sqft |
Source: RMLS (OR) #292134134 Report a problem | ||
| 6/26/2026 | Listed for sale | $474,900$392/sqft |
Source: RMLS (OR) #292134134 Report a problem | ||
Public tax history
| Year | Property taxes | Tax assessment |
|---|---|---|
| 2025 | $3,827 +3.8% | $193,410 +3% |
| 2024 | $3,687 +2.4% | $187,780 +3% |
| 2023 | $3,599 +11.8% | $182,320 +3% |
| 2022 | $3,220 +1.3% | $177,010 |
| 2021 | $3,178 +1.7% | -- |
| 2020 | $3,125 +1.9% | $166,860 +3% |
| 2019 | $3,066 +3.1% | $162,000 |
| 2018 | $2,973 | $162,000 +6.1% |
| 2017 | $2,973 +6.1% | $152,710 +3% |
| 2016 | $2,804 | $148,270 +3% |
| 2015 | $2,804 +5.3% | $143,960 +3% |
| 2014 | $2,664 +3.1% | $139,770 +3% |
| 2013 | $2,585 +3.7% | $135,700 +3% |
| 2012 | $2,492 +2.8% | $131,750 -29.7% |
| 2011 | $2,424 +2.2% | $187,500 -3.3% |
| 2010 | $2,372 +2.5% | $193,950 -4.1% |
| 2009 | $2,315 +5.2% | $202,270 -12% |
| 2008 | $2,201 +0.8% | $229,970 -0.3% |
| 2007 | $2,184 +19.1% | $230,580 +2.2% |
| 2006 | $1,834 +0.7% | $225,570 +23.2% |
| 2005 | $1,822 +1.1% | $183,130 +9.3% |
| 2004 | $1,802 +1.4% | $167,600 +7.6% |
| 2003 | $1,778 +1.8% | $155,720 +6.1% |
| 2002 | $1,746 +0.8% | $146,820 +0.9% |
| 2001 | $1,732 +9.6% | $145,560 +4% |
| 2000 | $1,580 | $139,990 |
Find assessor info on the county website
Monthly payment
Est. payment
Payment breakdown
Explore the cost of this home by adjusting the details. Changes won't be saved.Climate risks
Neighborhood: 97140
Nearby schools
GreatSchools rating
- 7/10Archer Glen Elementary SchoolGrades: K-5Distance: 0.2 mi
- 9/10Sherwood Middle SchoolGrades: 6-8Distance: 0.4 mi
- 10/10Sherwood High SchoolGrades: 9-12Distance: 1.3 mi
Schools provided by the listing agent
- Elementary: Archer Glen
- Middle: Sherwood
- High: Sherwood
Source: RMLS (OR). This data may not be complete. We recommend contacting the local school district to confirm school assignments for this home.
- $608,5003 bd2 ba1.5k sqft23035 SW Saint Charles Way, Sherwood, OR 97140Off Market
- $439,0004 bd1 ba1k sqft23116 SW Saint Charles Way, Sherwood, OR 97140Off Market

- $512,7004 bd2 ba1.5k sqft23124 SW Saint Charles Way, Sherwood, OR 97140Off Market

- $455,3003 bd1 ba1k sqft23017 SW Saint Charles Way, Sherwood, OR 97140Off Market

- $470,2003 bd2 ba1.2k sqft23122 SW Saint Charles Way, Sherwood, OR 97140Off Market
- $540,3005 bd3 ba1.7k sqft23104 SW Saint Charles Way, Sherwood, OR 97140Off Market
- $520,3003 bd2 ba1.5k sqft23134 SW Saint Charles Way, Sherwood, OR 97140Off Market
- $657,4003 bd2 ba2.1k sqft23132 SW Saint Charles Way, Sherwood, OR 97140Off Market
A local agent can set up tours, give advice and negotiate with sellers.
Similar homes
- $475,0003 bd2 ba1.2k sqft14315 SW 112th Ave, Tigard, OR 97224Active

 MLS ID #552582021, Koert Balke, MORE Realty. RMLS (OR)
 - $459,9992 bd2 ba1.1k sqft12050 SW King George Dr, King City, OR 97224Active
 MLS ID #711101258, Rema Rahim-Salehi, eXp Realty, LLC. RMLS (OR)
 - $499,0003 bd3 ba1.4k sqft10584 SW Coleman Loop S, Wilsonville, OR 97070Active
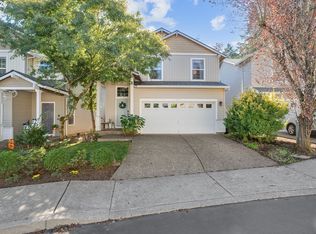 MLS ID #346720546, Nicholas Wilson, Keller Williams Realty Portland Premiere. RMLS (OR)
 - $469,9004 bd2 ba1.3k sqft18380 SW Johnson St, Aloha, OR 97003Active
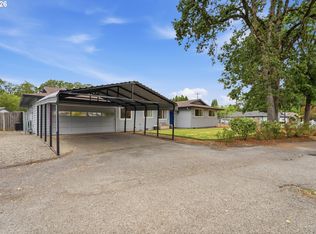 MLS ID #276274405, Angelia Duffy, Premiere Property Group, LLC. RMLS (OR)
 - $479,9003 bd1 ba912 sqft11303 SW Churchill, Wilsonville, OR 97070ActiveMLS ID #107342427, Wansi Huang, Redfin. RMLS (OR)
- $575,0003 bd2 ba1.6k sqft16399 SW 129th Ter, King City, OR 97224ActiveMLS ID #516183551, Anne Stewart, eXp Realty, LLC. RMLS (OR)
- $475,0004 bd3 ba1.4k sqft20586 SW Parker Ct, Beaverton, OR 97078ActiveMLS ID #335807800, Terry Foster, eXp Realty, LLC. RMLS (OR)
- $509,9004 bd2 ba1.6k sqft909 N Sitka Ave, Newberg, OR 97132ActiveMLS ID #715264924, Andrew Lavier, Premiere Property Group, LLC. RMLS (OR)
- $450,0002 bd1 ba1.1k sqft10440 SW Century Oak Dr, Tigard, OR 97224ActiveMLS ID #223342330, Heather Pool, John L. Scott Portland Central. RMLS (OR)
- $496,0003 bd2 ba1.1k sqft21171 Dana Ct, Beaverton, OR 97003ActiveMLS ID #123945351, Tru Dao, MORE Realty. RMLS (OR)
- $509,9004 bd3 ba1.6k sqft10495 SW Franklin Ln, Wilsonville, OR 97070ActiveMLS ID #333504275, Jaimy Beltran, Keller Williams Realty Portland Premiere. RMLS (OR)
- $455,0002 bd2 ba1k sqft8455 SW Lafayette Way, Wilsonville, OR 97070ActiveMLS ID #104055594, Sean Keene, Reger Homes, LLC. RMLS (OR)
- $500,0003 bd1 ba1k sqft5425 SW Cameron Rd, Portland, OR 97221ActiveMLS ID #366425696, Rob Levy, Keller Williams Realty Professionals. RMLS (OR)
- $515,0003 bd2 ba1.2k sqft18629 SW Cascadia Ct, Beaverton, OR 97078ActiveMLS ID #551582190, Fida Awad, Kelly Right Real Estate of Portland, LLC. RMLS (OR)
- $525,0003 bd2 ba1.5k sqft2755 SW 182nd Ave, Aloha, OR 97003ActiveMLS ID #488335146, Michael Enloe, Premiere Property Group, LLC. RMLS (OR)
- $509,9003 bd2 ba1.4k sqft2038 SE Village Ct, Hillsboro, OR 97123ActiveMLS ID #215007347, Tyler Horst, Summa Real Estate Group. RMLS (OR)
- $479,5003 bd2 ba1.1k sqft13450 Duane St, Oregon City, OR 97045ActiveMLS ID #122841176, DeAnn Willison, MORE Realty. RMLS (OR)
- $485,0003 bd3 ba1.7k sqft979 SE Roundelay St, Hillsboro, OR 97123ActiveMLS ID #657683058, Michael Peterson, Barbara Nelson Realty Gp., LLC. RMLS (OR)
- $545,0003 bd2 ba1.4k sqft1365 SE Duke Dr, Hillsboro, OR 97123ActiveMLS ID #769114904, Rebecca Dunn, Keller Williams Premier Partners. RMLS (OR)
- $515,0003 bd2 ba1k sqft13110 SW Brightwood St, Beaverton, OR 97005ActiveMLS ID #458265633, Chris Suarez, Keller Williams Sunset Corridor. RMLS (OR)
