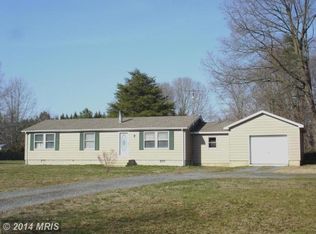
Charming 4-Bedroom Home in Tuckahoe Springs - Ideal Location & Ample Space!! Located in the peaceful community of Tuckahoe Springs, this well-maintained 4-bedroom, 2-bathroom home sits on just over 1 acre of land, offering a perfect blend of tranquility and convenience. Ideally situated between Easton and Denton, it’s the perfect retreat with easy access to local amenities. The newly remodeled kitchen is a standout feature, boasting beautiful new cabinetry, a sleek granite countertop, and all-new stainless steel appliances (except for the dishwasher). The space is completed with fresh luxury vinyl plank flooring, making it both stylish and practical. The home offers plenty of room for the whole family with two spacious bedrooms on the main level and an additional two generously-sized bedrooms on the second floor. You’ll also enjoy the benefits of a new roof installed in 2023, as well as zoned heating and air conditioning for optimal comfort year-round. Step outside the kitchen to find a deck that overlooks the serene, wooded backyard—perfect for relaxing or entertaining guests. The oversized, detached 1-car garage provides ample storage space for tools and lawn equipment, while the floored second story offers easy access to additional storage. The garage is equipped with a garage door opener and a commercial-grade automatic side door opener for added convenience. Additionally, the voluntary HOA of Tuckahoe Springs grants easy access to community grounds along Tuckahoe Creek, where you can launch a canoe or kayak from the pier—ideal for outdoor enthusiasts. This home offers a fantastic opportunity to live in a peaceful, country-like setting without sacrificing accessibility to Easton and Denton.
Sold for $405,000
$405,000
23048 Tuckahoe Springs Dr, Denton, MD 21629
4beds
1,560sqft
Single Family Residence
Built in 1992
1.08 Acres Lot
$409,800 Zestimate®
$260/sqft
$2,250 Estimated rent
Home value
$409,800
Estimated sales range
Not available
$2,250/mo
Zestimate® history
Owner options
List your home for rent
$2,250/mo
Rent Zestimate®
Find your next renter with Zillow Rental Manager. Plus, with online applications, you can quickly screen prospective tenants – for free.
$2,250/mo
Rent Zestimate®
Refinance and save
$2,571/mo
Est. payment
Refinancing to a lower rate could help reduce your monthly payments and save thousands over the life of the loan.
$2,571/mo
Est. payment
Explore your selling options
Work with a Zillow partner agent
Leverage their expertise and Zillow's premium Showcase listings to get your home seen by more buyers.
Get startedList with your own agent
Get your home in front of millions of buyers by listing it on Zillow.
Learn how to do itSell it yourself
Take full control of how buyers see your home on Zillow by listing For Sale by Owner (FSBO).
List your homeWhat's special
Zillow last checked:
Listing updated:
Listed by:
Dane Ways 410-490-4929,
Long & Foster Real Estate, Inc.
Bought with:
Mary Jameson, RS-0040096
Long & Foster Real Estate, Inc.
Source: Bright MLS,MLS#: MDCM2005282
Facts & features
Interior
Bedrooms & bathrooms
- Bedrooms: 4
- Bathrooms: 2
- Full bathrooms: 2
- Main level bathrooms: 1
- Main level bedrooms: 2
Basement
- Area: 0
Heating
- Heat Pump, Zoned, Electric
Cooling
- Central Air, Heat Pump, Zoned, Electric
Appliances
- Included: Dishwasher, Oven/Range - Electric, Refrigerator, Stainless Steel Appliance(s), Microwave, Electric Water Heater
- Laundry: Hookup, Main Level, Washer/Dryer Hookups Only
Features
- Combination Kitchen/Dining, Family Room Off Kitchen, Floor Plan - Traditional, Dry Wall
- Flooring: Carpet, Luxury Vinyl, Hardwood
- Windows: Double Pane Windows
- Has basement: No
- Has fireplace: No
Interior area
- Total structure area: 1,560
- Total interior livable area: 1,560 sqft
- Finished area above ground: 1,560
- Finished area below ground: 0
Property
Parking
- Total spaces: 1
- Parking features: Storage, Garage Faces Front, Garage Door Opener, Oversized, Detached, Driveway
- Garage spaces: 1
- Has uncovered spaces: Yes
Accessibility
- Accessibility features: None
Features
- Levels: One and One Half
- Stories: 1.5
- Patio & porch: Deck
- Pool features: None
Lot
- Size: 1.08 Acres
Details
- Additional structures: Above Grade, Below Grade
- Parcel number: 0606007929
- Zoning: R1
- Special conditions: Standard
Construction
Type & style
- Home type: SingleFamily
- Architectural style: Cape Cod
- Property subtype: Single Family Residence
Materials
- Stick Built, Vinyl Siding
- Foundation: Crawl Space
- Roof: Architectural Shingle
Condition
- Very Good
- New construction: No
- Year built: 1992
Utilities & green energy
- Sewer: Private Septic Tank
- Water: Private
- Utilities for property: Underground Utilities
Community & HOA
Community
- Subdivision: Tuckahoe Springs
HOA
- Has HOA: Yes
- Amenities included: Pier/Dock, Water/Lake Privileges
- Services included: Pier/Dock Maintenance
- HOA fee: $50 annually
- HOA name: TUCKAHOE SPRINGS ASSOCIATION
Location
- Region: Denton
Financial & listing details
- Price per square foot: $260/sqft
- Tax assessed value: $238,600
- Annual tax amount: $2,666
- Date on market: 2/28/2025
- Listing agreement: Exclusive Right To Sell
- Ownership: Fee Simple
Price history
| Date | Event | Price |
|---|---|---|
| 4/18/2025 | Sold | $405,000-1%$260/sqft |
Source:  Bright MLS #MDCM2005282 Report a problem Bright MLS #MDCM2005282 Report a problem | ||
| 3/15/2025 | Pending sale | $409,000$262/sqft |
Source: Bright MLS #MDCM2005282 Report a problem | ||
| 3/4/2025 | Contingent | $409,000$262/sqft |
Source: Bright MLS #MDCM2005282 Report a problem | ||
| 2/28/2025 | Listed for sale | $409,000+271.5%$262/sqft |
Source: Bright MLS #MDCM2005282 Report a problem | ||
| 3/24/2021 | Listing removed | -- |
Source: Owner Report a problem | ||
| 5/11/2015 | Listing removed | $1,450$1/sqft |
Source: Owner Report a problem | ||
| 4/10/2015 | Listed for rent | $1,450$1/sqft |
Source: Owner Report a problem | ||
| 5/17/2000 | Sold | $110,100$71/sqft |
Source: Public Record Report a problem | ||
Public tax history
| Year | Property taxes | Tax assessment |
|---|---|---|
| 2025 | $2,894 +11.1% | $259,500 +8.8% |
| 2024 | $2,606 +9.6% | $238,600 +9.6% |
| 2023 | $2,377 +10.6% | $217,700 +10.6% |
| 2022 | $2,149 +1.8% | $196,800 +1.8% |
| 2021 | $2,110 +1.9% | $193,267 +1.9% |
| 2020 | $2,072 +1.9% | $189,733 +1.9% |
| 2019 | $2,033 +1% | $186,200 +1% |
| 2018 | $2,013 +1% | $184,367 +1% |
| 2017 | $1,993 +13.6% | $182,533 +1% |
| 2016 | $1,754 | $180,700 |
| 2015 | $1,754 | $180,700 |
| 2014 | $1,754 | $180,700 -3% |
| 2013 | -- | $186,300 |
| 2012 | -- | $186,300 |
| 2011 | -- | $186,300 -11.9% |
| 2010 | -- | $211,530 +7.5% |
| 2009 | -- | $196,696 +8.2% |
| 2008 | -- | $181,863 +8.9% |
| 2007 | -- | $167,030 +12.1% |
| 2006 | -- | $148,950 +13.8% |
| 2005 | -- | $130,870 +16% |
| 2004 | -- | $112,790 +3.9% |
| 2003 | -- | $108,522 +4.1% |
| 2002 | -- | $104,256 +4.3% |
| 2001 | -- | $99,990 |
Find assessor info on the county website
Neighborhood: 21629
Nearby homes
- $337,4003 bd2 ba1.3k sqft23042 Tuckahoe Springs Dr, Denton, MD 21629Off Market
- $405,0003 bd3 ba1.8k sqft23060 Tuckahoe Springs Dr, Denton, MD 21629Sold

- $390,1003 bd2 ba1.4k sqft23074 Tuckahoe Springs Dr, Denton, MD 21629Off Market

- $349,200-- bd2 ba1.6k sqft23032 Tuckahoe Springs Dr, Denton, MD 21629Off Market
- $442,6004 bd3 ba5.1k sqft8108 Haven St, Denton, MD 21629Off Market
- $323,400-- bd2 ba1.2k sqft23066 Tuckahoe Springs Dr, Denton, MD 21629Off Market
- $303,700-- bd1 ba1.2k sqft23045 Tuckahoe Springs Dr, Denton, MD 21629Off Market
- $314,6004 bd1 ba1.8k sqft23033 Tuckahoe Springs Dr, Denton, MD 21629Off Market
Nearby schools
GreatSchools rating
- 5/10Ridgely Elementary SchoolGrades: PK-5Distance: 8.6 mi
- 4/10Lockerman Middle SchoolGrades: 6-8Distance: 5.9 mi
- 4/10North Caroline High SchoolGrades: 9-12Distance: 6.4 mi
Schools provided by the listing agent
- District: Caroline County Public Schools
Source: Bright MLS. This data may not be complete. We recommend contacting the local school district to confirm school assignments for this home.


Get pre-qualified for a loan
At Zillow Home Loans, we can pre-qualify you in as little as 5 minutes with no impact to your credit score.An equal housing lender. NMLS #10287.
Sell for more on Zillow
Get a Zillow Showcase℠ listing at no additional cost and you could sell for .
$409,800
2% more
+$8,196
With Zillow Showcase(estimated)
$417,996
- Maryland
- Caroline County
- Denton
- 21629
- 23048 Tuckahoe Springs Dr
Nearby cities
Nearby zip codes
Other Denton Topics
