Welcome to your dream retreat! This stunning custom brick ranch home with a finished walkout basement offers the perfect blend of comfort, style, and country living, nestled on 10 picturesque acres in rural Wilmington.. 3 spacious bedrooms (room for more!),3.5 bathrooms all thoughtfully designed to cater to all your needs. Architectural Elegance: High ceilings and elegant vaulted architecture create an airy and inviting atmosphere throughout the home. Expansive Deck: Step outside to a large deck made from Trex materials, offering a low-maintenance and durable outdoor space perfect for entertaining or simply enjoying the serene surroundings. Gourmet Kitchen: The heart of the home features a gourmet kitchen adorned with granite countertops, 42" cabinets, and an inviting island perfect for culinary adventures. Primary Suite: The main level includes a generous primary suite complete with a luxurious en-suite bathroom featuring both a separate shower and tub. Great Room: High ceilings, a stone wood-burning fireplace, and plenty of natural light highlight the great room, making it a warm, cozy gathering place. The main floor tile and garage have heated floors! The full finished walkout basement adds even more versatility, offering ample space for recreation or relaxation. With a massive granite wet bar, game room, workout room, 3/4 bath, and extra storage, there's plenty of room to spread out or entertain. The basement also leads out to a large finished screen room under the main floor deck, perfect for overlooking the wildlife and backyard action. Partially Heated Pole Barn: For the hobbyist or collector, the over 3,000 sq ft pole barn serves as an ideal workshop and storage space, ensuring all your projects have a dedicated home. Outdoor Amenities: Enjoy evenings by the custom, oversized fire pit and take advantage of the open grounds for your outdoor activities. The unparalleled privacy this stunning property offers, with horses allowed, makes it perfect for equestrian enthusiasts. This property isn't just a house; it's a place where memories are made. From cozy family dinners to festive holiday celebrations, this home is designed to accommodate all the moments that make life special. Schedule a Viewing Today! Don't miss this rare opportunity to secure a spectacular property that embodies the best of both indoor and outdoor living. Contact us to arrange a private tour and see firsthand what makes this estate so special.
Closed
$799,000
23048 W Stevens Ln, Wilmington, IL 60481
3beds
2,800sqft
Single Family Residence
Built in 2004
10 Acres Lot
$810,500 Zestimate®
$285/sqft
$3,972 Estimated rent
Home value
$810,500
$754,000 - $875,000
$3,972/mo
Zestimate® history
Owner options
List your home for rent
$3,972/mo
Rent Zestimate®
Find your next renter with Zillow Rental Manager. Plus, with online applications, you can quickly screen prospective tenants – for free.
$3,972/mo
Rent Zestimate®
Refinance and save
$4,823/mo
Est. payment
Refinancing to a lower rate could help reduce your monthly payments and save thousands over the life of the loan.
$4,823/mo
Est. payment
Explore your selling options
Work with a Zillow partner agent
Leverage their expertise and Zillow's premium Showcase listings to get your home seen by more buyers.
Get startedList with your own agent
Get your home in front of millions of buyers by listing it on Zillow.
Learn how to do itSell it yourself
Take full control of how buyers see your home on Zillow by listing For Sale by Owner (FSBO).
List your homeWhat's special
Custom brick ranch homeStone wood-burning fireplacePartially heated pole barnHigh ceilingsElegant vaulted architectureUnparalleled privacyPrimary suite
Zillow last checked:
Listing updated:
Listed by:
Kurtis McAdams 815-592-5541,
Baird & Warner,
Karyn McAdams 815-693-3333,
Baird & Warner
Bought with:
Joanna M Nytko
HomeSmart Connect LLC
Source: MRED as distributed by MLS GRID,MLS#: 12287094
Facts & features
Interior
Bedrooms & bathrooms
- Bedrooms: 3
- Bathrooms: 4
- Full bathrooms: 3
- 1/2 bathrooms: 1
Rooms
- Room types: Exercise Room, Other Room, Sun Room, Recreation Room, Foyer, Eating Area
Primary bedroom
- Features: Flooring (Carpet), Bathroom (Full, Whirlpool & Sep Shwr)
- Level: Main
- Area: 266 Square Feet
- Dimensions: 19X14
Bedroom 2
- Features: Flooring (Carpet)
- Level: Main
- Area: 180 Square Feet
- Dimensions: 15X12
Bedroom 3
- Features: Flooring (Carpet)
- Level: Main
- Area: 156 Square Feet
- Dimensions: 13X12
Dining room
- Features: Flooring (Ceramic Tile)
- Level: Main
- Area: 204 Square Feet
- Dimensions: 17X12
Eating area
- Features: Flooring (Ceramic Tile)
- Level: Main
- Area: 154 Square Feet
- Dimensions: 14X11
Exercise room
- Features: Flooring (Other)
- Level: Basement
- Area: 240 Square Feet
- Dimensions: 20X12
Family room
- Features: Flooring (Carpet)
- Level: Main
- Area: 378 Square Feet
- Dimensions: 21X18
Foyer
- Features: Flooring (Ceramic Tile)
- Level: Main
- Area: 153 Square Feet
- Dimensions: 9X17
Kitchen
- Features: Kitchen (Eating Area-Table Space, Island, Pantry-Closet, Custom Cabinetry, Granite Counters), Flooring (Ceramic Tile)
- Level: Main
- Area: 168 Square Feet
- Dimensions: 14X12
Laundry
- Features: Flooring (Ceramic Tile)
- Level: Main
- Area: 72 Square Feet
- Dimensions: 9X8
Other
- Features: Flooring (Other)
- Level: Basement
- Area: 120 Square Feet
- Dimensions: 12X10
Recreation room
- Features: Flooring (Other)
- Level: Basement
- Area: 1125 Square Feet
- Dimensions: 45X25
Sun room
- Level: Basement
- Area: 392 Square Feet
- Dimensions: 14X28
Heating
- Propane, Radiant Floor
Cooling
- Central Air
Appliances
- Included: Range, Microwave, Dishwasher, Refrigerator, Washer, Dryer, Wine Refrigerator
- Laundry: Main Level, In Unit
Features
- Cathedral Ceiling(s), Wet Bar, 1st Floor Bedroom, 1st Floor Full Bath, Walk-In Closet(s), High Ceilings, Open Floorplan, Granite Counters, Separate Dining Room
- Flooring: Carpet
- Basement: Finished,Exterior Entry,Concrete,Rec/Family Area,Daylight,Full,Walk-Out Access
- Attic: Unfinished
- Number of fireplaces: 1
- Fireplace features: Wood Burning, Family Room
Interior area
- Total structure area: 5,400
- Total interior livable area: 2,800 sqft
- Finished area below ground: 2,300
Property
Parking
- Total spaces: 13
- Parking features: Gravel, Other, Garage Door Opener, Garage, On Site, Garage Owned, Attached, Owned
- Attached garage spaces: 3
- Has uncovered spaces: Yes
Accessibility
- Accessibility features: No Disability Access
Features
- Stories: 1
- Patio & porch: Deck, Patio
- Exterior features: Fire Pit
Lot
- Size: 10 Acres
- Dimensions: 355X1305
- Features: Backs to Trees/Woods, Garden, Level, Pasture
Details
- Additional structures: Workshop, Barn(s), Other, Outbuilding
- Parcel number: 0317261000250000
- Special conditions: None
Construction
Type & style
- Home type: SingleFamily
- Architectural style: Ranch
- Property subtype: Single Family Residence
Materials
- Brick
- Foundation: Concrete Perimeter
- Roof: Asphalt
Condition
- New construction: No
- Year built: 2004
Utilities & green energy
- Sewer: Septic Tank
- Water: Public
Community & HOA
HOA
- Services included: None
Location
- Region: Wilmington
Financial & listing details
- Price per square foot: $285/sqft
- Tax assessed value: $510,579
- Annual tax amount: $10,235
- Date on market: 4/1/2025
- Listing terms: Conventional
- Ownership: Fee Simple
Price history
| Date | Event | Price |
|---|---|---|
| 6/6/2025 | Sold | $799,000$285/sqft |
Source:  MRED as distributed by MLS GRID #12287094 Report a problem MRED as distributed by MLS GRID #12287094 Report a problem | ||
| 4/10/2025 | Contingent | $799,000$285/sqft |
Source: MRED as distributed by MLS GRID #12287094 Report a problem | ||
| 4/1/2025 | Listed for sale | $799,000$285/sqft |
Source: MRED as distributed by MLS GRID #12287094 Report a problem | ||
Public tax history
| Year | Property taxes | Tax assessment |
|---|---|---|
| 2024 | $10,524 +2.8% | $170,193 +5.1% |
| 2023 | $10,235 +8.3% | $162,007 +9.3% |
| 2022 | $9,447 +4.2% | $148,277 +6.3% |
| 2021 | $9,067 +1% | $139,431 +2.5% |
| 2020 | $8,980 -13.7% | $136,068 -13.2% |
| 2019 | $10,404 +1.8% | $156,808 +2.3% |
| 2018 | $10,217 +6.7% | $153,237 +7.1% |
| 2017 | $9,573 +10.3% | $143,145 +8.9% |
| 2016 | $8,681 -2% | $131,506 +2.5% |
| 2015 | $8,860 | $128,361 -1% |
| 2014 | $8,860 -1.8% | $129,658 -6.2% |
| 2013 | $9,021 +0.7% | $138,170 -5.2% |
| 2012 | $8,956 +3% | $145,825 -5.7% |
| 2011 | $8,694 -0.4% | $154,558 -4% |
| 2010 | $8,725 -11.9% | $160,998 -13.4% |
| 2009 | $9,901 +4.3% | $185,998 |
| 2008 | $9,489 | $185,998 +6.5% |
| 2007 | -- | $174,646 +8% |
| 2006 | $8,455 +434.5% | $161,710 +404.6% |
| 2005 | $1,582 +3.1% | $32,049 +6.8% |
| 2004 | $1,534 | $30,000 |
Find assessor info on the county website
Neighborhood: 60481
Nearby homes
- $673,4005 bd4 ba3.2k sqft23036 W Stevens Ln, Wilmington, IL 60481Off Market
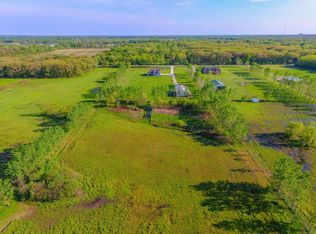
- $5,9915 acresW Stevens Ln, Wilmington, IL 60481Off Market
- $603,7004 bd3 ba2.7k sqft23202 W Stevens Ln, Wilmington, IL 60481Off Market

- $---- bd-- ba-- sqft23020 Stevens Ln, Wilmington, IL 60481Off Market
- $---- sqft23024 Stevens Ln, Wilmington, IL 60481Off Market
- $4,4375 acresW Stevens Ln, Wilmington, IL 60481Off Market
- $515,000-- bd-- ba-- sqft23254 W Stevens Ln, Wilmington, IL 60481Off Market
- $287,2479.55 acres1305 Widows Rd, Wilmington, IL 60481Off Market
Nearby schools
GreatSchools rating
- 6/10L J Stevens Intermediate SchoolGrades: 2-5Distance: 1.7 mi
- 7/10Wilmington Middle SchoolGrades: 6-8Distance: 1.7 mi
- 5/10Wilmington High SchoolGrades: 9-12Distance: 2.1 mi
Schools provided by the listing agent
- Elementary: Bruning Elementary School
- Middle: Wilmington Middle School
- High: Wilmington High School
- District: 209U
Source: MRED as distributed by MLS GRID. This data may not be complete. We recommend contacting the local school district to confirm school assignments for this home.
Get a cash offer in 3 minutes
Find out how much your home could sell for in as little as 3 minutes with a no-obligation cash offer.
Estimated market value
$810,500
Get a cash offer in 3 minutes
Find out how much your home could sell for in as little as 3 minutes with a no-obligation cash offer.
Estimated market value
$810,500
- Illinois
- Will County
- Wilmington
- 60481
- 23048 W Stevens Ln
