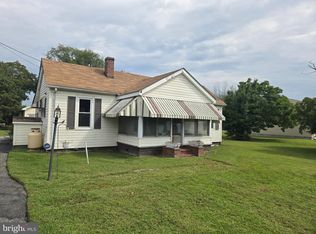
So close to the Delaware Bay, you can almost smell the salt air! This charming, clean, and well-maintained 2-bedroom, 1-bath bungalow offers affordable coastal living in a peaceful country setting. Inside, you'll find a welcoming living room with hardwood flooring, a formal dining room with wood floors, and a bright kitchen featuring oak cabinetry, appliances, and a spacious walk-in pantry. The updated full bath adds modern comfort, while the two generously sized bedrooms provide cozy retreats. A delightful sunroom with vintage decorative flooring offers the perfect space for a reading nook, home office, or flex room. Outside, enjoy a detached garage, a fenced backyard for added privacy, and an oversized driveway with plenty of room for your boat, RV, or additional vehicles. Conveniently located east of Route 1 with only Sussex County taxes, this home is approximately two miles from the shores of Slaughter Beach and just a short drive to Milford for shopping, dining, and professional services. The Delaware beaches of Lewes, Rehoboth, and Dewey are also within easy reach. Whether you're looking for a year-round residence, weekend getaway, or investment opportunity, this well-cared-for home offers the perfect blend of charm, location, and value.
Pending
$279,900
23049 Argos Corner Rd, Milford, DE 19963
2beds
1,074sqft
Single Family Residence
Built in 1974
10,454 Square Feet Lot
$272,300 Zestimate®
$261/sqft
$-- HOA
What's special
Detached garageSpacious walk-in pantry
- 88 days
- 59
- 0
Likely to sell faster than
Zillow last checked:
Listing updated:
Listed by:
Donna Watson 302-542-8422,
The Watson Realty Group, LLC (302) 422-4400,
Co-Listing Agent: Jamie Watson 302-258-6825,
The Watson Realty Group, LLC
Source: Bright MLS,MLS#: DESU2115160
Facts & features
Interior
Bedrooms & bathrooms
- Bedrooms: 2
- Bathrooms: 1
- Full bathrooms: 1
- Main level bathrooms: 1
- Main level bedrooms: 2
Basement
- Area: 0
Heating
- Forced Air, Propane
Cooling
- Central Air, Electric
Appliances
- Included: Microwave, Dryer, Oven/Range - Gas, Refrigerator, Washer, Water Heater, Tankless Water Heater
- Laundry: Main Level
Features
- Bathroom - Tub Shower, Ceiling Fan(s), Dining Area, Floor Plan - Traditional, Pantry, Dry Wall
- Flooring: Hardwood, Tile/Brick
- Doors: Insulated, Storm Door(s)
- Windows: Replacement
- Basement: Exterior Entry,Unfinished
- Has fireplace: No
Interior area
- Total structure area: 1,074
- Total interior livable area: 1,074 sqft
- Finished area above ground: 1,074
- Finished area below ground: 0
Property
Parking
- Total spaces: 6
- Parking features: Garage Faces Side, Driveway, Shared Driveway, Detached
- Garage spaces: 2
- Uncovered spaces: 4
Accessibility
- Accessibility features: None
Features
- Levels: One
- Stories: 1
- Exterior features: Lighting
- Pool features: None
- Fencing: Vinyl
- Has view: Yes
- View description: Street
- Frontage type: Road Frontage
- Frontage length: Road Frontage: 70
Lot
- Size: 10,454 Square Feet
- Dimensions: 70.00 x 150.00
- Features: Front Yard, Rear Yard, Suburban
Details
- Additional structures: Above Grade, Below Grade
- Parcel number: 23007.00119.00
- Zoning: GR
- Special conditions: Standard
- Other equipment: None
Construction
Type & style
- Home type: SingleFamily
- Architectural style: Bungalow
- Property subtype: Single Family Residence
Materials
- Block, Stick Built, Vinyl Siding
- Foundation: Block
- Roof: Shingle
Condition
- New construction: No
- Year built: 1974
Utilities & green energy
- Electric: Circuit Breakers
- Sewer: Septic Exists
- Water: Well
- Utilities for property: Cable Available, Electricity Available, Phone Available, Water Available, Cable
Community & HOA
Community
- Subdivision: Argos Corner
HOA
- Has HOA: No
Location
- Region: Milford
Financial & listing details
- Price per square foot: $261/sqft
- Tax assessed value: $263,900
- Annual tax amount: $809
- Date on market: 6/29/2026
- Listing agreement: Exclusive Right To Sell
- Listing terms: Cash,Conventional,FHA,USDA Loan
- Inclusions: Appliances, Some Furniture
- Exclusions: Some Furniture, Personal Items
- Ownership: Fee Simple
- Road surface type: Paved
Estimated market value
$272,300
$259,000 - $286,000
$1,812/mo
Price history
| Date | Event | Price |
|---|---|---|
| 8/27/2026 | Pending sale | $279,900$261/sqft |
Source:  Bright MLS #DESU2115160 Report a problem Bright MLS #DESU2115160 Report a problem | ||
| 8/24/2026 | Listing removed | $279,900$261/sqft |
Source: Bright MLS #DESU2115160 Report a problem | ||
| 6/29/2026 | Listed for sale | $279,900+153.3%$261/sqft |
Source: Bright MLS #DESU2115160 Report a problem | ||
| 3/10/2011 | Sold | $110,500+38.1%$103/sqft |
Source: Agent Provided Report a problem | ||
| 7/14/2006 | Sold | $80,000$74/sqft |
Source: Agent Provided Report a problem | ||
Public tax history
| Year | Property taxes | Tax assessment |
|---|---|---|
| 2025 | $809 +97.5% | $131,950 +1624.8% |
| 2024 | $410 -3.7% | $7,650 |
| 2023 | $425 +1.5% | $7,650 |
| 2022 | $419 -1.1% | $7,650 |
| 2021 | $424 -0.4% | $7,650 |
| 2020 | $425 | $7,650 |
| 2019 | $425 -1.3% | $7,650 |
| 2018 | $431 | $7,650 |
| 2017 | $431 -8.8% | $7,650 |
| 2016 | $472 +42.2% | $7,650 |
| 2015 | $332 +5.6% | $7,650 +2% |
| 2014 | $315 -2.2% | $7,500 |
| 2013 | $322 +3.2% | $7,500 |
| 2012 | $312 -5.7% | $7,500 |
| 2011 | $331 | $7,500 |
| 2010 | $331 +4.4% | $7,500 |
| 2009 | $317 | $7,500 |
| 2008 | -- | -- |
| 2007 | -- | -- |
| 2006 | -- | -- |
| 2005 | -- | -- |
| 2004 | -- | -- |
| 2003 | -- | -- |
| 2002 | -- | -- |
| 2001 | -- | -- |
Find assessor info on the county website
Monthly payment
Est. payment
Payment breakdown
Explore the cost of this home by adjusting the details. Changes won't be saved.Climate risks
Neighborhood: 19963
Nearby schools
Schools provided by the listing agent
- High: Milford
- District: Milford
Source: Bright MLS. This data may not be complete. We recommend contacting the local school district to confirm school assignments for this home.
Similar homes
- $300,0004 bd1 ba1.3k sqftNone Available, Lincoln, DE 19960For Sale

 MLS ID #DESU2115352, Austin Gardner-Bowler, Myers Realty. Bright MLS
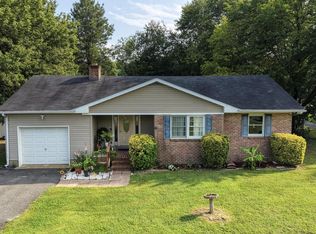
 - $312,0003 bd1 ba1k sqftNone Available, Milford, DE 19963For Sale
 MLS ID #DESU2116620, Margo Sarbanes, Berkshire Hathaway HomeServices PenFed Realty - OP. Bright MLS
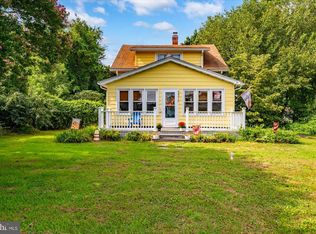
 - $225,0002 bd1 ba1k sqftNone Available, Milford, DE 19963For Sale
 MLS ID #DESU2118926, Rich Meadows, Compass. Bright MLS
 - $305,0003 bd1 ba1k sqftNone, Milford, DE 19963For Sale
 MLS ID #DEKT2046614, Krystal Casey, Keller Williams Realty. Bright MLS
 - $289,9003 bd1 ba1k sqftNone, Milford, DE 19963For SaleMLS ID #DEKT2050092, Tracy Burnett, Long & Foster Real Estate, Inc.. Bright MLS
- $259,0002 bd2 ba1k sqftNone Available, Milford, DE 19963For SaleMLS ID #DESU2120280, LUZ A. ESCOBAR, Berkshire Hathaway HomeServices PenFed Realty. Bright MLS
- $300,0003 bd1 ba1.4k sqftNone, Milford, DE 19963For SaleMLS ID #DEKT2045734, Steven Schmidt, RE/MAX Horizons. Bright MLS
- $299,0003 bd1 ba1.3k sqftNone Available, Milford, DE 19963For SaleMLS ID #DESU2117884, Stephanie Price, First Coast Realty LLC. Bright MLS
- $265,0002 bd2 ba1k sqftNone Available, Milford, DE 19963For SaleMLS ID #DESU2115310, Danielle Bullinger, Redfin Corp. Bright MLS
- $415,0003 bd2 ba1.4k sqftNone Available, Milford, DE 19963For SaleMLS ID #DESU2116650, Kelly Turner, Keller Williams Realty. Bright MLS
- $249,9002 bd2 ba1k sqftNone Available, Milford, DE 19963For SaleMLS ID #DESU2116516, Terri Favata, Elevated Real Estate Solutions. Bright MLS
- $309,0003 bd1 ba1k sqftNone Available, Greenwood, DE 19950For SaleMLS ID #DESU2120254, Russell Griffin, Keller Williams Realty. Bright MLS
- $340,0003 bd2 ba1.3k sqftNone Available, Milford, DE 19963For SaleMLS ID #DESU2117362, Kat Geralis, EXP Realty, LLC. Bright MLS
- $355,9003 bd2 ba1.1k sqftNone Available, Lincoln, DE 19960For SaleMLS ID #DESU2117828, Ron Harris, Atlantic Shores Sotheby's International Realty. Bright MLS
- $229,9002 bd2 ba1k sqftNone Available, Milford, DE 19963For SaleMLS ID #DESU2116854, Lee Ann Wilkinson, Berkshire Hathaway HomeServices PenFed Realty. Bright MLS
- $239,9002 bd2 ba1k sqftNone Available, Milford, DE 19963For SaleMLS ID #DESU2108130, Paula Cashion, Coldwell Banker Realty. Bright MLS
- $297,5003 bd3 ba1.1k sqftNone Available, Milford, DE 19963For SaleMLS ID #DESU2115940, Andy Whitescarver, RE/MAX Realty Group Rehoboth. Bright MLS
- $305,0003 bd2 ba1.4k sqftNone Available, Harrington, DE 19952For SaleMLS ID #DEKT2050616, Debbi Cadwallader, RE/MAX Horizons. Bright MLS
- $240,0003 bd2 ba1.3k sqftNone Available, Lincoln, DE 19960For SaleMLS ID #DESU2114350, Alexandra Atsidis, Empower Real Estate, LLC. Bright MLS
- $299,9003 bd2 ba1.5k sqftNone Available, Georgetown, DE 19947For SaleMLS ID #DESU2112402, Dustin Oldfather, Compass. Bright MLS
