Welcome to highly sought-after Nottingham Forest! Tucked away on a quiet cul-de-sac and sitting on a beautiful half-acre lot, this move-in ready home checks every box. From the moment you walk in, you’ll appreciate the attention to detail throughout—hardwood floors, crown moldings, 6-panel doors, modern colors, and beautifully updated kitchen and baths. Designed for both everyday living and entertaining, the home features a spacious living room, formal dining room, and not one, but two inviting family rooms, along with three gas fireplaces. The stunning primary suite is truly a retreat, complete with its own fireplace, walk-in closet, dual sinks, and an oversized shower. Three additional spacious bedrooms provide plenty of room for family and guests. One of the family rooms features a fantastic dry bar with refrigerator, creating the perfect entertaining space. Step outside to your private backyard oasis featuring a paver patio with a built-in fire pit—ideal for relaxing summer nights or hosting gatherings. The finished basement adds even more living space and includes a full bath, while the pool table stays with the home. Additional highlights include first-floor laundry, an oversized spotless garage with built-in wall cabinets and EV charger readiness (charger excluded), plus the added bonus of a whole-house generator for extra peace of mind. Roof, 2025, A/C, Sprinkler System, Radon Mitigation System!! DO NOT WAIT TO SEE!! This is the one you’ve been waiting for—updated, stylish, spacious, and located in one of the area’s most desirable neighborhoods.
Sold for $985,000
$985,000
23049 Nottingham Dr, Beverly Hills, MI 48025
4beds
3,991sqft
Single Family Residence
Built in 1965
0.5 Acres Lot
$985,300 Zestimate®
$247/sqft
$4,385 Estimated rent
Home value
$985,300
$936,000 - $1.03M
$4,385/mo
Zestimate® history
Owner options
List your home for rent
$4,385/mo
Rent Zestimate®
Find your next renter with Zillow Rental Manager. Plus, with online applications, you can quickly screen prospective tenants – for free.
$4,385/mo
Rent Zestimate®
Refinance and save
$6,502/mo
Est. payment
Refinancing to a lower rate could help reduce your monthly payments and save thousands over the life of the loan.
$6,502/mo
Est. payment
Explore your selling options
Work with a Zillow partner agent
Leverage their expertise and Zillow's premium Showcase listings to get your home seen by more buyers.
Get startedList with your own agent
Get your home in front of millions of buyers by listing it on Zillow.
Learn how to do itSell it yourself
Take full control of how buyers see your home on Zillow by listing For Sale by Owner (FSBO).
List your homeWhat's special
Zillow last checked:
Listing updated:
Listed by:
Marie Dowler 248-644-6700,
Max Broock, REALTORS®-Birmingham,
Kaitlin Dowler 248-644-4700,
Max Broock, REALTORS®-Birmingham
Bought with:
Erica Hendren, 6501431003
EXP Realty
Source: Realcomp II,MLS#: 20261036058
Facts & features
Interior
Bedrooms & bathrooms
- Bedrooms: 4
- Bathrooms: 4
- Full bathrooms: 3
- 1/2 bathrooms: 1
Primary bedroom
- Level: Second
- Area: 234
- Dimensions: 18 X 13
Bedroom
- Level: Second
- Area: 156
- Dimensions: 13 X 12
Bedroom
- Level: Second
- Area: 180
- Dimensions: 15 X 12
Bedroom
- Level: Second
- Area: 156
- Dimensions: 13 X 12
Primary bathroom
- Level: Second
- Area: 108
- Dimensions: 12 X 9
Other
- Level: Basement
- Area: 48
- Dimensions: 8 X 6
Other
- Level: Second
- Area: 55
- Dimensions: 11 X 5
Other
- Level: Entry
- Area: 25
- Dimensions: 5 X 5
Dining room
- Level: Entry
- Area: 143
- Dimensions: 13 X 11
Family room
- Level: Entry
- Area: 364
- Dimensions: 26 X 14
Game room
- Level: Basement
- Area: 551
- Dimensions: 29 X 19
Kitchen
- Level: Entry
- Area: 250
- Dimensions: 25 X 10
Laundry
- Level: Entry
- Area: 80
- Dimensions: 10 X 8
Living room
- Level: Entry
- Area: 247
- Dimensions: 19 X 13
Other
- Level: Entry
- Area: 273
- Dimensions: 21 X 13
Heating
- Baseboard, Hot Water, Natural Gas
Cooling
- Central Air
Appliances
- Included: Built In Electric Oven, Bar Fridge, Dishwasher, Disposal, Dryer, Free Standing Refrigerator, Gas Cooktop, Microwave, Washer
Features
- Basement: Partially Finished
- Has fireplace: Yes
- Fireplace features: Family Room, Gas, Great Room, Master Bedroom
Interior area
- Total interior livable area: 3,991 sqft
- Finished area above ground: 2,991
- Finished area below ground: 1,000
Property
Parking
- Total spaces: 2
- Parking features: Two Car Garage, Attached, Direct Access, Garage Door Opener
- Attached garage spaces: 2
Features
- Levels: Two
- Stories: 2
- Entry location: GroundLevel
- Patio & porch: Covered, Patio, Porch
- Exterior features: Lighting
- Pool features: None
Lot
- Size: 0.5 Acres
- Dimensions: 137.99 x 158.95
Details
- Parcel number: 2404327007
- Special conditions: Corporate Relocation,Short Sale No
Construction
Type & style
- Home type: SingleFamily
- Architectural style: Colonial
- Property subtype: Single Family Residence
Materials
- Aluminum Siding, Brick Veneer
- Foundation: Active Radon Mitigation, Basement, Block
- Roof: Asphalt
Condition
- New construction: No
- Year built: 1965
Utilities & green energy
- Sewer: Public Sewer
- Water: Public
Community & HOA
Community
- Subdivision: NOTTINGHAM FOREST 6
HOA
- Has HOA: Yes
- HOA fee: $160 annually
- HOA phone: 508-558-5047
Location
- Region: Beverly Hills
Financial & listing details
- Price per square foot: $247/sqft
- Tax assessed value: $301,610
- Annual tax amount: $11,835
- Date on market: 5/21/2026
- Cumulative days on market: 7 days
- Listing agreement: Exclusive Right To Sell
- Listing terms: Cash,Conventional
Price history
| Date | Event | Price |
|---|---|---|
| 6/26/2026 | Sold | $985,000+3.7%$247/sqft |
Source:  Realcomp II #20261036058 Report a problem Realcomp II #20261036058 Report a problem | ||
| 5/26/2026 | Pending sale | $950,000$238/sqft |
Source: Realcomp II #20261036058 Report a problem | ||
| 5/21/2026 | Listed for sale | $950,000+87.4%$238/sqft |
Source: Realcomp II #20261036058 Report a problem | ||
| 5/6/2014 | Sold | $507,000+3.5%$127/sqft |
Source: Public Record Report a problem | ||
| 10/26/2000 | Sold | $490,000+63.3%$123/sqft |
Source: Public Record Report a problem | ||
| 1/7/2000 | Sold | $300,000$75/sqft |
Source: Public Record Report a problem | ||
Public tax history
| Year | Property taxes | Tax assessment |
|---|---|---|
| 2024 | $7,228 +5.5% | $352,860 +5.1% |
| 2023 | $6,853 -2% | $335,890 +10.3% |
| 2022 | $6,992 -1.3% | $304,500 +1.8% |
| 2021 | $7,084 | $299,090 +3.1% |
| 2020 | -- | $290,030 +2.9% |
| 2019 | $10,232 +46.8% | $281,980 -0.2% |
| 2018 | $6,970 -30.2% | $282,590 |
| 2017 | $9,989 | $282,590 +3.6% |
| 2016 | $9,989 | $272,640 +16% |
| 2015 | -- | $235,000 +31.4% |
| 2014 | -- | $178,820 +24.8% |
| 2011 | -- | $143,340 -5.6% |
| 2010 | $6,044 -20% | $151,790 -19.8% |
| 2009 | $7,556 +68.7% | $189,200 -59.2% |
| 2005 | $4,480 | $463,490 +95.6% |
| 2003 | -- | $236,990 +7.5% |
| 2002 | -- | $220,510 +8.3% |
| 2001 | $8,582 +12% | $203,540 +12.8% |
| 2000 | $7,663 | $180,470 |
Find assessor info on the county website
Neighborhood: 48025
Nearby homes
- $1,133,5005 bd4 ba3.2k sqft23063 Nottingham Dr, Beverly Hills, MI 48025Off Market
- $763,8004 bd2 ba2.9k sqft23035 Nottingham Dr, Beverly Hills, MI 48025Off Market
- $1,150,0004 bd4 ba4k sqft23011 Nottingham Dr, Beverly Hills, MI 48025Sold
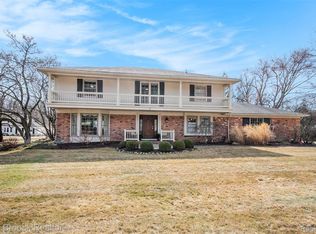
- $862,7005 bd4 ba3.4k sqft22986 Dundee Ct, Beverly Hills, MI 48025Off Market
- $3,884,7005 bd9 ba12k sqft23670 Woodlynne Dr, Bingham Farms, MI 48025Off Market
- $1,167,7005 bd5 ba3.8k sqft23075 Nottingham Dr, Beverly Hills, MI 48025Off Market
- $1,972,4005 bd8 ba5.8k sqft23750 Woodlynne Dr, Bingham Farms, MI 48025Off Market
- $869,1005 bd4 ba3.3k sqft22976 Dundee Ct, Beverly Hills, MI 48025Off Market
Nearby schools
GreatSchools rating
- 8/10Bingham Farms Elementary SchoolGrades: PK-5Distance: 0.3 mi
- 9/10Berkshire Middle SchoolGrades: 6-8Distance: 0.9 mi
- 8/10Wylie E. Groves High SchoolGrades: 9-12Distance: 1.5 mi
Get a cash offer in 3 minutes
Find out how much your home could sell for in as little as 3 minutes with a no-obligation cash offer.
Estimated market value
$985,300
Get a cash offer in 3 minutes
Find out how much your home could sell for in as little as 3 minutes with a no-obligation cash offer.
Estimated market value
$985,300
- Michigan
- Oakland County
- Bingham Farms
- 48025
- 23049 Nottingham Dr
Nearby cities
Nearby zip codes
Other Bingham Farms Topics
