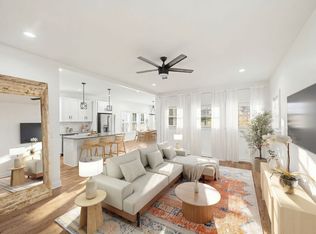
Built in 2024, this stunning East Nashville home combines fresh, light-filled finishes with thoughtful design and exceptional indoor-outdoor living. The open-concept kitchen flows into the dining and living spaces, creating an inviting setting for both everyday living and entertaining. Custom built-ins surround the living room fireplace, adding warmth, character, and functionality. The oversized primary suite is a true retreat, filled with natural light and complemented by a spacious primary bath featuring a luxurious wet room with a walk-in shower and soaking tub. Large walk-in closets provide abundant storage. The secondary bedroom layout offers flexibility and privacy, with two bedrooms sharing a Jack-and-Jill bath and another offering its own ensuite bath. Step outside to your private backyard oasis, complete with a saltwater pool, screened-in porch, custom landscaping, and a fully fenced yard. Whether you're lounging poolside, enjoying a quiet evening on the porch, or hosting friends, this outdoor space was designed for effortless enjoyment. Ideally located in popular East Nashville, you'll be just minutes from the area's beloved shopping, local eateries, coffee shops, and entertainment. This home offers a rare combination of newer construction, elevated finishes, versatile living spaces, and resort-style outdoor amenities in one of Nashville's most sought-after neighborhoods!
Under contract - showing
Price cut: $15K (9/8)
$1,260,000
2304B Porter Rd, Nashville, TN 37206
4beds
2,868sqft
Horizontal Property Regime - Detached, Residential
Built in 2024
1,742 Square Feet Lot
$-- Zestimate®
$439/sqft
$-- HOA
What's special
Lounging poolsideSaltwater poolResort-style outdoor amenitiesFully fenced yardPrivate backyard oasisScreened-in porchVersatile living spaces
- 37 days
- 868
- 48
Zillow last checked:
Listing updated:
Listed by:
Chloe Drake 615-788-3096,
Market Place Realty 615-922-2949
Source: RealTracs MLS as distributed by MLS GRID,MLS#: 3514256
Facts & features
Interior
Bedrooms & bathrooms
- Bedrooms: 4
- Bathrooms: 4
- Full bathrooms: 3
- 1/2 bathrooms: 1
Bedroom 1
- Area: 357 Square Feet
- Dimensions: 17x21
Bedroom 2
- Area: 154 Square Feet
- Dimensions: 11x14
Bedroom 3
- Area: 143 Square Feet
- Dimensions: 11x13
Bedroom 4
- Area: 132 Square Feet
- Dimensions: 11x12
Dining room
- Area: 154 Square Feet
- Dimensions: 11x14
Kitchen
- Area: 210 Square Feet
- Dimensions: 14x15
Living room
- Area: 375 Square Feet
- Dimensions: 15x25
Heating
- Electric
Cooling
- Electric
Appliances
- Included: Gas Oven, Gas Range, Dishwasher, Disposal, Microwave
Features
- Built-in Features, Ceiling Fan(s), Extra Closets, Open Floorplan, Pantry
- Flooring: Wood, Tile
- Basement: Crawl Space
- Fireplace features: Living Room
Interior area
- Total structure area: 2,868
- Total interior livable area: 2,868 sqft
- Finished area above ground: 2,868
Property
Parking
- Total spaces: 2
- Parking features: Garage Faces Front
- Attached garage spaces: 2
Features
- Levels: Two
- Stories: 2
- Patio & porch: Patio, Screened
- Has private pool: Yes
- Pool features: In Ground
- Fencing: Back Yard
Lot
- Size: 1,742 Square Feet
Details
- Parcel number: 072162L00200CO
- Special conditions: Standard
Construction
Type & style
- Home type: SingleFamily
- Property subtype: Horizontal Property Regime - Detached, Residential
Materials
- Fiber Cement
Condition
- New construction: No
- Year built: 2024
Utilities & green energy
- Sewer: Public Sewer
- Water: Public
- Utilities for property: Electricity Available, Water Available
Community & HOA
Community
- Subdivision: Homes At 2304 Porter Road
HOA
- Has HOA: No
Location
- Region: Nashville
Financial & listing details
- Price per square foot: $439/sqft
- Tax assessed value: $924,600
- Annual tax amount: $6,505
- Date on market: 8/18/2026
- Electric utility on property: Yes
Estimated market value
Not available
Estimated sales range
Not available
Not available
Price history
| Date | Event | Price |
|---|---|---|
| 9/11/2026 | Contingent | $1,260,000$439/sqft |
Source:  RealTracs MLS as distributed by MLS GRID #3514256 Report a problem RealTracs MLS as distributed by MLS GRID #3514256 Report a problem | ||
| 9/8/2026 | Price change | $1,260,000-1.2%$439/sqft |
Source: RealTracs MLS as distributed by MLS GRID #3514256 Report a problem | ||
| 8/18/2026 | Listed for sale | $1,275,000+37.9%$445/sqft |
Source: RealTracs MLS as distributed by MLS GRID #3514256 Report a problem | ||
| 6/5/2024 | Sold | $924,900$322/sqft |
Source: Public Record Report a problem | ||
Public tax history
| Year | Property taxes | Tax assessment |
|---|---|---|
| 2025 | $6,505 +146.1% | $231,150 +184.6% |
| 2024 | $2,643 +138.9% | $81,225 +138.9% |
| 2023 | $1,106 | $34,000 |
Find assessor info on the county website
Monthly payment
Est. payment
Payment breakdown
Explore the cost of this home by adjusting the details. Changes won't be saved.Climate risks
Neighborhood: Dugger Heights
Nearby schools
Schools provided by the listing agent
- Elementary: Rosebank Elementary
- Middle: Stratford STEM Magnet School Lower Campus
- High: Stratford STEM Magnet School Upper Campus
Source: RealTracs MLS as distributed by MLS GRID. This data may not be complete. We recommend contacting the local school district to confirm school assignments for this home.
Similar homes
- $1,100,0004 bd3 ba3.4k sqft916A Crescent Hill Rd, Nashville, TN 37206For Sale
 MLS ID #3529838, Ashley Dugger. RealTracs MLS as distributed by MLS GRID
 - $1,190,0004 bd4 ba2.7k sqft1118 Douglas Ave, Nashville, TN 37206For Sale
 MLS ID #3214278, Alan Worthy. RealTracs MLS as distributed by MLS GRID
 - $1,150,0004 bd4 ba3.1k sqft2613 Traughber Dr, Nashville, TN 37206New Construction
 MLS ID #3510584, Aaron Armstrong. RealTracs MLS as distributed by MLS GRID
 - $824,9004 bd4 ba2.6k sqft1518B Dugger Dr, Nashville, TN 37206For Sale
 MLS ID #3309059, Garrett Beasley. RealTracs MLS as distributed by MLS GRID
 - $1,399,0004 bd4 ba3k sqft518 S 10th St, Nashville, TN 37206For SaleMLS ID #3507983, Emilee Warner. RealTracs MLS as distributed by MLS GRID
- $1,095,0004 bd5 ba3.5k sqft110 Honeywine St, Nashville, TN 37206For SaleMLS ID #3518966, Pete Hawes. RealTracs MLS as distributed by MLS GRID
- $999,9004 bd5 ba3.4k sqft1617 Shelby Ave, Nashville, TN 37206For SaleMLS ID #3593913, Jamie Friedl. RealTracs MLS as distributed by MLS GRID
- $1,179,9005 bd5 ba3.6k sqft1129 Sharpe Ave, Nashville, TN 37206For SaleMLS ID #3229164, Enrique Selman. RealTracs MLS as distributed by MLS GRID
- $1,099,0004 bd5 ba2.7k sqft622 S 11th St, Nashville, TN 37206For SaleMLS ID #3529758, Patrick Murray. RealTracs MLS as distributed by MLS GRID
- $1,024,9004 bd5 ba2.9k sqft806 Newhall Dr, Nashville, TN 37206New ConstructionMLS ID #3544173, Kaitlyn Wolfcale. RealTracs MLS as distributed by MLS GRID
- $650,0004 bd4 ba2.4k sqft3014 Forest Wander Way, Nashville, TN 37206For SaleMLS ID #3285598, Deborah Vahle. RealTracs MLS as distributed by MLS GRID
- $750,0004 bd3 ba2.3k sqft1532B Straightway Ave, Nashville, TN 37206For SaleMLS ID #3592210, Jessica Joy Tammaro. RealTracs MLS as distributed by MLS GRID
- $699,9994 bd3 ba2.5k sqft1540 Straightway Ave #B, Nashville, TN 37206For SaleMLS ID #3543209, Chase Smith. RealTracs MLS as distributed by MLS GRID
- $1,049,0004 bd4 ba2.3k sqft1207 Shelton Ave, Nashville, TN 37216For SaleMLS ID #3516542, Connor Kennedy. RealTracs MLS as distributed by MLS GRID
- $1,099,9994 bd3 ba2.8k sqft1417 Montgomery Ave, Nashville, TN 37207For SaleMLS ID #3267433, Dori Howarth. RealTracs MLS as distributed by MLS GRID
- $900,0003 bd4 ba3k sqft521 Hobson Chapel Pl, Nashville, TN 37206For SaleMLS ID #3262131, Dixie Maggart. RealTracs MLS as distributed by MLS GRID
- $675,0004 bd3 ba2.3k sqft2411 N 16th St #B, Nashville, TN 37206For SaleMLS ID #3541069, Abigail Hale. RealTracs MLS as distributed by MLS GRID
- $669,9004 bd3 ba2.5k sqft1523 Ward Ave, Nashville, TN 37206For SaleMLS ID #3272433, David Koellein. RealTracs MLS as distributed by MLS GRID
- $1,190,9005 bd4 ba3.4k sqft1217 N 8th St, Nashville, TN 37207For SaleMLS ID #3181714, Courtney E.Yates. RealTracs MLS as distributed by MLS GRID
- $799,0004 bd3 ba2.5k sqft1411 Boscobel St #A, Nashville, TN 37206For SaleMLS ID #3306296, Chris Koch. RealTracs MLS as distributed by MLS GRID
