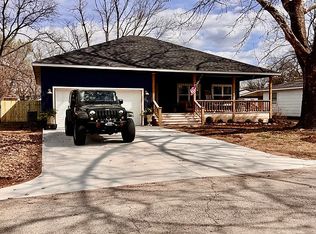
Brand-new construction on the edge of Prague, offering the best of both worlds—quiet neighborhood living with open farmland directly behind the property and convenient access to town. Mature trees provide great natural privacy and create a peaceful setting.
This thoughtfully designed 1,480-square-foot home features an open-concept living, dining, and kitchen area with 9-foot ceilings and plenty of natural light. The kitchen will feature quartz countertops, with durable LVP flooring throughout the main living areas and tile flooring in the bathrooms.
A dedicated mudroom and butler’s pantry provide additional storage and functionality. The exterior combines LP SmartSide siding with Versetta Stone wainscoting for a clean, durable finish. The property will also include a carport, new roof, and new HVAC system.
The home is currently under construction and is approximately 30 days from completion, providing the opportunity to purchase a brand-new home in a desirable setting.
Seller is offering incentives toward an interest-rate buydown or buyer closing costs with an acceptable offer.
Property Highlights
3 bedrooms
2 bathrooms
1,480 SF
9,945 SF lot
New construction
Open-concept floor plan
9-foot ceilings
Quartz kitchen countertops
LVP flooring
Tile bathroom flooring
Dedicated mudroom
Butler’s pantry
LP SmartSide siding
Versetta Stone wainscoting
New roof
New HVAC system
Carport
Mature tree cover
Open farmland behind the property
Quiet neighborhood on the edge of Prague
Approximately 30 days from completion
Seller incentives available with acceptable offer
For sale by owner
$229,000
2305 7th St, Prague, OK 74864
3beds
1,480sqft
SingleFamily
Built in 2026
9,945 Square Feet Lot
$-- Zestimate®
$155/sqft
$-- HOA
What's special
Mature tree coverLp smartside sidingQuartz kitchen countertopsNew roofDedicated mudroomPlenty of natural light
What the owner loves about this home
What I love most about this home is backyard views. It sits on the edge of town in a quiet neighborhood, surrounded by mature trees with open farmland directly behind the property. It has a peaceful, private feel while still being close in town.
I also love how much thought went into the layout. The open floor plan makes the home feel spacious, while the mudroom and butler’s pantry add the kind of practical storage and organization that you don't always find in a home this size.
The combination of the 9-foot ceilings, quartz countertops, LVP flooring, tile bathrooms, LP SmartSide siding, and Versetta Stone gives the home a clean, modern look while keeping it comfortable and functional.
It's a brand-new home in a great setting, and I'm excited to see someone make it their own.
- 20 days
- 297
- 4
Listed by:
Property Owner (405) 566-9637
Facts & features
Interior
Bedrooms & bathrooms
- Bedrooms: 3
- Bathrooms: 2
- Full bathrooms: 2
Appliances
- Included: Dishwasher, Garbage disposal, Range / Oven
Features
- Flooring: Tile, Carpet, Linoleum / Vinyl
Interior area
- Total interior livable area: 1,480 sqft
Property
Lot
- Size: 9,945 Square Feet
Construction
Type & style
- Home type: SingleFamily
Condition
- New construction: No
- Year built: 2026
Community & HOA
Location
- Region: Prague
Financial & listing details
- Price per square foot: $155/sqft
- Date on market: 8/20/2026
Estimated market value
Not available
Estimated sales range
Not available
Not available
Price history
| Date | Event | Price |
|---|---|---|
| 8/20/2026 | Listed for sale | $229,000$155/sqft |
Source: Owner Report a problem | ||
Public tax history
Tax history is unavailable.
Monthly payment
Est. payment
Payment breakdown
Explore the cost of this home by adjusting the details. Changes won't be saved.Climate risks
Neighborhood: 74864

Similar homes
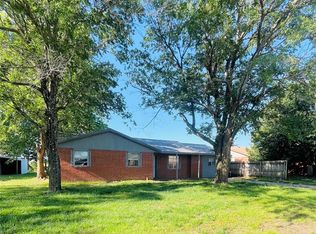
- $235,0003 bd2 ba1.3k sqft(Undisclosed Address), Prague, OK 74864For Sale
 MLS ID #2633408, Alison Nix, MORE Agency. MLS Technology, Inc.
 - $212,0003 bd2 ba1.4k sqft420 Kevin Rd, Prague, OK 74864For Sale By Owner
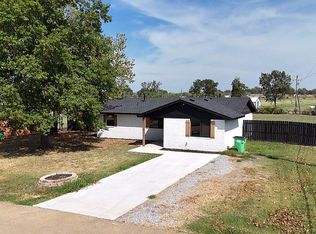
- $214,9003 bd2 ba1.5k sqft11229 Ns 3570 Rd, Prague, OK 74864For Sale
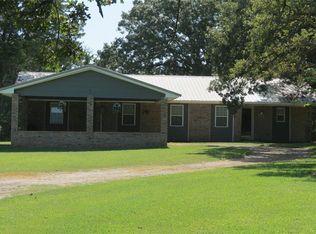 MLS ID #1240506, Lenita Olsen, Carter Real Estate Company. MLSOK/OKCMAR as distributed by MLS GRID
 - $235,0003 bd2 ba1.4k sqft1316 Whitmore Ave, Prague, OK 74864For Sale By Owner