Skip main navigation
Sold for $485,000
  • $485,000

    2305 Alabama Ave, Durham, NC 27705

    3beds
    1,565sqft
    Single Family Residence, Residential
    Built in 1955
    0.33 Acres Lot
    $472,700 Zestimate®
    $310/sqft
    $2,495 Estimated rent

    Home value

    $472,700

    $440,000 - $511,000

    $2,495/mo

    Zestimate® history
    Loading
    Loading...

    Owner options

    List your home for rent

    $2,495/mo

    Rent Zestimate®

    Find your next renter with Zillow Rental Manager. Plus, with online applications, you can quickly screen prospective tenants – for free.

    Learn more

    $2,495/mo

    Rent Zestimate®

    Refinance and save

    $2,912/mo

    Est. payment

    Refinancing to a lower rate could help reduce your monthly payments and save thousands over the life of the loan.

    See today's rates

    $2,912/mo

    Est. payment

    Explore your selling options

    Work with a Zillow partner agent

    Leverage their expertise and Zillow's premium Showcase listings to get your home seen by more buyers.

    Get started

    List with your own agent

    Get your home in front of millions of buyers by listing it on Zillow.

    Learn how to do it

    Sell it yourself

    Take full control of how buyers see your home on Zillow by listing For Sale by Owner (FSBO).

    List your home

    What's special

    Big kitchenScreened front porchBack deckHardwood floorsBig dining areaBuilt-in bookshelves
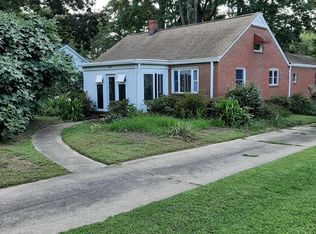
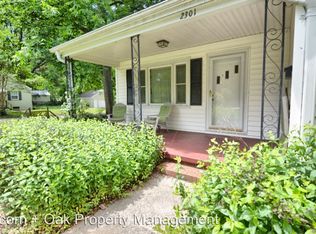
    Sweet cedar-sided one story bungalow has BIG kitchen, big dining area, a large, flat, fully fenced backyard, a screened front porch & a back deck. Hardwood floors grace the public rooms; LR has fireplace & built-in bookshelves. The 2 full baths have been fully updated, plus there's a half bath/laundry rm. Perfectly located — walk to Indian Trail Park, Belmont Park, Ellerbee Creek Trail & Hillandale golf course, and drive mere minutes to Duke Hospital, downtown, and 85. Gas pack replaced 2017, tankless hot water heater installed 2018. No carpet and no HOA! One car attached garage has its own AC system — makes for a perfect workshop.

    Zillow last checked:

    Listing updated:

    Listed by:

    Kim Van Horn 919-454-4838,

    Northside Realty Inc.

    Bought with:

    Jenny Barrier, 264303

    Inhabit Real Estate

    Source: Doorify MLS,MLS#: 10075344MLS Logo

    Facts & features

    Interior

    Bedrooms & bathrooms
    • Bedrooms: 3
    • Bathrooms: 3
    • Full bathrooms: 2
    • 1/2 bathrooms: 1
    Heating
    • Gas Pack
    Cooling
    • Central Air, Gas
    Appliances
    • Included: Dishwasher, Exhaust Fan, Gas Range, Range Hood, Refrigerator, Stainless Steel Appliance(s), Tankless Water Heater, Vented Exhaust Fan
    • Laundry: Electric Dryer Hookup, Laundry Room, Main Level, Sink, Washer Hookup
    Features
    • Bookcases, Built-in Features, Ceiling Fan(s), Dual Closets, Eat-in Kitchen, Recessed Lighting, Smooth Ceilings, Walk-In Shower
    • Flooring: Hardwood, Tile
    • Doors: Storm Door(s)
    • Basement: Crawl Space
    • Number of fireplaces: 1
    • Common walls with other units/homes: No Common Walls
    Interior area
    • Total structure area: 1,565
    • Total interior livable area: 1,565 sqft
    • Finished area above ground: 1,565
    • Finished area below ground: 0

    Property

    Parking
    • Total spaces: 2
    • Parking features: Driveway, Garage, Heated Garage, Paved
    • Attached garage spaces: 1
    • Uncovered spaces: 1
    Features
    • Levels: One
    • Stories: 1
    • Patio & porch: Covered, Deck, Front Porch, Screened
    • Exterior features: Fenced Yard, Private Yard
    • Spa features: None
    • Fencing: Back Yard, Fenced, Full, Perimeter, Wood
    • Has view: Yes
    Lot
    • Size: 0.33 Acres
    • Dimensions: 75 x 191
    • Features: Back Yard, Front Yard, Level, Near Golf Course
    Details
    • Parcel number: 125045
    • Special conditions: Standard

    Construction

    Type & style
    • Home type: SingleFamily
    • Architectural style: Bungalow, Ranch
    • Property subtype: Single Family Residence, Residential
    Materials
    • Cedar
    • Foundation: Permanent
    • Roof: Flat, Rubber
    Condition
    • New construction: No
    • Year built: 1955
    • Major remodel year: 1955

    Utilities & green energy

    • Sewer: Public Sewer
    • Water: Public
    • Utilities for property: Electricity Connected, Natural Gas Connected, Water Connected

    Community & neighborhood

    Community
    • Community features: Park, Playground
    Location
    • Region: Durham
    • Subdivision: Not in a Subdivision

    Other

    Other facts
    • Road surface type: Paved

    Price history

    DateEventPrice
    3/3/2025Sold$485,000+7.8%$310/sqft
    Source: Doorify MLS #10075344 Report a problem
    2/10/2025Pending sale$450,000$288/sqft
    Source: Doorify MLS #10075344 Report a problem
    2/7/2025Listed for sale$450,000+80%$288/sqft
    Source: Doorify MLS #10075344 Report a problem
    1/30/2025Listing removed$2,550$2/sqft
    Source: Zillow Rentals Report a problem
    1/12/2025Listed for rent$2,550$2/sqft
    Source: Zillow Rentals Report a problem
    12/12/2024Listing removed$2,550$2/sqft
    Source: Zillow Rentals Report a problem
    11/12/2024Price change$2,550-4.7%$2/sqft
    Source: Zillow Rentals Report a problem
    9/20/2024Listed for rent$2,675$2/sqft
    Source: Zillow Rentals Report a problem
    7/1/2014Sold$250,000-2.9%$160/sqft
    Source: Public Record Report a problem
    5/8/2014Listed for sale$257,500+86.6%$165/sqft
    Source: Berkshire Hathaway HomeServices York Simpson Underwood Realty #1947175 Report a problem
    8/5/2005Sold$138,000$88/sqft
    Source: Public Record Report a problem

    Public tax history

    YearProperty taxesTax assessment
    2025$3,865 +7.7%$389,882 +51.6%
    2024$3,587 +6.5%$257,160
    2023$3,369 +2.3%$257,160
    2022$3,291 +0.5%$257,160
    2021$3,276 +2.4%$257,160
    2020$3,199 $257,160
    2019$3,199 -10.5%$257,160 -2.4%
    2018$3,575 +0.7%$263,560
    2017$3,549 +3.5%$263,560
    2016$3,429 $263,560 +69.5%
    2015$3,429 +60.3%$155,493 +0.6%
    2014$2,140 $154,555
    2013-- $154,555
    2012-- $154,555
    2011$2,014 +0.4%$154,555
    2010$2,006 +4%$154,555
    2009$1,929 $154,555
    2008$1,929 $154,555 +28.1%
    2007-- $120,685 +3%
    2006$1,631 $117,158
    2005$1,631 +1.4%$117,158
    2004$1,609 $117,158
    2003-- $117,158
    2002$1,480 +10.1%$117,158 +41.2%
    2000$1,344 $82,984

    Find assessor info on the county website

    Neighborhood: Watts Hospital-Hillandale

    Nearby schools

    GreatSchools rating
    Schools provided by the listing agent
    • Elementary: Durham - E K Powe
    • Middle: Durham - Brogden
    • High: Durham - Riverside

    Source: Doorify MLS. This data may not be complete. We recommend contacting the local school district to confirm school assignments for this home.

    Get a cash offer in 3 minutes
    Find out how much your home could sell for in as little as 3 minutes with a no-obligation cash offer.
    Estimated market value
    $472,700
    Get a cash offer in 3 minutes
    Find out how much your home could sell for in as little as 3 minutes with a no-obligation cash offer.
    Estimated market value
    $472,700