Step into this beautifully maintained 3-bedroom, 2-bathroom home, thoughtfully designed for comfort, function, and modern living. With two dedicated office spaces and an upstairs game room, the layout offers flexibility for remote work, hobbies, or family time. Backing directly onto a scenic golf course, the home provides peaceful views and a touch of everyday luxury. Located in a welcoming neighborhood with access to top-rated schools, it's just minutes from Costco, H-E-B, Target, and other everyday essentials. This pet-free, smoke-free home has been lovingly cared for . Seller Updates Include: Stylish Kitchen Remodel: Enjoy cooking and entertaining in a refreshed kitchen complete with quartz countertops, refreshed cabinets, and a full suite of appliances including refrigerator, range, microwave, dishwasher, washer, dryer and all appliances convey. A kitchen water filtration system has also been added for enhanced water quality. Interior walls provide a clean and updated look throughout the home. All toilets have been replaced to ensure modern comfort and efficiency. Advanced Security Features: The property is equipped with a wired camera system, intercom, and a professional security monitoring system, including door and window opening alerts for added safety and convenience. Utility Upgrades: A water softener system has been installed in the garage to help protect plumbing and appliances, while improving water quality throughout the home.
Active
$525,000
2305 Amen Corner Rd, Pflugerville, TX 78660
3beds
2,789sqft
Single Family Residence
Built in 2002
10,105 Square Feet Lot
$510,500 Zestimate®
$188/sqft
$40/mo HOA
What's special
Two dedicated office spacesRefreshed cabinetsQuartz countertopsPeaceful viewsStylish kitchen remodelUpstairs game roomKitchen water filtration system
- 21 days
- 73
- 0
Likely to sell faster than
Zillow last checked:
Listing updated:
Listed by:
Ayse Battal (832) 374-9116,
Team Price Real Estate (512) 213-0213
Source: Unlock MLS,MLS#: 5749135
Facts & features
Interior
Bedrooms & bathrooms
- Bedrooms: 3
- Bathrooms: 2
- Full bathrooms: 2
- Main level bedrooms: 3
Primary bedroom
- Level: Main
Heating
- Central
Cooling
- Central Air
Appliances
- Included: Built-In Gas Range, Dishwasher, Microwave, Oven, Electric Oven, Refrigerator, Washer, Gas Water Heater
Features
- See Remarks, Breakfast Bar, Eat-in Kitchen, Entrance Foyer, Multiple Dining Areas, Multiple Living Areas, Primary Bedroom on Main, Study/Home Office, Walk-In Closet(s)
- Flooring: Bamboo, Tile, Vinyl
- Windows: None
- Number of fireplaces: 1
- Fireplace features: Family Room, Wood Burning
Interior area
- Total interior livable area: 2,789 sqft
Property
Parking
- Total spaces: 2
- Parking features: Attached, Door-Single, Driveway
- Attached garage spaces: 2
Accessibility
- Accessibility features: None
Features
- Levels: Two
- Stories: 2
- Patio & porch: Patio
- Exterior features: Private Yard
- Pool features: None
- Fencing: Back Yard
- Has view: Yes
- View description: Neighborhood
- Waterfront features: None
Lot
- Size: 10,105 Square Feet
- Features: Back Yard
Details
- Additional structures: None
- Parcel number: 02845207020000
- Special conditions: Standard
Construction
Type & style
- Home type: SingleFamily
- Property subtype: Single Family Residence
Materials
- Foundation: Slab
- Roof: Asphalt, Shingle
Condition
- Resale
- New construction: No
- Year built: 2002
Details
- Builder name: A
Utilities & green energy
- Sewer: Public Sewer
- Water: Public
- Utilities for property: Electricity Connected, Internet-Cable, Natural Gas Connected, Sewer Connected, Underground Utilities, Water Connected
Community & HOA
Community
- Features: Clubhouse, Curbs, Golf, Park, Pool, Sidewalks
- Subdivision: Fairways Blackhawk Ph 03-A
HOA
- Has HOA: Yes
- Services included: See Remarks
- HOA fee: $121 quarterly
- HOA name: Blackhawk HOA
Location
- Region: Pflugerville
Financial & listing details
- Price per square foot: $188/sqft
- Tax assessed value: $457,102
- Annual tax amount: $10,472
- Date on market: 9/4/2026
- Listing terms: Cash,Conventional,FHA,VA Loan
- Electric utility on property: Yes
Estimated market value
$510,500
$485,000 - $536,000
$2,599/mo
Price history
| Date | Event | Price |
|---|---|---|
| 9/4/2026 | Listed for sale | $525,000-11%$188/sqft |
Source:  Unlock MLS #5749135 Report a problem Unlock MLS #5749135 Report a problem | ||
| 8/8/2026 | Price change | $2,600-7.1%$1/sqft |
Source: Unlock MLS #1163149 Report a problem | ||
| 7/31/2026 | Listed for rent | $2,800+1.8%$1/sqft |
Source: Unlock MLS #1163149 Report a problem | ||
| 7/20/2026 | Listing removed | $2,750$1/sqft |
Source: Zillow Rentals Report a problem | ||
| 7/14/2026 | Listed for rent | $2,750$1/sqft |
Source: Zillow Rentals Report a problem | ||
| 9/2/2025 | Listing removed | $590,000$212/sqft |
Source: Unlock MLS #8980029 Report a problem | ||
| 5/4/2025 | Listed for sale | $590,000+11.3%$212/sqft |
Source: Unlock MLS #8980029 Report a problem | ||
| 2/17/2022 | Listing removed | -- |
Source: Unlock MLS #2310612 Report a problem | ||
| 1/26/2022 | Pending sale | $530,000$190/sqft |
Source: Unlock MLS #2310612 Report a problem | ||
| 1/13/2022 | Contingent | $530,000$190/sqft |
Source: Unlock MLS #2310612 Report a problem | ||
| 1/10/2022 | Listed for sale | $530,000$190/sqft |
Source: Unlock MLS #2310612 Report a problem | ||
Public tax history
| Year | Property taxes | Tax assessment |
|---|---|---|
| 2025 | $8,186 -11.1% | $457,102 -6.7% |
| 2024 | $9,203 -11.1% | $489,674 -14.3% |
| 2023 | $10,354 -21% | $571,272 -2.3% |
| 2022 | $13,109 | $584,469 +75.1% |
| 2021 | -- | $333,831 +10% |
| 2020 | $6,917 -1.3% | $303,483 |
| 2019 | $7,005 +0.1% | $303,483 +0.6% |
| 2018 | $7,000 | $301,793 +4.7% |
| 2017 | $7,000 +21.5% | $288,350 +7.6% |
| 2016 | $5,760 | $268,060 +7.3% |
| 2015 | $5,760 | $249,794 +10% |
| 2014 | $5,760 | $227,096 +10% |
| 2013 | -- | $206,451 +9.3% |
| 2012 | -- | $188,858 -11.1% |
| 2011 | -- | $212,463 -2% |
| 2010 | -- | $216,849 -9.3% |
| 2009 | -- | $238,980 +7.1% |
| 2008 | -- | $223,212 +10% |
| 2007 | -- | $202,920 +4.3% |
| 2006 | -- | $194,573 +2.9% |
| 2005 | -- | $189,000 |
Find assessor info on the county website
Monthly payment
Est. payment
Payment breakdown
Explore the cost of this home by adjusting the details. Changes won't be saved.Climate risks
Neighborhood: Fairways of Blackhawk
Nearby schools
Schools provided by the listing agent
- Elementary: Murchison
- Middle: Kelly Lane
- High: Hendrickson
- District: Pflugerville ISD
Source: Unlock MLS. This data may not be complete. We recommend contacting the local school district to confirm school assignments for this home.
- $487,5004 bd2 ba2.8k sqft2309 Amen Corner Rd, Pflugerville, TX 78660Off Market
- $490,9004 bd3 ba2.9k sqft2301 Amen Corner Rd, Pflugerville, TX 78660Off Market
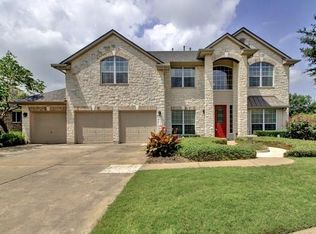
- $554,3004 bd4 ba3.4k sqft19605 Kennemer Dr, Pflugerville, TX 78660Off Market
- $394,200-- bd2 ba2k sqft2313 Amen Corner Rd, Pflugerville, TX 78660Off Market
Similar homes
- $470,0004 bd3 ba2.5k sqft17220 Borromeo Ave, Pflugerville, TX 78660Active
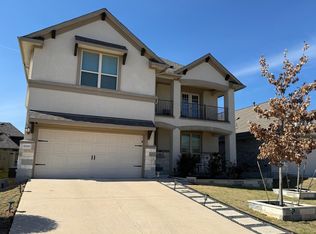
 MLS ID #9120917, Sijo Vadakkan, Trinity Texas Realty INC. Unlock MLS
 - $399,0004 bd2 ba2.5k sqft2900 Winding Shore Ln, Pflugerville, TX 78660Active
 MLS ID #1845413, Jessica Siemer, All City Real Estate Ltd. Co. Unlock MLS
 - $499,9994 bd3 ba2.7k sqft16428 Marcello Dr, Pflugerville, TX 78660Active
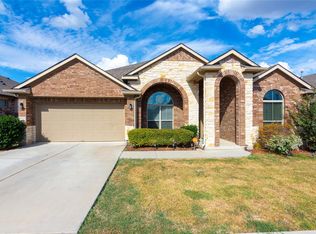 MLS ID #4226881, D.A. Henry, The Aldion Group Realty. Unlock MLS
 - $430,0005 bd3 ba3k sqft1107 Fox Sparrow Cv, Pflugerville, TX 78660Active
 MLS ID #1157278, Jeff Kessler, Austin Homes, REALTORS. Unlock MLS
 - $465,0004 bd4 ba2.5k sqft17732 Zinfandel Dr, Pflugerville, TX 78660ActiveMLS ID #6854293, Disney Tolhurst, ERA Experts. Unlock MLS
- $459,0005 bd4 ba2.7k sqft16827 Tortoise St, Round Rock, TX 78664ActiveMLS ID #7364029, Dave Dacko, Dave Dacko. Unlock MLS
- $355,0004 bd3 ba2.4k sqft16616 Bridgefarmer Blvd, Pflugerville, TX 78660ActiveMLS ID #7550379, Terri Test, Gregorio Real Estate Company. Unlock MLS
- $359,9004 bd3 ba2.3k sqft1111 Glendalough Dr, Pflugerville, TX 78660ActiveMLS ID #3297027, George Johnson, All City Real Estate Ltd. Co. Unlock MLS
- $354,0004 bd2 ba2.1k sqft3717 Heron Roost Pass, Pflugerville, TX 78660ActiveMLS ID #7783992, Matt McDaniel, LPT Realty LLC - Ascend Group. Unlock MLS
- $330,0004 bd3 ba1.7k sqft21423 Grand National Ave, Pflugerville, TX 78660ActiveMLS ID #9815739, Maria Delgado, Austin Texan Realty. Unlock MLS
- $379,0003 bd2 ba2.1k sqft13313 Henneman Dr, Pflugerville, TX 78660ActiveMLS ID #7970006, Sue Teng, Elim Realty. Unlock MLS
- $332,5003 bd2 ba1.5k sqft629 Boone Valley Dr, Round Rock, TX 78664ActiveMLS ID #2639845, Kenneth Gipson, KG Texas Realty. Unlock MLS
- $398,0004 bd3 ba2.4k sqft1722 Woods Blvd, Round Rock, TX 78681ActiveMLS ID #5350250, Amber Broadway, Opendoor Brokerage, LLC. Unlock MLS
- $299,0003 bd3 ba1.5k sqft15100 Donna Jane Loop, Pflugerville, TX 78660ActiveMLS ID #5278862, Brenda Luu, The Nguyens & Associates. Unlock MLS
- $599,9993 bd3 ba2.6k sqft310 E 10th St, Elgin, TX 78621ActiveMLS ID #4223072, Jeff Robillard, Newfound Real Estate. Unlock MLS
- $400,0005 bd3 ba2.9k sqft1172 Southern Pl, Round Rock, TX 78665ActiveMLS ID #4496064, Sanjit Tamhane, Pure Realty. Unlock MLS
- $489,0005 bd4 ba3.2k sqft318 Hyltin St, Hutto, TX 78634ActiveMLS ID #5141640, Steve Koleno, Beycome Brokerage Realty LLC. Unlock MLS
- $344,5003 bd3 ba2k sqft17114 Cranston Dr, Round Rock, TX 78664ActiveMLS ID #9102387, JESSEE Seo, JBGoodwin REALTORS WC. Unlock MLS
- $499,9504 bd3 ba2.2k sqft14425 Mowsbury Dr, Austin, TX 78717ActiveMLS ID #2895993, Karl Jennings, Smart Source Realty. Unlock MLS
- $412,0004 bd2 ba1.9k sqft15208 Spring Hill Ln, Pflugerville, TX 78660ActiveMLS ID #3172802, Michelle Perez, Austin Executive Homes. Unlock MLS
