Location, Location, Location! Exceptional opportunity for homeowners and investors alike in the highly sought-after Edgewater neighborhood, just one block from Sloan's Lake!
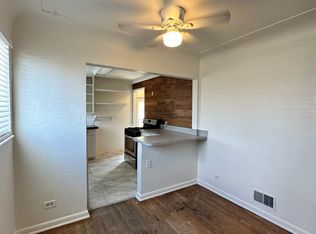
This beautifully updated duplex offers incredible flexibility with two separate living spaces. The upper unit features 2 bedrooms, 1 bathroom, and a full kitchen, while the lower unit includes 1 bedroom, 1 bathroom, and its own full kitchen—ideal for multi-generational living, a private guest suite, or rental income.
The property also includes a detached two-car garage and backs directly to a spacious park with rear access, providing added privacy and convenience. Enjoy an unbeatable lifestyle with Sloan's Lake just steps away and easy walking access to historic Edgewater's popular restaurants, shops, and entertainment. Light rail access is nearby, making commuting throughout the Denver metro area a breeze.
Whether you're looking for a primary residence with income potential or a smart investment in one of Denver's most desirable neighborhoods, this versatile property is a must-see!
Seller brings in around $50,000 of income annually in short term rentals.
Pending
$784,500
2305 Ames Street, Edgewater, CO 80214
3beds
1,792sqft
Single Family Residence
Built in 1953
6,273 Square Feet Lot
$-- Zestimate®
$438/sqft
$-- HOA
What's special
- 68 days
- 303
- 26
Zillow last checked:
Listing updated:
Listed by:
Shelby Sampson 303-913-9573 shelby.sampson@theagencyre.com,
The Agency - Denver
Source: REcolorado as distributed by MLS GRID,MLS#: 5673194
Facts & features
Interior
Bedrooms & bathrooms
- Bedrooms: 3
- Bathrooms: 2
- Full bathrooms: 2
- Main level bathrooms: 1
- Main level bedrooms: 2
Bedroom
- Level: Main
Bedroom
- Level: Main
Bedroom
- Level: Basement
Bathroom
- Level: Main
Bathroom
- Level: Basement
Dining room
- Level: Main
Dining room
- Level: Basement
Family room
- Level: Main
Family room
- Level: Basement
Kitchen
- Level: Main
Kitchen
- Level: Basement
Laundry
- Level: Basement
Office
- Level: Basement
Heating
- Forced Air
Cooling
- Central Air
Appliances
- Included: Dishwasher, Disposal, Dryer, Gas Water Heater, Microwave, Oven, Range, Refrigerator, Washer
- Laundry: In Unit
Features
- Ceiling Fan(s), Eat-in Kitchen, Quartz Counters, Smoke Free, Walk-In Closet(s)
- Flooring: Tile, Wood
- Windows: Double Pane Windows, Window Coverings, Window Treatments
- Basement: Daylight,Exterior Entry,Finished,Full,Walk-Out Access
Interior area
- Total structure area: 1,792
- Total interior livable area: 1,792 sqft
- Finished area above ground: 896
- Finished area below ground: 896
Property
Parking
- Total spaces: 2
- Parking features: Garage
- Garage spaces: 2
Features
- Levels: One
- Stories: 1
- Exterior features: Private Yard, Rain Gutters
- Has view: Yes
- View description: City, Mountain(s)
Lot
- Size: 6,273 Square Feet
- Features: Irrigated, Landscaped, Level, Near Public Transit
Details
- Parcel number: 3936118006
- Special conditions: Standard
Construction
Type & style
- Home type: SingleFamily
- Property subtype: Single Family Residence
Materials
- Brick
- Roof: Composition
Condition
- Updated/Remodeled
- Year built: 1953
Utilities & green energy
- Sewer: Public Sewer
- Water: Public
- Utilities for property: Electricity Connected, Natural Gas Connected
Community & HOA
Community
- Security: Carbon Monoxide Detector(s), Smart Locks, Smoke Detector(s)
- Subdivision: Edgewater
HOA
- Has HOA: No
Location
- Region: Edgewater
Financial & listing details
- Price per square foot: $438/sqft
- Tax assessed value: $689,045
- Annual tax amount: $3,953
- Date on market: 7/29/2026
- Listing terms: 1031 Exchange,Cash,Conventional,FHA,Jumbo,VA Loan
- Exclusions: Seller's Personal Property
- Ownership: Individual
- Electric utility on property: Yes
- Road surface type: Alley Paved, Paved
Estimated market value
Not available
Estimated sales range
Not available
Not available
Price history
| Date | Event | Price |
|---|---|---|
| 9/16/2026 | Pending sale | $784,500$438/sqft |
Source:  REcolorado as distributed by MLS GRID #5673194 Report a problem REcolorado as distributed by MLS GRID #5673194 Report a problem | ||
| 7/29/2026 | Listed for sale | $784,500+60%$438/sqft |
Source: REcolorado as distributed by MLS GRID #5673194 Report a problem | ||
| 6/12/2019 | Sold | $490,450-6.6%$274/sqft |
Source: Public Record Report a problem | ||
| 5/12/2019 | Pending sale | $525,000$293/sqft |
Source: HomeSmart Cherry Creek Properties #4972283 Report a problem | ||
| 5/8/2019 | Listed for sale | $525,000$293/sqft |
Source: HomeSmart Cherry Creek Properties #4972283 Report a problem | ||
| 4/27/2019 | Pending sale | $525,000$293/sqft |
Source: HomeSmart Cherry Creek Properties #4972283 Report a problem | ||
| 4/6/2019 | Listed for sale | $525,000$293/sqft |
Source: Owner Report a problem | ||
Public tax history
| Year | Property taxes | Tax assessment |
|---|---|---|
| 2025 | $3,101 +0.3% | $43,065 +18.8% |
| 2024 | $3,092 +19.4% | $36,242 |
| 2023 | $2,589 -3.5% | $36,242 +21.6% |
| 2022 | $2,682 +9.8% | $29,803 -4.9% |
| 2021 | $2,443 | $31,337 +9.2% |
| 2020 | $2,443 +30.4% | $28,706 |
| 2019 | $1,874 +11.8% | $28,706 +11.6% |
| 2018 | $1,676 | $25,714 |
| 2017 | $1,676 +38.3% | $25,714 +35.1% |
| 2016 | $1,211 +100% | $19,034 |
| 2015 | $606 -35% | $19,034 +36.9% |
| 2014 | $931 +3.8% | $13,907 |
| 2013 | $897 -23.2% | $13,907 -6.2% |
| 2012 | $1,168 -5.9% | $14,831 |
| 2011 | $1,241 +0.1% | $14,831 -6.5% |
| 2010 | $1,239 +11.3% | $15,870 |
| 2009 | $1,113 -24.8% | $15,870 -16.3% |
| 2008 | $1,481 +9.7% | $18,970 |
| 2007 | $1,350 0% | $18,970 +11% |
| 2006 | $1,351 +5.2% | $17,090 +8% |
| 2005 | $1,283 +10.5% | $15,830 |
| 2004 | $1,161 +1.6% | $15,830 |
| 2003 | $1,142 +1.8% | $15,830 +3.3% |
| 2002 | $1,122 +3.8% | $15,320 +15.2% |
| 2001 | $1,081 -1.1% | $13,300 |
| 2000 | $1,092 | $13,300 |
Find assessor info on the county website
Monthly payment
Est. payment
Payment breakdown
Explore the cost of this home by adjusting the details. Changes won't be saved.Climate risks
Neighborhood: 80214
Nearby schools
Schools provided by the listing agent
- Elementary: Edgewater
- Middle: Jefferson
- High: Jefferson
- District: Jefferson County R-1
Source: REcolorado as distributed by MLS GRID. This data may not be complete. We recommend contacting the local school district to confirm school assignments for this home.


Similar homes
- $510,0003 bd2 ba1.4k sqft1255 Teller Street, Lakewood, CO 80214For Sale

 MLS ID #2489049, Jason Marcus, eXp Realty, LLC. REcolorado as distributed by MLS GRID
 - $1,100,0003 bd2 ba2.1k sqft2465 Stuart Court, Denver, CO 80212For Sale
 MLS ID #6668424, David Schlichter, Compass - Denver. REcolorado as distributed by MLS GRID
 - $700,0003 bd2 ba2k sqft995 Zinnia Street, Golden, CO 80401For Sale
 MLS ID #8222094, EmpowerHome Team Colorado, Keller Williams Realty Northern Colorado. REcolorado as distributed by MLS GRID
 - $723,0004 bd2 ba2k sqft4823-4825 Eaton Street, Denver, CO 80212For Sale
 MLS ID #8773122, Marcia Bross, eXp Realty, LLC. REcolorado as distributed by MLS GRID
 - $795,0002 bd2 ba1.4k sqft3122 Umatilla Street, Denver, CO 80211For SaleMLS ID #4013028, Ann Hershfeldt, Your Castle Real Estate Inc. REcolorado as distributed by MLS GRID
- $750,0003 bd3 ba1.9k sqft4400 W 46th Avenue #101, Denver, CO 80212For SaleMLS ID #9311930, Zach Florence, Florence Realty Co.. REcolorado as distributed by MLS GRID
- $649,0003 bd2 ba2k sqft10240 W 16th Avenue, Lakewood, CO 80215For SaleMLS ID #2022287, Jason Lewis, Your Castle Real Estate Inc. REcolorado as distributed by MLS GRID
- $690,0004 bd2 ba2.3k sqft12320 W Mexico Avenue, Lakewood, CO 80228For SaleMLS ID #3214235, Lindsey Parker, Keller Williams Preferred Realty. REcolorado as distributed by MLS GRID
- $849,0004 bd2 ba2k sqft1853 S Grant Street, Denver, CO 80210For SaleMLS ID #7975440, Jason Lewis, Your Castle Real Estate Inc. REcolorado as distributed by MLS GRID
- $725,0003 bd2 ba1.7k sqft3065 Holly Street, Denver, CO 80207For SaleMLS ID #7001742, Sabrina Zunker, Z Property. REcolorado as distributed by MLS GRID
- $540,0004 bd2 ba1.5k sqft1370 Zenobia Street, Denver, CO 80204For SaleMLS ID #6004377, EMPOWERHOME Team, Keller Williams DTC. REcolorado as distributed by MLS GRID
- $525,0004 bd2 ba1.5k sqft1372 Zenobia Street, Denver, CO 80204For SaleMLS ID #7836060, EMPOWERHOME Team, Keller Williams DTC. REcolorado as distributed by MLS GRID
- $699,9004 bd3 ba2.2k sqft7474 Kendall Street, Arvada, CO 80003For SaleMLS ID #6750722, Aubry Dimmer, HomeSmart. REcolorado as distributed by MLS GRID
- $748,8004 bd3 ba2.2k sqft8937 W Woodard Drive, Denver, CO 80227For SaleMLS ID #2254720, Justin Soliman, MB Executive Realty & Investments. REcolorado as distributed by MLS GRID
- $749,0003 bd2 ba1.3k sqft1420 S Cherry St, Denver, CO 80222For Sale
 MLS ID #1068340, Brooke Capone, Guide Real Estate. IRES as distributed by MLS GRID
 - $730,0005 bd4 ba2.3k sqft9420 W 51st Avenue, Arvada, CO 80002For SaleMLS ID #6751228, Jordan Kessler, Keller Williams Avenues Realty. REcolorado as distributed by MLS GRID
- $625,0004 bd2 ba2.1k sqft5390 Primrose Lane, Denver, CO 80221For SaleMLS ID #5737815, Kelly Armento, Compass - Denver. REcolorado as distributed by MLS GRID
- $730,0003 bd2 ba1.7k sqft281 S Emerson Street, Denver, CO 80209For SaleMLS ID #5137404, Stephanie Giaccio, LoKation Real Estate. REcolorado as distributed by MLS GRID
- $729,9004 bd4 ba2.4k sqft7977 W Morraine Drive, Littleton, CO 80128For SaleMLS ID #8413632, Jennifer Wicker, HomeSmart Realty. REcolorado as distributed by MLS GRID
- $699,0004 bd2 ba1.5k sqft1634 S Humboldt Street, Denver, CO 80210For SaleMLS ID #3086646, Elizabeth Hotz, Kentwood Real Estate DTC, LLC. REcolorado as distributed by MLS GRID
