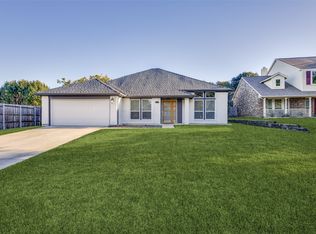
Prestigiously positioned in one of Flower Mound’s most sought-after locations, this home delivers an exceptional blend of convenience, lifestyle and a beautiful setting, just minutes from award winning schools, parks, trails, dining and shopping. Tucked into a quiet, tree lined pocket that feels like a retreat, this premier location is spectacular and is paired with a pristinely updated home throughout, a property ready for its next chapter of memories to unfold. Beneath a canopy of mature trees, the backyard offers shade, privacy, an expansive yard providing space to play, garden, or unwind and an oversized wood deck with pergola that sets the tone for relaxed mornings and peaceful evenings surrounded by nature. Inside, the open floorplan features engineered hardwoods and designer tile creating an open and natural flow between spaces. The main living space is filled with light and showcases a brick fireplace, with direct access to the backyard for seamless indoor-outdoor living. The dining area connects the kitchen and living space, adding warmth and functionality to the heart of the home. The kitchen is beautifully remodeled with granite counters, custom white shaker cabinets, bay window, abundant cabinetry, a full pull out built in pantry and thoughtful storage complemented by a Samsung SmartThings dishwasher, Frigidaire five burner gas cooktop and Samsung large capacity microwave. The spacious primary suite offers an oversized peaceful retreat with generous windows and en-suite bath featuring a garden tub, framed glass shower and oversized walk in closet. Two bedrooms are privately located in their own wing, offering flexibility for family, guests, or work from home needs. Just minutes from Donald Elementary, local parks, trails, catch & release ponds, Lakeside, Highland Village, Grapevine Mills and near the iconic Flower Mound landmark, this home combines an unbeatable location with an updated, move in ready interior, perfectly set up for new memories to begin.
Sold
Price Unknown
2305 Amhearst Ln, Flower Mound, TX 75028
3beds
1,471sqft
Single Family Residence
Built in 1988
10,105 Square Feet Lot
$405,000 Zestimate®
$--/sqft
$2,444 Estimated rent
Home value
$405,000
$381,000 - $429,000
$2,444/mo
Zestimate® history
Owner options
List your home for rent
$2,444/mo
Rent Zestimate®
Find your next renter with Zillow Rental Manager. Plus, with online applications, you can quickly screen prospective tenants – for free.
$2,444/mo
Rent Zestimate®
Refinance and save
Refinancing to a lower rate could help reduce your monthly payments and save thousands over the life of the loan.
Explore your selling options
Work with a Zillow partner agent
Leverage their expertise and Zillow's premium Showcase listings to get your home seen by more buyers.
Get startedList with your own agent
Get your home in front of millions of buyers by listing it on Zillow.
Learn how to do itSell it yourself
Take full control of how buyers see your home on Zillow by listing For Sale by Owner (FSBO).
List your homeWhat's special
Brick fireplaceOpen floorplanSamsung large capacity microwaveSamsung smartthings dishwasherCustom white shaker cabinetsAbundant cabinetryBay window
Zillow last checked:
Listing updated:
Listed by:
Beth Gaskill 0558780 469-951-7493,
Keller Williams Realty-FM 972-874-1905,
Amy Dettmer 0639370 972-261-4663,
Keller Williams Realty-FM
Bought with:
Shelby Buehler, 0676846
Keller Williams Realty-FM
Source: NTREIS,MLS#: 21259303
Facts & features
Interior
Bedrooms & bathrooms
- Bedrooms: 3
- Bathrooms: 2
- Full bathrooms: 2
Primary bedroom
- Features: Ceiling Fan(s), Dual Sinks, En Suite Bathroom, Garden Tub/Roman Tub, Sitting Area in Primary, Separate Shower, Walk-In Closet(s)
- Level: First
- Dimensions: 18 x 13
Bedroom
- Features: Ceiling Fan(s), Split Bedrooms
- Level: First
- Dimensions: 11 x 10
Bedroom
- Features: Ceiling Fan(s), Split Bedrooms
- Level: First
- Dimensions: 11 x 10
Primary bathroom
- Features: Built-in Features, Dual Sinks, En Suite Bathroom, Garden Tub/Roman Tub, Solid Surface Counters, Separate Shower
- Level: First
- Dimensions: 12 x 8
Dining room
- Level: First
- Dimensions: 10 x 9
Other
- Features: Built-in Features, Granite Counters
- Level: First
- Dimensions: 8 x 8
Kitchen
- Features: Built-in Features, Eat-in Kitchen, Granite Counters
- Level: First
- Dimensions: 16 x 11
Laundry
- Features: Built-in Features
- Level: First
- Dimensions: 6 x 6
Living room
- Features: Ceiling Fan(s), Fireplace
- Level: First
- Dimensions: 19 x 16
Heating
- Central, Fireplace(s), Natural Gas
Cooling
- Central Air, Ceiling Fan(s), Electric
Appliances
- Included: Some Gas Appliances, Dishwasher, Gas Cooktop, Gas Oven, Gas Water Heater, Microwave, Plumbed For Gas
- Laundry: Washer Hookup, Dryer Hookup, ElectricDryer Hookup, GasDryer Hookup, Laundry in Utility Room
Features
- Built-in Features, Chandelier, Decorative/Designer Lighting Fixtures, Eat-in Kitchen, Granite Counters, High Speed Internet, Open Floorplan, Walk-In Closet(s)
- Flooring: Carpet, Engineered Hardwood, Tile
- Windows: Bay Window(s), Window Coverings
- Has basement: No
- Number of fireplaces: 1
- Fireplace features: Gas Starter, Living Room, Masonry, Wood Burning
Interior area
- Total interior livable area: 1,471 sqft
Property
Parking
- Total spaces: 2
- Parking features: Concrete, Door-Single, Garage Faces Front, Inside Entrance
- Attached garage spaces: 2
Features
- Levels: One
- Stories: 1
- Patio & porch: Covered, Deck
- Exterior features: Deck, Rain Gutters
- Pool features: None
- Fencing: Wood
Lot
- Size: 10,105 Square Feet
- Features: Interior Lot, Landscaped, Subdivision, Sprinkler System, Few Trees
Details
- Parcel number: R115228
Construction
Type & style
- Home type: SingleFamily
- Architectural style: Traditional,Detached
- Property subtype: Single Family Residence
Materials
- Brick
- Foundation: Slab
- Roof: Composition
Condition
- Year built: 1988
Utilities & green energy
- Sewer: Public Sewer
- Water: Public
- Utilities for property: Cable Available, Sewer Available, Water Available
Community & HOA
Community
- Features: Curbs
- Security: Smoke Detector(s)
- Subdivision: Lake Forest Add Ph 2
HOA
- Has HOA: No
Location
- Region: Flower Mound
Financial & listing details
- Tax assessed value: $394,718
- Annual tax amount: $6,293
- Date on market: 5/7/2026
- Cumulative days on market: 5 days
- Listing terms: Cash,Conventional,FHA,VA Loan
Price history
| Date | Event | Price |
|---|---|---|
| 6/3/2026 | Sold | -- |
Source: NTREIS #21259303 Report a problem | ||
| 5/22/2026 | Pending sale | $407,500$277/sqft |
Source: NTREIS #21259303 Report a problem | ||
| 5/13/2026 | Contingent | $407,500$277/sqft |
Source: NTREIS #21259303 Report a problem | ||
| 5/7/2026 | Listed for sale | $407,500$277/sqft |
Source: NTREIS #21259303 Report a problem | ||
Public tax history
| Year | Property taxes | Tax assessment |
|---|---|---|
| 2025 | $977 -24.1% | $372,132 +10% |
| 2024 | $1,287 +9.7% | $338,302 +10% |
| 2023 | $1,174 -61.5% | $307,547 +10% |
| 2022 | $3,045 +1% | $279,588 +10% |
| 2021 | $3,017 -0.6% | $254,171 +4.2% |
| 2020 | $3,036 -0.1% | $243,846 +0.5% |
| 2019 | $3,040 +2.2% | $242,727 +6.3% |
| 2018 | $2,975 +5.1% | $228,320 +7.1% |
| 2017 | $2,831 | $213,103 +5.7% |
| 2016 | $2,831 +1% | $201,545 +10% |
| 2015 | $2,802 | $183,223 +6.6% |
| 2014 | $2,802 | $171,814 +9% |
| 2013 | $2,802 | $157,670 +3.6% |
| 2012 | -- | $152,262 +1.1% |
| 2011 | -- | $150,615 -1% |
| 2010 | -- | $152,179 +1.1% |
| 2009 | -- | $150,458 +20.4% |
| 2007 | $2,902 -10.3% | $124,999 -4.7% |
| 2006 | $3,236 -0.3% | $131,197 0% |
| 2005 | $3,246 | $131,198 +4.7% |
| 2004 | -- | $125,295 -0.2% |
| 2003 | -- | $125,490 +0.5% |
| 2002 | -- | $124,875 +2.7% |
| 2001 | -- | $121,637 |
Find assessor info on the county website
Neighborhood: Lake Forest
Nearby homes
- $495,600-- bd2 ba2.5k sqft2309 Amhearst Ln, Flower Mound, TX 75028Off Market
- $539,4003 bd2 ba2.1k sqft2301 Amhearst Ln, Flower Mound, TX 75028Off Market
- $516,7003 bd2 ba2.3k sqft2313 Amhearst Ln, Flower Mound, TX 75028Off Market
- $--4 bd2 ba2.1k sqft2405 Warwick Ave, Flower Mound, TX 75028Sold
- $512,2003 bd2 ba2.1k sqft2304 Carlisle Ct, Flower Mound, TX 75028Off Market
- $535,7004 bd3 ba2.6k sqft2217 Steppington Dr, Flower Mound, TX 75028Off Market
- $435,1004 bd2 ba2.1k sqft2304 Amhearst Ln, Flower Mound, TX 75028Off Market
- $551,8003 bd2 ba2.3k sqft2308 Carlisle Ct, Flower Mound, TX 75028Off Market
Nearby schools
GreatSchools rating
- 9/10Donald Elementary SchoolGrades: PK-5Distance: 0.2 mi
- 9/10Forestwood Middle SchoolGrades: 6-8Distance: 0.8 mi
- 9/10Flower Mound High SchoolGrades: 9-12Distance: 1.6 mi
Schools provided by the listing agent
- Elementary: Donald
- Middle: Forestwood
- High: Flower Mound
- District: Lewisville ISD
Source: NTREIS. This data may not be complete. We recommend contacting the local school district to confirm school assignments for this home.
Get a cash offer in 3 minutes
Find out how much your home could sell for in as little as 3 minutes with a no-obligation cash offer.
Estimated market value
$405,000
Get a cash offer in 3 minutes
Find out how much your home could sell for in as little as 3 minutes with a no-obligation cash offer.
Estimated market value
$405,000
- Texas
- Denton County
- Flower Mound
- 75028
- Lake Forest
- 2305 Amhearst Ln
