Rare opportunity to obtain this one owner custom home build by Vogue design. Welcome to this gorgeous custom built 5 bedroom, 3 bath, single-family home offering 3,400 sqft of thoughtfully designed living space and 3 car garage with lofted storage. Step inside to beautiful, engineered hardwood flooring and a warm, inviting living room with vaulted ceiling and a cozy fireplace, perfect for relaxing evenings. This home feels like a one story custom build, only 3 steps to the main level separate it from being a true one story home. 3 Bedrooms on main level with two in lower level.
Enjoy a versatile layout with a formal dining space, custom built buffet and a bright breakfast area, ideal for both casual meals and entertaining guests. The spacious kitchen comes equipped with stainless steel appliances and granite countertops.
The main-level living room provides additional living space, while the primary bedroom suite offers a private retreat with radiant heated floors, a large spa-like wall shower and custom built cabinetry.
The full walk-out lower level is a standout feature and perfect entertainment space consisting of a large rec room, full bar with sink, microwave, dishwasher, wine chiller, refrigerator with ice maker and surround sound throughout. 2 spacious bedrooms with large closets and full bath.
Some key updates include: 2023 - New roof, siding, facia and gutters, 2021 - Concrete driveway and steps. New AC unit. 2019 - New water heater. 2017 - Remodel to include primary bath with high-end Kohler wall shower, radiant heated floors & custom cabinetry, remodeled living room with dry stack stone fireplace, built-in dining hutch, custom stone entry way and custom railing system. New furnace, water heater and Aprilaire.
Some features: Maintenance free deck and rails with glass on one side for unobstructed views of waterfall and beautifully landscaped private backyard, completely fenced in backyard and in-ground sprinkler system,The home backs to city wetland preserve for relaxation and privacy in addition to a network of walking trails. Pride of ownership shows throughout this wonderful home!
Don't miss this move-in-ready home with great flow, functionality, and comfort throughout. Located in a desirable neighborhood with easy access to schools, shopping, walking trails, and major highways. 3M Headquarters only 3 miles away.
Closed
$616,000
2305 Arlington Ave E, Maplewood, MN 55119
5beds
3,464sqft
Single Family
Built in 1997
0.34 Acres Lot
$636,500 Zestimate®
$178/sqft
$3,442 Estimated rent
Home value
$636,500
$573,000 - $707,000
$3,442/mo
Zestimate® history
Owner options
List your home for rent
$3,442/mo
Rent Zestimate®
Find your next renter with Zillow Rental Manager. Plus, with online applications, you can quickly screen prospective tenants – for free.
$3,442/mo
Rent Zestimate®
Refinance and save
$3,994/mo
Est. payment
Refinancing to a lower rate could help reduce your monthly payments and save thousands over the life of the loan.
$3,994/mo
Est. payment
Explore your selling options
Work with a Zillow partner agent
Leverage their expertise and Zillow's premium Showcase listings to get your home seen by more buyers.
Get startedList with your own agent
Get your home in front of millions of buyers by listing it on Zillow.
Learn how to do itSell it yourself
Take full control of how buyers see your home on Zillow by listing For Sale by Owner (FSBO).
List your homeWhat's special
Zillow last checked:
Listing updated:
Listed by:
Jesse R. Varela 612-306-7329,
eXp Realty
Bought with:
Daniel Weber
Counselor Realty, Inc.
Source: NorthstarMLS as distributed by MLS GRID,MLS#: 6719265
Facts & features
Interior
Bedrooms & bathrooms
- Bedrooms: 5
- Bathrooms: 3
- Full bathrooms: 2
- 3/4 bathrooms: 1
Bedroom
- Level: Upper
- Area: 190.19 Square Feet
- Dimensions: 14.3x13.3
Bedroom 2
- Level: Upper
- Area: 151.2 Square Feet
- Dimensions: 13.5x11.2
Bedroom 3
- Level: Upper
- Area: 113.12 Square Feet
- Dimensions: 11.2x10.10
Bedroom 4
- Level: Lower
- Area: 179.07 Square Feet
- Dimensions: 14.10x12.7
Bedroom 5
- Level: Lower
- Area: 191.82 Square Feet
- Dimensions: 13.9x13.8
Other
- Level: Lower
- Area: 101.01 Square Feet
- Dimensions: 11.10x9.1
Deck
- Level: Upper
- Area: 289.6 Square Feet
- Dimensions: 18.1x16
Dining room
- Level: Upper
- Area: 189.21 Square Feet
- Dimensions: 15.9x11.9
Family room
- Level: Lower
- Area: 501.25 Square Feet
- Dimensions: 40.1x12.5
Foyer
- Level: Main
- Area: 78.21 Square Feet
- Dimensions: 9.9x7.9
Kitchen
- Level: Upper
- Area: 123.42 Square Feet
- Dimensions: 12.1x10.2
Laundry
- Level: Upper
- Area: 54.75 Square Feet
- Dimensions: 7.5x7.3
Living room
- Level: Upper
- Area: 244.8 Square Feet
- Dimensions: 18x13.6
Recreation room
- Level: Lower
- Area: 202.07 Square Feet
- Dimensions: 16.7x12.10
Heating
- Forced Air
Cooling
- Central Air
Appliances
- Included: Dishwasher, Dryer, Microwave, Range, Refrigerator, Stainless Steel Appliance(s), Washer, Water Softener Owned, Wine Cooler
- Laundry: Upper Level
Features
- Basement: Daylight,Egress Window(s),Finished,Full,Walk-Out Access
- Number of fireplaces: 1
- Fireplace features: Gas, Living Room
Interior area
- Total structure area: 3,464
- Total interior livable area: 3,464 sqft
- Finished area above ground: 1,760
- Finished area below ground: 1,704
Property
Parking
- Total spaces: 3
- Parking features: Attached
- Attached garage spaces: 3
Accessibility
- Accessibility features: None
Features
- Levels: Multi/Split
- Fencing: Chain Link,Other
Lot
- Size: 0.34 Acres
- Dimensions: 162 x 54 x 82 x 54 x 43 x 122
- Features: Irregular Lot, Tree Coverage - Medium
Details
- Foundation area: 1760
- Parcel number: 242922320007
- Zoning description: Residential-Single Family
Construction
Type & style
- Home type: SingleFamily
- Property subtype: Single Family
Condition
- New construction: No
- Year built: 1997
Utilities & green energy
- Electric: Circuit Breakers
- Gas: Natural Gas
- Sewer: City Sewer/Connected
- Water: City Water/Connected
Community & HOA
Community
- Subdivision: Oak Ridge Estates
HOA
- Has HOA: No
Location
- Region: Maplewood
Financial & listing details
- Price per square foot: $178/sqft
- Tax assessed value: $510,100
- Annual tax amount: $6,830
- Date on market: 5/12/2025
- Cumulative days on market: 4 days
Price history
| Date | Event | Price |
|---|---|---|
| 7/2/2025 | Sold | $616,000+6.2%$178/sqft |
Source:  NorthstarMLS as distributed by MLS GRID #6719265 Report a problem NorthstarMLS as distributed by MLS GRID #6719265 Report a problem | ||
| 5/20/2025 | Pending sale | $579,900$167/sqft |
Source: NorthstarMLS as distributed by MLS GRID #6719265 Report a problem | ||
| 5/16/2025 | Listed for sale | $579,900+1370.9%$167/sqft |
Source: NorthstarMLS as distributed by MLS GRID #6719265 Report a problem | ||
| 6/24/1997 | Sold | $39,425$11/sqft |
Source: Public Record Report a problem | ||
Public tax history
| Year | Property taxes | Tax assessment |
|---|---|---|
| 2025 | $7,460 +9.2% | $510,100 +8.5% |
| 2024 | $6,830 +3.3% | $470,300 +3.3% |
| 2023 | $6,612 +2.7% | $455,400 +1.6% |
| 2022 | $6,438 +19% | $448,100 +10.9% |
| 2021 | $5,412 -4.9% | $404,000 +8.9% |
| 2020 | $5,688 +9.3% | $371,000 +10.5% |
| 2019 | $5,202 | $335,800 |
| 2018 | $5,202 | $335,800 +1.5% |
| 2017 | $5,202 | $331,000 |
| 2016 | $5,202 -1.3% | -- |
| 2015 | $5,268 +10.4% | $319,900 |
| 2014 | $4,770 +6.7% | -- |
| 2013 | $4,470 -2.3% | -- |
| 2012 | $4,574 -5.3% | -- |
| 2011 | $4,832 | -- |
| 2010 | -- | -- |
| 2009 | $5,062 +3.9% | -- |
| 2008 | $4,870 -3.4% | -- |
| 2007 | $5,040 +9.9% | -- |
| 2006 | $4,584 -2% | -- |
| 2005 | $4,678 +10.4% | -- |
| 2004 | $4,236 +3.4% | -- |
| 2003 | $4,096 +36.8% | -- |
| 2002 | $2,994 -19.8% | -- |
| 2001 | $3,734 +6.6% | -- |
| 2000 | $3,501 | -- |
Find assessor info on the county website
Neighborhood: Hillside
Nearby homes
- $1,5002,430 Square FeetArlington Ave, Maplewood, MN 55119Off Market
- $5,10010,146 Square FeetArlington Ave, Maplewood, MN 55119Off Market
- $576,6004 bd3 ba2.9k sqft2299 Arlington Ave E, Maplewood, MN 55119Off Market
- $486,1004 bd3 ba2.3k sqft1397 Myrtle St N, Maplewood, MN 55119Off Market
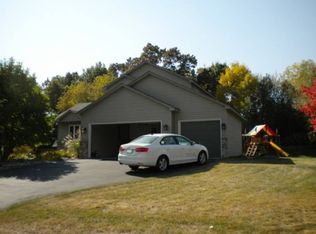
- $547,2003 bd2 ba2.5k sqft2311 Arlington Ave E, Maplewood, MN 55119Off Market
- $480,6003 bd2 ba2.4k sqft1463 Myrtle Ct N, Maplewood, MN 55119Off Market
- $596,2005 bd3 ba3.2k sqft1400 Currie St N, Maplewood, MN 55119Off Market
- $517,1004 bd2 ba2.3k sqft1389 Myrtle St N, Maplewood, MN 55119Off Market
Nearby schools
GreatSchools rating
- 2/10Justice Alan Page Elementary SchoolGrades: PK-5Distance: 0.9 mi
- 4/10Skyview Community Middle SchoolGrades: 6-8Distance: 3 mi
- 5/10Tartan Senior High SchoolGrades: 9-12Distance: 2.2 mi
Get a cash offer in 3 minutes
Find out how much your home could sell for in as little as 3 minutes with a no-obligation cash offer.
Estimated market value
$636,500
Get a cash offer in 3 minutes
Find out how much your home could sell for in as little as 3 minutes with a no-obligation cash offer.
Estimated market value
$636,500
- Minnesota
- Ramsey County
- Maplewood
- 55119
- Hillside
- 2305 Arlington Ave E
Nearby cities
Nearby neighborhoods
Nearby zip codes
Other Maplewood Topics
