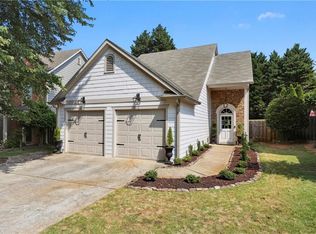
Welcome to 2305 Ashton Dr, Roswell, nestled in the highly sought-after Crabapple Walk Community within the esteemed Milton High School district. This charming brick-front residence boasts 3 bedrooms, 2.5 bathrooms, and a host of modern upgrades, offering a perfect blend of elegance and comfort. Upon entering, you'll be greeted by an inviting warm ambiance, with a grand 2-story foyer that overlooks the expansive 2-story great room, creating an airy and spacious atmosphere. The fully renovated interior features exquisite modern finishes throughout. The focal point of the living room is a stunning white marble fireplace, adding both warmth and sophistication to the space. The kitchen is a chef's delight, equipped with stainless steel appliances, sleek white quartz countertops, a stylish tile backsplash, and a farmhouse sink, combining style and functionality seamlessly. The separate formal dining area is bathed in natural light and boasts an open layout, ideal for hosting gatherings and entertaining guests. Additionally, the main level includes a convenient half bath and ample closet space for storage. Ascending to the upper level, you'll discover a generously sized primary suite, complete with double vanities, a vaulted ceiling in the bathroom, a separate tub and shower, and a large walk-in closet, providing a private oasis for relaxation. Two additional guest rooms share a well-appointed hall bath, and a laundry closet adds convenience. Step outside to the covered screened patio, the perfect spot for al fresco dining and entertaining, overlooking the fully fenced private backyard with a flat grassy area, offering a serene retreat for outdoor enjoyment. Residents of Crabapple Walk enjoy an array of community amenities, including a pool, tennis courts, playground, and sidewalks, fostering a vibrant and active lifestyle. Plus, the premier location provides easy access to shopping, dining, parks, and major highways for effortless commuting. Conveniently situated near downtown Crabapple, downtown Alpharetta, and the upscale Avalon shopping and entertainment district, this home offers the epitome of suburban living with urban conveniences. Don't miss the opportunity to make this exceptional property your new home sweet home!
Closed
$541,500
2305 Ashton Dr, Roswell, GA 30076
3beds
1,510sqft
Single Family Residence, Residential
Built in 1993
6,098 Square Feet Lot
$556,400 Zestimate®
$359/sqft
$2,508 Estimated rent
Home value
$556,400
$529,000 - $584,000
$2,508/mo
Zestimate® history
Owner options
List your home for rent
$2,508/mo
Rent Zestimate®
Find your next renter with Zillow Rental Manager. Plus, with online applications, you can quickly screen prospective tenants – for free.
$2,508/mo
Rent Zestimate®
Refinance and save
$4,021/mo
Est. payment
Refinancing to a lower rate could help reduce your monthly payments and save thousands over the life of the loan.
$4,021/mo
Est. payment
Explore your selling options
Work with a Zillow partner agent
Leverage their expertise and Zillow's premium Showcase listings to get your home seen by more buyers.
Get startedList with your own agent
Get your home in front of millions of buyers by listing it on Zillow.
Learn how to do itSell it yourself
Take full control of how buyers see your home on Zillow by listing For Sale by Owner (FSBO).
List your homeWhat's special
Zillow last checked:
Listing updated:
Listed by:
Denise McEnaney,
Boulevard Homes, LLC
Bought with:
Jimmy Hutchinson, 385051
Compass
Source: FMLS GA,MLS#: 7385653
Facts & features
Interior
Bedrooms & bathrooms
- Bedrooms: 3
- Bathrooms: 3
- Full bathrooms: 2
- 1/2 bathrooms: 1
Rooms
- Room types: Great Room, Master Bathroom, Master Bedroom
Primary bedroom
- Features: Split Bedroom Plan
- Level: Split Bedroom Plan
Bedroom
- Features: Split Bedroom Plan
Primary bathroom
- Features: Double Vanity, Separate Tub/Shower
Dining room
- Features: Separate Dining Room
Kitchen
- Features: Breakfast Room, Cabinets Other, Stone Counters, View to Family Room
Heating
- Central
Cooling
- Ceiling Fan(s), Central Air
Appliances
- Included: Dishwasher, Electric Oven, Electric Range, Microwave, Refrigerator
- Laundry: In Hall, Laundry Closet, Upper Level
Features
- Entrance Foyer 2 Story, Recessed Lighting, Tray Ceiling(s), Vaulted Ceiling(s), Walk-In Closet(s)
- Flooring: Carpet, Ceramic Tile, Vinyl
- Windows: None
- Basement: None
- Number of fireplaces: 1
- Fireplace features: Factory Built, Family Room
- Common walls with other units/homes: No Common Walls
Interior area
- Total structure area: 1,510
- Total interior livable area: 1,510 sqft
- Finished area above ground: 1,510
- Finished area below ground: 0
Property
Parking
- Total spaces: 2
- Parking features: Attached, Driveway, Garage, Garage Door Opener, Garage Faces Front, Kitchen Level, Level Driveway
- Attached garage spaces: 2
- Has uncovered spaces: Yes
Accessibility
- Accessibility features: None
Features
- Levels: Two
- Stories: 2
- Patio & porch: Covered, Patio, Screened
- Exterior features: Private Yard, No Dock
- Pool features: None
- Spa features: None
- Fencing: Back Yard,Fenced,Privacy,Wood
- Has view: Yes
- View description: Trees/Woods
- Waterfront features: None
- Body of water: None
Lot
- Size: 6,098 Square Feet
- Features: Back Yard, Front Yard, Landscaped, Level, Private
Details
- Additional structures: None
- Parcel number: 22 387312821098
- Other equipment: None
- Horse amenities: None
Construction
Type & style
- Home type: SingleFamily
- Architectural style: Craftsman,Traditional
- Property subtype: Single Family Residence, Residential
Materials
- Brick Front, Cement Siding
- Foundation: Slab
- Roof: Composition
Condition
- Resale
- New construction: No
- Year built: 1993
Utilities & green energy
- Electric: 220 Volts
- Sewer: Public Sewer
- Water: Public
- Utilities for property: Cable Available, Electricity Available, Natural Gas Available, Phone Available, Sewer Available, Underground Utilities, Water Available
Green energy
- Energy efficient items: None
- Energy generation: None
Community & HOA
Community
- Features: Homeowners Assoc, Near Schools, Near Shopping, Near Trails/Greenway, Playground, Pool, Sidewalks, Street Lights, Tennis Court(s)
- Security: Smoke Detector(s)
- Subdivision: Crabapple Walk
HOA
- Has HOA: Yes
- HOA fee: $670 annually
Location
- Region: Roswell
Financial & listing details
- Price per square foot: $359/sqft
- Tax assessed value: $474,100
- Annual tax amount: $2,561
- Date on market: 5/16/2024
- Listing terms: 1031 Exchange,Cash,Conventional,FHA,VA Loan
- Electric utility on property: Yes
- Road surface type: Asphalt
Price history
| Date | Event | Price |
|---|---|---|
| 6/10/2024 | Sold | $541,500+3.1%$359/sqft |
Source:  FMLS GA #7385653 Report a problem FMLS GA #7385653 Report a problem | ||
| 5/20/2024 | Pending sale | $525,000$348/sqft |
Source:  GAMLS #10298546 Report a problem GAMLS #10298546 Report a problem | ||
| 5/16/2024 | Listed for sale | $525,000+28%$348/sqft |
Source: GAMLS #10298546 Report a problem | ||
| 10/16/2023 | Listing removed | -- |
Source: FMLS GA #6943296 Report a problem | ||
| 10/15/2021 | Sold | $410,000+2.8%$272/sqft |
Source: Public Record Report a problem | ||
| 9/18/2021 | Contingent | $399,000$264/sqft |
Source: FMLS GA #6943296 Report a problem | ||
| 9/18/2021 | Pending sale | $399,000$264/sqft |
Source: GAMLS #9050903 Report a problem | ||
| 9/16/2021 | Listed for sale | $399,000+94.7%$264/sqft |
Source: GAMLS #9050903 Report a problem | ||
| 4/5/2010 | Sold | $204,900$136/sqft |
Source: Public Record Report a problem | ||
| 1/23/2010 | Price change | $204,900-2.4%$136/sqft |
Source: NRT Atlanta #3992431 Report a problem | ||
| 10/16/2009 | Price change | $209,900-1%$139/sqft |
Source: NRT Atlanta #3992431 Report a problem | ||
| 6/5/2009 | Listed for sale | $212,000+87.4%$140/sqft |
Source: NRT Atlanta #3992431 Report a problem | ||
| 10/8/1993 | Sold | $113,100$75/sqft |
Source: Public Record Report a problem | ||
Public tax history
| Year | Property taxes | Tax assessment |
|---|---|---|
| 2025 | $4,653 +49.1% | $189,640 -0.4% |
| 2024 | $3,122 +21.9% | $190,480 +9% |
| 2023 | $2,561 -13% | $174,800 +22.3% |
| 2022 | $2,943 -11.9% | $142,960 +16.1% |
| 2021 | $3,340 +10.5% | $123,120 +14.9% |
| 2020 | $3,024 -11.3% | $107,120 -4.5% |
| 2019 | $3,410 | $112,200 +9.2% |
| 2018 | $3,410 | $102,760 +26.1% |
| 2017 | $3,410 +20.8% | $81,480 |
| 2016 | $2,822 -0.4% | $81,480 |
| 2015 | $2,832 +26.8% | $81,480 +11.8% |
| 2014 | $2,234 +5.2% | $72,880 |
| 2013 | $2,123 -0.4% | $72,880 |
| 2012 | $2,132 | $72,880 -4.1% |
| 2011 | -- | $75,960 |
| 2010 | $1,867 | $75,960 |
| 2009 | -- | $75,960 |
| 2008 | -- | $75,960 -0.2% |
| 2007 | $1,687 | $76,120 +10.7% |
| 2005 | -- | $68,760 +3.5% |
| 2004 | $1,518 +0.8% | $66,440 +3.6% |
| 2003 | $1,507 +6.8% | $64,120 +8.2% |
| 2002 | $1,410 +5.1% | $59,240 +9.5% |
| 2001 | $1,342 | $54,080 |
Find assessor info on the county website
Neighborhood: 30076
Nearby homes
- $514,9003 bd3 ba1.8k sqft2315 Ashton Dr, Roswell, GA 30076Off Market

- $560,9003 bd3 ba1.7k sqft2295 Ashton Dr, Roswell, GA 30076Off Market
- $573,3003 bd3 ba2.2k sqft2285 Ashton Dr, Roswell, GA 30076Off Market

- $466,9003 bd3 ba1.6k sqft2325 Ashton Dr, Roswell, GA 30076Off Market
- $505,4003 bd2 ba1.8k sqft2335 Ashton Dr, Roswell, GA 30076Off Market
- $528,2003 bd3 ba1.8k sqft2275 Ashton Dr, Roswell, GA 30076Off Market
- $472,3003 bd2 ba1.6k sqft2190 Ashton Dr, Roswell, GA 30076Off Market
- $504,1003 bd2 ba1.7k sqft2210 Ashton Dr, Roswell, GA 30076Off Market
Nearby schools
GreatSchools rating
- 9/10Sweet Apple Elementary SchoolGrades: PK-5Distance: 0.5 mi
- 8/10Elkins Pointe Middle SchoolGrades: 6-8Distance: 1.8 mi
- 10/10Milton High SchoolGrades: 9-12Distance: 2 mi
Schools provided by the listing agent
- Elementary: Sweet Apple
- Middle: Elkins Pointe
- High: Milton - Fulton
Source: FMLS GA. This data may not be complete. We recommend contacting the local school district to confirm school assignments for this home.
Get a cash offer in 3 minutes
Find out how much your home could sell for in as little as 3 minutes with a no-obligation cash offer.
Estimated market value
$556,400
Get a cash offer in 3 minutes
Find out how much your home could sell for in as little as 3 minutes with a no-obligation cash offer.
Estimated market value
$556,400
- Georgia
- Fulton County
- Roswell
- 30076
- 2305 Ashton Dr
Nearby cities
Nearby neighborhoods
Nearby zip codes
Other Roswell Topics
