Skip main navigation
Off market
  • $1,131,200

    2305 Barnwell Ln, Lexington, KY 40513

    5beds
    4,167sqft
    SingleFamily
    Built in 2014
    0.29 Acres Lot
    $1,131,200 Zestimate®
    $271/sqft
    $5,966 Estimated rent

    Home value

    $1,131,200

    $1.06M - $1.21M

    $5,966/mo

    Zestimate® history
    Loading
    Loading...

    Owner options

    List your home for rent

    $5,966/mo

    Rent Zestimate®

    Find your next renter with Zillow Rental Manager. Plus, with online applications, you can quickly screen prospective tenants – for free.

    Learn more

    $5,966/mo

    Rent Zestimate®

    Refinance and save

    $5,647/mo

    Est. payment

    Refinancing to a lower rate could help reduce your monthly payments and save thousands over the life of the loan.

    See today's rates

    $5,647/mo

    Est. payment

    Explore your selling options

    Work with a Zillow partner agent

    Leverage their expertise and Zillow's premium Showcase listings to get your home seen by more buyers.

    Get started

    List with your own agent

    Get your home in front of millions of buyers by listing it on Zillow.

    Learn how to do it

    Sell it yourself

    Take full control of how buyers see your home on Zillow by listing For Sale by Owner (FSBO).

    List your home

    What's special

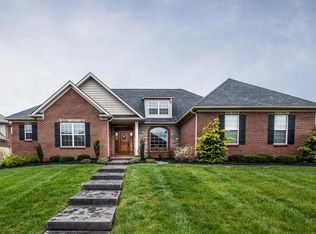
    This two story executive home with amazing open floor plan, high ceilings and contemporary edge is the one you have been waiting for! The gourmet kitchen was designed with entertaining in mind and is the focal point of the home featuring Thermador 5 burner gas cooktop, double oven(steam), warming drawer, microwave, dishwasher & refrigerator, coffee bar with prep sink and large center island with seating.This one owner custom home features all hardwood floors(some tile) a wall of windows in the 2 story family room for maximum sunlight throughout the home. Boasting 5 bedrooms and 5 1/2 bathrooms, custom closet systems in every room of the home (including the pantry at a cost of $40K), a master bedroom with sitting area plus high end luxury master bathroom, this 2014 home by award winning builder Homes by Anderson Tate, LLC will check all the boxes! The unfinished basement is a blank canvas for creating the finishes that match your lifestyle.(per seller possession after June 14, 2020

    This property is off market, which means it's not currently listed for sale or rent on Zillow. This may be different from what's available on other websites or public sources.

    Facts & features

    Interior

    Bedrooms & bathrooms
    • Bedrooms: 5
    • Bathrooms: 6
    • Full bathrooms: 5
    • 1/2 bathrooms: 1
    Heating
    • Heat pump, Electric
    Cooling
    • Central
    Appliances
    • Included: Dishwasher, Garbage disposal, Microwave, Refrigerator
    Features
    • Washer-Dryer Hook-up, Whirlpool, Walk-in Closets, Window Treatments, Window Blinds
    • Flooring: Tile, Carpet, Hardwood
    • Basement: Full, Unfinished, No Exterior Entrance, Rough-in Full Bath
    • Attic: Access Only
    • Has fireplace: Yes
    Interior area
    • Total interior livable area: 4,167 sqft

    Property

    Parking
    • Parking features: Carport, Garage - Attached
    Features
    • Exterior features: Brick
    Lot
    • Size: 0.29 Acres
    Details
    • Parcel number: 38165370

    Construction

    Type & style
    • Home type: SingleFamily
    Materials
    • brick
    • Roof: Composition
    Condition
    • Year built: 2014

    Utilities & green energy

    • Sewer: Public Sewer

    Community & neighborhood

    Location
    • Region: Lexington

    HOA & financial

    HOA
    • Has HOA: Yes
    • HOA fee: $73 monthly

    Other

    Other facts
    • Association: Lexington Blue Grass
    • Lease Type: Net
    • Air Conditioning: Heat Pump, Zone
    • Basement: Full, Unfinished, No Exterior Entrance, Rough-in Full Bath
    • Dining Facilities: Formal Dining Room, Breakfast Area, Kitchen Bar
    • Exterior Features: Patio, Trees, Insulated Glass, Wood Fence
    • Foundation: Poured Concrete, Sump Pump
    • Garage: Yes
    • Garage/Carport Type: Garage Door Opener, Side/Back Entry, 2 Car Attached
    • Heating: Heat Pump, Zone
    • Interior Features: Washer-Dryer Hook-up, Whirlpool, Walk-in Closets, Window Treatments, Window Blinds
    • Location Description: Underground Utility, Park(s) Nearby, Pool Nearby, Homeowners Asoc., Tennis Nearby
    • Miscellaneous: Basement, Foyer-2 Story, Bedroom 1st Floor, Formal Living Room, Family Room, Separate Utility Rm.
    • Type/Style: 2 Story
    • Water: City
    • Appliances: Dishwasher, Refrigerator, Microwave, Disposal, Double Oven, Surface Unit
    • Construction: Brick Veneer
    • Fireplaces: Gas Logs, Pre-Fab, Direct Vent, Family Room
    • Attic: Access Only
    • Flooring: Hardwood, Tile, Carpet
    • Water Heater: Electric
    • Property Subtype 1: Single Family Residence
    • HOA Frequency: Annually
    • Sewer: Public Sewer
    • Roof: Composition

    Price history

    DateEventPrice
    7/26/2021Sold$800,000-4.6%$192/sqft
    Source: Imagine MLS #20103616 Report a problem
    7/11/2021Contingent$839,000$201/sqft
    Source: Imagine MLS #20103616 Report a problem
    6/24/2021Listed for sale$839,000$201/sqft
    Source: Imagine MLS #20103616 Report a problem
    5/23/2021Pending sale$839,000$201/sqft
    Source: Imagine MLS #20103616 Report a problem
    4/28/2021Contingent$839,000$201/sqft
    Source: Imagine MLS #20103616 Report a problem
    4/26/2021Price change$839,000-2.3%$201/sqft
    Source: Imagine MLS #20103616 Report a problem
    3/6/2021Listed for sale$859,000+7.4%$206/sqft
    Source: Imagine MLS #20103616 Report a problem
    6/12/2020Listing removed$799,900$192/sqft
    Source: The Brokerage #20002633 Report a problem
    2/7/2020Listed for sale$799,900+5.6%$192/sqft
    Source: The Brokerage #20002633 Report a problem
    6/20/2014Sold$757,520$182/sqft
    Source: Imagine MLS #1302328 Report a problem

    Public tax history

    YearProperty taxesTax assessment
    2024$9,893 $800,000
    2023$9,893 -3.2%$800,000
    2022$10,219 +5.6%$800,000 +5.6%
    2021$9,676 $757,500
    2020$9,676 $757,500
    2019$9,676 $757,500
    2018$9,676 +4.9%$757,500
    2017$9,222 +488.6%$757,500
    2015$1,567 $757,500 +74.1%
    2014$1,567 $435,000 +210.7%
    2012$1,567 $140,000
    2011-- --
    2010-- --
    2009-- --
    2008-- $140,000
    2006-- --

    Find assessor info on the county website

    Neighborhood: Beaumont

    Nearby schools

    GreatSchools rating
    Schools provided by the listing agent
    • Elementary: Rosa Parks
    • Middle: Beaumont
    • High: Dunbar
    • District: Fayette County

    Source: The MLS. This data may not be complete. We recommend contacting the local school district to confirm school assignments for this home.

    Get pre-qualified for a loan
    At Zillow Home Loans, we can pre-qualify you in as little as 5 minutes with no impact to your credit score.

    An equal housing lender. NMLS #10287.

    Sell for more on Zillow
    Get a Zillow Showcase℠ listing at no additional cost and you could sell for .
    $1,131,200
    2% more
    +$22,624
    With Zillow Showcase(estimated)
    $1,153,824