Gated Midtown Townhome | 3BR/2.5BA | 2-Car Garage | Washer & Dryer Included
Hardwood floors, granite counters, and a soaking tub, in a gated community five minutes from Downtown.
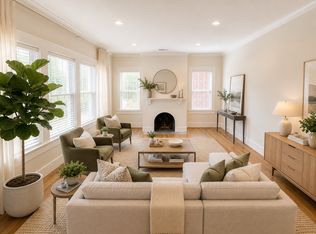
This 2010-built townhome in gated Hadley Court offers 1,476 sq ft across two levels, with an open first floor that runs from the living area into a chef's kitchen: a full stainless-steel appliance package (gas range, dishwasher, built-in microwave), granite counters, and an island with a breakfast bar. Rich hardwood floors throughout the main level.
Upstairs, all three bedrooms are separated from the living space for quiet and privacy. The primary suite includes a walk-in closet and an en-suite bath with a jetted soaking tub, separate glass shower, and dual vanity. Full-size washer and dryer included, no laundromat, no coin machines, no hauling loads to a shared room.
A true attached 2-car garage means no street parking and no fighting for a spot. Controlled-access gates and HOA-maintained grounds. Trash included.
The location is hard to beat: 5 minutes to Downtown and the Toyota Center, and under 10 minutes to the Texas Medical Center, the University of Houston, and TSU. Fast access to 59/69, 288, and I-45. Walk to Emancipation Park, minutes to Midtown's restaurants and the Museum District.
Central A/C, gas heat. Pets considered case by case.
Apartment for rent
$2,200/moFees may apply
2305 Bastrop St, # A, Houston, TX 77004
3beds
1,476sqft
Price may not include required fees and charges. Learn more|
Apartment
Available now
What's special
Gated communityHardwood floorsBuilt-in microwaveGas heatGranite countersOpen first floorHoa-maintained grounds
- 38 days |
- -- |
- -- |
Zillow last checked:
Listing updated:
Travel times

Let’s turn your rent into credit progress
Build credit history with every on-time payment and get credit for the payment you’re already making.
Facts & features
Interior
Bedrooms & bathrooms
- Bedrooms: 3
- Bathrooms: 3
- Full bathrooms: 2
- 1/2 bathrooms: 1
Features
- Walk In Closet
Interior area
- Total interior livable area: 1,476 sqft
Property
Parking
- Details: Contact manager
Features
- Exterior features: Walk In Closet
Details
- Parcel number: 1322720010004
Construction
Type & style
- Home type: Apartment
- Property subtype: Apartment
Utilities & green energy
- Utilities for property: Garbage
Community & HOA
Location
- Region: Houston
Financial & listing details
- Lease term: ALL APPLICATIONS ARE RUN THROUGH PLAID AND PETSCREENING. PLEASE NOTE! Any fraudulent or altered documents submitted to Area Texas Realty will be turned over to the authorities, and we will assist in prosecuting them to the fullest extent of the law. *We do not accept paper applications. Please make sure your clients meet our criteria that are listed on the MLS before they apply. Everyone 18 y/o and over must apply. *Please note that we do not participate in Zillow Applications/Zillow's reusable application program. Applicants must apply directly through our approved application system. *We do not accept Section 8. *Deposit is due within 24 hours of approval and is only refundable at the end of the lease. *One time $100 administrative fee due at move in. *Application fees are non-refundable. *Renters insurance required.
Nearby apartments for rent


Price history
| Date | Event | Price |
|---|---|---|
| 9/1/2026 | Price change | $2,200-4.3%$1/sqft |
Source: Zillow Rentals Report a problem | ||
| 8/3/2026 | Price change | $2,300-4.2%$2/sqft |
Source: Zillow Rentals Report a problem | ||
| 7/10/2026 | Price change | $2,400+17.1%$2/sqft |
Source: Zillow Rentals Report a problem | ||
| 6/15/2026 | Price change | $2,050-14.6%$1/sqft |
Source: Zillow Rentals Report a problem | ||
| 6/10/2026 | Listed for rent | $2,400$2/sqft |
Source:  HAR #89634447 Report a problem HAR #89634447 Report a problem | ||
Neighborhood: Greater Third Ward
Nearby schools
GreatSchools rating
- 5/10Blackshear Elementary SchoolGrades: PK-5Distance: 0.8 mi
- 4/10Cullen Middle SchoolGrades: 6-8Distance: 3.4 mi
- 5/10Yates High SchoolGrades: 9-12Distance: 1.2 mi