This beautifully updated 3-bedroom, 2-bath pool home is the perfect combination of style, comfort, and peace of mind designed for the Florida lifestyle you've been dreaming of! Set on a great street with a private backyard view of the former golf course greenbelt, this home offers extra privacy and no rear neighbors. And with Flood Zone X designation, that is a true bonus in Florida! Step inside and enjoy the open, inviting layout with luxury vinyl plank flooring throughout. The kitchen is fully updated with sleek quartz countertops (warranty transferable), new stainless appliances, and refreshed cabinetry ready for everything from casual coffee mornings to lively dinner parties. The flexible floorplan also includes an additional space that can serve as a den, home office, or even be sectioned off as a fourth bedroom, giving you the options and space to fit your lifestyle. Both bathrooms have been stylishly remodeled, featuring double sinks and modern tile showers, creating a spa-like feel for everyday living. The owner's suite is its own retreat, complete with dual walk-in closets and a thoughtfully designed bathroom, complete with two separate vanity spaces, including one positioned privately from the shower area for added convenience. Outside, the saltwater pool has been resurfaced (2022) and features an electric heater for year-round enjoyment. The indoor separate utility room currently serves as a dry bar, making entertaining poolside effortless. For your peace of mind, this home includes a 2023 roof, a 2018 electrical panel, an impact-rated garage door, and electric hurricane roll-down shutters. Location is key and this one is close to everything! Minutes from shopping, dining, golf, medical facilities, parks, and Port Charlotte's waterfront. Whether you're looking for a full-time residence or a winter getaway, this home makes it easy to embrace the Florida lifestyle. 2305 Beacon Dr. is more than just a home, it's your next chapter of relaxed, sunny living!
Sold for $337,000
$337,000
2305 BEACON DRIVE, PORT CHARLOTTE, FL 33952
3beds
2,094sqft
Single Family Residence
Built in 1973
0.26 Acres Lot
$335,200 Zestimate®
$161/sqft
$3,192 Estimated rent
Home value
$335,200
$302,000 - $372,000
$3,192/mo
Zestimate® history
Owner options
List your home for rent
$3,192/mo
Rent Zestimate®
Find your next renter with Zillow Rental Manager. Plus, with online applications, you can quickly screen prospective tenants – for free.
$3,192/mo
Rent Zestimate®
Refinance and save
$2,266/mo
Est. payment
Refinancing to a lower rate could help reduce your monthly payments and save thousands over the life of the loan.
$2,266/mo
Est. payment
Explore your selling options
Work with a Zillow partner agent
Leverage their expertise and Zillow's premium Showcase listings to get your home seen by more buyers.
Get startedList with your own agent
Get your home in front of millions of buyers by listing it on Zillow.
Learn how to do itSell it yourself
Take full control of how buyers see your home on Zillow by listing For Sale by Owner (FSBO).
List your homeWhat's special
Saltwater poolSleek quartz countertopsNew stainless appliancesDouble sinksRefreshed cabinetryModern tile showers
Zillow last checked:
Listing updated:
Listed by:
Shelley Addessi 813-300-2532,
MARINA PARK REALTY LLC 941-205-0888
Bought with:
Brook Fusi, 3359483
HOME MATCHMAKING REALTY
Source: Stellar MLS,MLS#: C7512505 Originating MLS: Port Charlotte
Originating MLS: Port Charlotte
Facts & features
Interior
Bedrooms & bathrooms
- Bedrooms: 3
- Bathrooms: 2
- Full bathrooms: 2
Rooms
- Room types: Den/Library/Office, Great Room
Primary bedroom
- Features: Ceiling Fan(s), En Suite Bathroom, Walk-In Closet(s)
- Level: First
- Area: 210 Square Feet
- Dimensions: 14x15
Bedroom 2
- Features: Ceiling Fan(s), Built-in Closet
- Level: First
- Area: 168 Square Feet
- Dimensions: 12x14
Bedroom 3
- Features: Ceiling Fan(s), Built-in Closet
- Level: First
- Area: 154 Square Feet
- Dimensions: 11x14
Dining room
- Features: Ceiling Fan(s)
- Level: First
- Area: 132 Square Feet
- Dimensions: 11x12
Kitchen
- Level: First
- Area: 120 Square Feet
- Dimensions: 10x12
Living room
- Features: Ceiling Fan(s)
- Level: First
- Area: 252 Square Feet
- Dimensions: 14x18
Utility room
- Level: First
- Area: 30 Square Feet
- Dimensions: 5x6
Heating
- Electric
Cooling
- Central Air
Appliances
- Included: Dishwasher, Dryer, Microwave, Range, Refrigerator, Washer
- Laundry: In Garage
Features
- Ceiling Fan(s), Dry Bar, Kitchen/Family Room Combo, Living Room/Dining Room Combo, Solid Surface Counters, Stone Counters, Thermostat
- Flooring: Luxury Vinyl, Tile
- Doors: Sliding Doors
- Windows: Shutters, Window Treatments, Hurricane Shutters
- Has fireplace: No
Interior area
- Total structure area: 2,760
- Total interior livable area: 2,094 sqft
Property
Parking
- Total spaces: 2
- Parking features: Driveway, Garage Door Opener, Guest
- Attached garage spaces: 2
- Has uncovered spaces: Yes
- Details: Garage Dimensions: 24x22
Features
- Levels: One
- Stories: 1
- Patio & porch: Rear Porch, Screened
- Has private pool: Yes
- Pool features: Gunite, Heated, In Ground, Pool Sweep, Salt Water, Screen Enclosure
- Has view: Yes
- View description: Golf Course, Park/Greenbelt
Lot
- Size: 0.26 Acres
- Features: Irregular Lot, Sidewalk
Details
- Parcel number: 402213302009
- Zoning: RSF3.5
- Special conditions: None
Construction
Type & style
- Home type: SingleFamily
- Architectural style: Florida
- Property subtype: Single Family Residence
- Attached to another structure: Yes
Materials
- Block, Stucco
- Foundation: Slab
- Roof: Shingle
Condition
- Completed
- New construction: No
- Year built: 1973
Utilities & green energy
- Sewer: Public Sewer
- Water: Public
- Utilities for property: BB/HS Internet Available, Cable Connected, Electricity Connected, Public, Sewer Connected, Water Connected
Community & HOA
Community
- Security: Smoke Detector(s)
- Pet fee: $0 monthly
- Subdivision: PORT CHARLOTTE GOLF CRSE SEC
HOA
- Has HOA: No
Location
- Region: Pt Charlotte
Financial & listing details
- Price per square foot: $161/sqft
- Tax assessed value: $292,350
- Annual tax amount: $2,190
- Date on market: 7/19/2025
- Cumulative days on market: 44 days
- Listing terms: Cash,Conventional,FHA,VA Loan
- Ownership: Fee Simple
- Total actual rent: 0
- Electric utility on property: Yes
- Road surface type: Paved
Price history
| Date | Event | Price |
|---|---|---|
| 11/3/2025 | Sold | $337,000-3%$161/sqft |
Source:  Stellar MLS #C7512505 Report a problem Stellar MLS #C7512505 Report a problem | ||
| 10/5/2025 | Pending sale | $347,500$166/sqft |
Source: Stellar MLS #C7512505 Report a problem | ||
| 9/30/2025 | Listed for sale | $347,500$166/sqft |
Source: Stellar MLS #C7512505 Report a problem | ||
| 8/28/2025 | Pending sale | $347,500$166/sqft |
Source: Stellar MLS #C7512505 Report a problem | ||
| 7/19/2025 | Listed for sale | $347,500+75.1%$166/sqft |
Source: Stellar MLS #C7512505 Report a problem | ||
| 9/20/2018 | Sold | $198,500+1.9%$95/sqft |
Source: Public Record Report a problem | ||
| 8/20/2018 | Pending sale | $194,800$93/sqft |
Source: Keller Williams Realty #C7250855 Report a problem | ||
| 8/10/2018 | Listed for sale | $194,800$93/sqft |
Source: Keller Williams Realty #C7250855 Report a problem | ||
| 8/3/2018 | Pending sale | $194,800$93/sqft |
Source: Keller Williams Realty #C7250855 Report a problem | ||
| 6/25/2018 | Price change | $194,800-1.9%$93/sqft |
Source: Keller Williams Realty #C7250855 Report a problem | ||
| 4/6/2018 | Price change | $198,500-0.2%$95/sqft |
Source: Keller Williams Realty #C7250855 Report a problem | ||
| 3/23/2018 | Listed for sale | $198,800$95/sqft |
Source: KW PEACE RIVER PARTNERS #C7250855 Report a problem | ||
Public tax history
| Year | Property taxes | Tax assessment |
|---|---|---|
| 2025 | $2,330 +2.1% | $143,305 +2.9% |
| 2024 | $2,282 +2% | $139,266 +3% |
| 2023 | $2,238 +4.4% | $135,210 +3% |
| 2022 | $2,145 +0.6% | $131,272 +3% |
| 2021 | $2,131 +2.4% | $127,449 +1.4% |
| 2020 | $2,082 +4.5% | $125,689 +2.3% |
| 2019 | $1,991 +77.3% | $122,863 +58.9% |
| 2018 | $1,123 | $77,306 +2.1% |
| 2017 | $1,123 +1.7% | $75,716 +2.1% |
| 2016 | $1,104 +0.6% | $74,159 +0.7% |
| 2015 | $1,097 +1.2% | $73,643 +0.8% |
| 2014 | $1,083 +83.3% | $73,059 +3.2% |
| 2013 | $591 +3.4% | $70,776 +3% |
| 2012 | $572 +4% | $68,715 |
| 2011 | $550 -33.5% | $68,715 -21.4% |
| 2010 | $827 -21.1% | $87,374 -16.6% |
| 2009 | $1,049 | $104,767 +2.3% |
| 2007 | -- | $102,439 |
| 2006 | -- | $102,439 +13% |
| 2005 | -- | $90,637 +1.9% |
| 2004 | -- | $88,947 |
| 2003 | -- | $88,947 +2.4% |
| 2002 | $1,333 +2% | $86,862 +0.7% |
| 2001 | $1,307 +0.9% | $86,293 -1.6% |
| 2000 | $1,296 | $87,681 |
Find assessor info on the county website
Neighborhood: 33952
Nearby homes
- $208,9002 bd2 ba1.6k sqft2297 Beacon Dr, Pt Charlotte, FL 33952Off Market
- $218,4003 bd2 ba1.3k sqft2315 Beacon Dr, Pt Charlotte, FL 33952Off Market
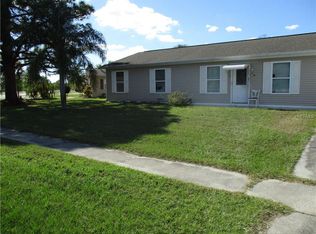
- $199,8002 bd1 ba1.1k sqft22581 Bolanos Ct, Pt Charlotte, FL 33952Off Market
- $254,7002 bd2 ba1.1k sqft2325 Beacon Dr, Pt Charlotte, FL 33952Off Market
- $192,7002 bd2 ba1.5k sqft2298 Beacon Dr, Pt Charlotte, FL 33952Off Market
- $241,5002 bd2 ba1.7k sqft2306 Beacon Dr, Pt Charlotte, FL 33952Off Market
- $260,0003 bd2 ba1.4k sqft22573 Bolanos Ct, Port Charlotte, FL 33952Sold
- $245,1003 bd2 ba1.6k sqft2290 Beacon Dr, Pt Charlotte, FL 33952Off Market
Nearby schools
GreatSchools rating
- 4/10Kingsway Elementary SchoolGrades: PK-5Distance: 1.3 mi
- 7/10Port Charlotte Middle SchoolGrades: 6-8Distance: 0.5 mi
- 5/10Charlotte High SchoolGrades: 9-12Distance: 5.1 mi
Schools provided by the listing agent
- Elementary: Kingsway
- Middle: Port Charlotte Middle
- High: Port Charlotte High
Source: Stellar MLS. This data may not be complete. We recommend contacting the local school district to confirm school assignments for this home.
Get a cash offer in 3 minutes
Find out how much your home could sell for in as little as 3 minutes with a no-obligation cash offer.
Estimated market value
$335,200
Get a cash offer in 3 minutes
Find out how much your home could sell for in as little as 3 minutes with a no-obligation cash offer.
Estimated market value
$335,200
- Florida
- Charlotte County
- Port Charlotte
- 33952
- 2305 BEACON DRIVE
Nearby cities
Nearby zip codes
Other Port Charlotte Topics
