Stylish, spacious, and set in one of Northlake’s most desirable communities—this one checks all the boxes! This beautifully designed single-story home offers 4 bedrooms, 3 full baths, a private home office, and a media room, all laid out in a smart, functional floor plan. The heart of the home is the open-concept great room with a striking modern black fireplace, flowing into a chef-inspired kitchen featuring quartz countertops, stainless appliances, a 5-burner gas cooktop, under-cabinet lighting, large island with bar seating, and instant hot water at the sink. The dining area is both stylish and practical, with room for a large table and extra built-in cabinetry for storage. Don’t miss the oversized laundry room, mudroom bench, and 3-car garage—there’s space for everything! The primary suite is a relaxing retreat with dual vanities, relaxing tub, and a frameless shower, while large secondary bedrooms impress with walk-in closets. Enjoy resort-style amenities including a community pool, fitness center, and playground, all within Argyle ISD’s award-winning school zone. And with a new HEB grocery store coming in Spring 2026 just minutes away, this location is only getting better! This one is move-in ready and packed with extras—don’t miss your chance to call it home!
Sold
Price Unknown
2305 Bedford Rd, Northlake, TX 76226
4beds
3,089sqft
Single Family Residence
Built in 2022
7,448 Square Feet Lot
$588,400 Zestimate®
$--/sqft
$4,202 Estimated rent
Home value
$588,400
$553,000 - $630,000
$4,202/mo
Zestimate® history
Owner options
List your home for rent
$4,202/mo
Rent Zestimate®
Find your next renter with Zillow Rental Manager. Plus, with online applications, you can quickly screen prospective tenants – for free.
$4,202/mo
Rent Zestimate®
Refinance and save
$371/mo
Est. payment
Refinancing to a lower rate could help reduce your monthly payments and save thousands over the life of the loan.
$371/mo
Est. payment
Explore your selling options
Work with a Zillow partner agent
Leverage their expertise and Zillow's premium Showcase listings to get your home seen by more buyers.
Get startedList with your own agent
Get your home in front of millions of buyers by listing it on Zillow.
Learn how to do itSell it yourself
Take full control of how buyers see your home on Zillow by listing For Sale by Owner (FSBO).
List your homeWhat's special
Modern black fireplaceStainless appliancesQuartz countertopsRelaxing tubBeautifully designed single-story homeChef-inspired kitchenOversized laundry room
Zillow last checked:
Listing updated:
Listed by:
Stephanie Wilson 0617719 940-294-6916,
MAGNOLIA REALTY 940-294-6916
Bought with:
Sabitha Kanaparthi
Fathom Realty, LLC
Source: NTREIS,MLS#: 20873571
Facts & features
Interior
Bedrooms & bathrooms
- Bedrooms: 4
- Bathrooms: 3
- Full bathrooms: 3
Primary bedroom
- Features: Double Vanity, En Suite Bathroom, Garden Tub/Roman Tub, Linen Closet, Separate Shower, Walk-In Closet(s)
- Level: First
- Dimensions: 16 x 14
Bedroom
- Features: Walk-In Closet(s)
- Level: First
- Dimensions: 17 x 12
Bedroom
- Features: Ceiling Fan(s), Walk-In Closet(s)
- Level: First
- Dimensions: 11 x 15
Bedroom
- Features: Ceiling Fan(s), Walk-In Closet(s)
- Level: First
- Dimensions: 11 x 14
Primary bathroom
- Features: Built-in Features, Double Vanity, En Suite Bathroom, Garden Tub/Roman Tub, Stone Counters, Separate Shower
- Level: First
- Dimensions: 11 x 10
Dining room
- Level: First
- Dimensions: 13 x 15
Other
- Features: Built-in Features, Stone Counters
- Level: First
- Dimensions: 6 x 8
Other
- Features: Built-in Features, Stone Counters
- Level: First
- Dimensions: 11 x 5
Kitchen
- Features: Built-in Features, Eat-in Kitchen, Kitchen Island, Stone Counters, Walk-In Pantry
- Level: First
- Dimensions: 10 x 19
Living room
- Features: Ceiling Fan(s), Fireplace
- Level: First
- Dimensions: 21 x 19
Media room
- Level: First
- Dimensions: 17 x 12
Office
- Level: First
- Dimensions: 11 x 16
Utility room
- Features: Built-in Features
- Level: First
- Dimensions: 11 x 10
Heating
- Central, Natural Gas
Cooling
- Central Air, Electric
Appliances
- Included: Dishwasher, Electric Oven, Gas Cooktop, Disposal, Microwave, Vented Exhaust Fan
- Laundry: Washer Hookup, Electric Dryer Hookup, Laundry in Utility Room
Features
- Eat-in Kitchen, Kitchen Island, Open Floorplan, Pantry, Walk-In Closet(s)
- Flooring: Carpet, Tile, Wood
- Windows: Window Coverings
- Has basement: No
- Number of fireplaces: 1
- Fireplace features: Gas Log, Living Room
Interior area
- Total interior livable area: 3,089 sqft
Property
Parking
- Total spaces: 3
- Parking features: Covered, Door-Single, Driveway, Garage Faces Front, Garage, Garage Door Opener, Tandem
- Attached garage spaces: 3
- Has uncovered spaces: Yes
Features
- Levels: One
- Stories: 1
- Patio & porch: Covered
- Exterior features: Rain Gutters
- Pool features: None, Community
- Fencing: Wood
Lot
- Size: 7,448 Square Feet
- Features: Back Yard, Interior Lot, Lawn, Landscaped, Sprinkler System
Details
- Parcel number: R984161
Construction
Type & style
- Home type: SingleFamily
- Architectural style: Traditional,Detached
- Property subtype: Single Family Residence
Materials
- Brick, Rock, Stone
- Foundation: Brick/Mortar, Stone
- Roof: Composition,Shingle
Condition
- Year built: 2022
Utilities & green energy
- Sewer: Public Sewer
- Water: Public
- Utilities for property: Cable Available, Electricity Available, Natural Gas Available, Phone Available, Sewer Available, Separate Meters, Water Available
Community & HOA
Community
- Features: Fitness Center, Playground, Pool, Sidewalks, Trails/Paths
- Security: Fire Alarm, Smoke Detector(s)
- Subdivision: Ridge Northlake Ph 2
HOA
- Has HOA: Yes
- Services included: All Facilities, Association Management, Maintenance Grounds
- HOA fee: $371 quarterly
- HOA name: Neighborhood management inc
- HOA phone: 866-734-2050
Location
- Region: Northlake
Financial & listing details
- Tax assessed value: $628,889
- Annual tax amount: $15,672
- Date on market: 4/3/2025
- Cumulative days on market: 17 days
- Listing terms: Cash,Conventional,FHA,VA Loan
- Exclusions: All TV's & wall mounts
- Electric utility on property: Yes
Price history
| Date | Event | Price |
|---|---|---|
| 5/22/2025 | Sold | -- |
Source: NTREIS #20873571 Report a problem | ||
| 4/28/2025 | Pending sale | $625,000$202/sqft |
Source: NTREIS #20873571 Report a problem | ||
| 4/21/2025 | Contingent | $625,000$202/sqft |
Source: NTREIS #20873571 Report a problem | ||
| 4/3/2025 | Listed for sale | $625,000+6%$202/sqft |
Source: NTREIS #20873571 Report a problem | ||
| 3/9/2023 | Sold | -- |
Source: NTREIS #20239318 Report a problem | ||
| 1/19/2023 | Pending sale | $589,402$191/sqft |
Source: NTREIS #20239318 Report a problem | ||
| 1/19/2023 | Price change | $589,402-4.8%$191/sqft |
Source: NTREIS #20239318 Report a problem | ||
| 1/7/2023 | Price change | $619,402-2.4%$201/sqft |
Source:  Taylor Morrison Report a problem Taylor Morrison Report a problem | ||
| 12/16/2022 | Price change | $634,402-9.3%$205/sqft |
Source: Taylor Morrison Report a problem | ||
| 9/17/2022 | Listed for sale | $699,402$226/sqft |
Source: Taylor Morrison Report a problem | ||
Public tax history
| Year | Property taxes | Tax assessment |
|---|---|---|
| 2025 | $13,815 -5.5% | $628,889 +1.7% |
| 2024 | $14,626 +23.2% | $618,262 +16.9% |
| 2023 | $11,875 +236.3% | $528,915 +305.8% |
| 2022 | $3,531 | $130,353 |
Find assessor info on the county website
Neighborhood: 76226
Nearby homes
- $--4 bd4 ba3.5k sqft2309 Bedford Rd, Northlake, TX 76226Sold
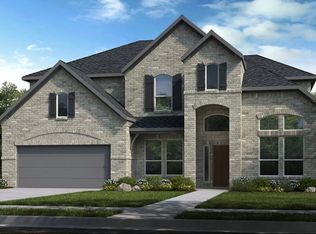
- $696,4004 bd3 ba3.5k sqft2301 Bedford Rd, Northlake, TX 76226Off Market
- $664,3004 bd3 ba3.4k sqft2306 Juniper Ln, Northlake, TX 76226Off Market
- $--4 bd4 ba3.7k sqft2313 Bedford Rd, Northlake, TX 76226Sold

- $799,1004 bd4 ba4k sqft2300 Juniper Ln, Northlake, TX 76226Off Market
- $820,500-- bd4 ba4.1k sqft2310 Juniper Ln, Northlake, TX 76226Off Market
- $647,6003 bd2 ba3.4k sqft2304 Bedford Rd, Northlake, TX 76226Off Market
- $666,0004 bd5 ba3.4k sqft2308 Bedford Rd, Northlake, TX 76226Off Market
Nearby schools
GreatSchools rating
- 10/10Argyle Intermediate SchoolGrades: 6Distance: 2.6 mi
- 9/10Argyle High SchoolGrades: 9-12Distance: 3.8 mi
- 8/10Argyle Middle SchoolGrades: 7-8Distance: 2.9 mi
Schools provided by the listing agent
- Elementary: Jane Ruestmann
- Middle: Argyle
- High: Argyle
- District: Argyle ISD
Source: NTREIS. This data may not be complete. We recommend contacting the local school district to confirm school assignments for this home.
Get a cash offer in 3 minutes
Find out how much your home could sell for in as little as 3 minutes with a no-obligation cash offer.
Estimated market value
$588,400
Get a cash offer in 3 minutes
Find out how much your home could sell for in as little as 3 minutes with a no-obligation cash offer.
Estimated market value
$588,400
- Texas
- Denton County
- Argyle
- 76226
- 2305 Bedford Rd
Nearby cities
Nearby neighborhoods
Nearby zip codes
Other Argyle Topics
