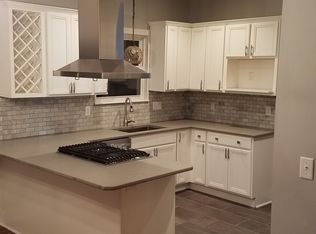
Welcome to this charming 2-bedroom, 2 full bath home nestled in the desirable Midtown neighborhood—just blocks from local favorites like Alvord Boulevard, Honeymoon Coffee, Pizza by the Slice, and more! Step onto the quaint covered front porch, the perfect spot to relax and unwind after a long day. Inside, you’ll find gorgeous hardwood floors throughout most of the main level, complemented by an abundance of natural light that fills the inviting living room. Arched doorways lead you into the dining room, featuring beautiful built-ins and convenient access to the kitchen. The updated kitchen is sure to impress with its stylish backsplash, pot filler, and modern cabinetry and countertops. The main level full bath is ideally situated between the two bedrooms and includes tile flooring, a linen closet, and a shower/tub combo. Both bedrooms offer hardwood floors and dedicated closet space. Downstairs, the finished basement provides an excellent second living area—perfect for hosting game day! Enjoy the added bonus of a wet bar, wine fridge, and ample cabinet and counter space. The lower-level full bath features a walk-in shower and a spacious walk-in closet. Step outside to a fully fenced backyard designed for entertaining, complete with a paver patio and built-in lighting strung from the home to the garage, creating an inviting outdoor atmosphere. The oversized 1.5-car garage is equipped with its own HVAC system, making it a versatile space ideal for a workshop, hobby area, additional entertaining space, or keeping the vehicles/toys out of the elements. Move-in ready and centrally located, this home offers comfort, character, and convenience. Sellers are also offering a 1-year limited home warranty for added peace of mind!
Closed
$221,000
2305 Bellemeade Ave, Evansville, IN 47714
2beds
1,574sqft
Single Family Residence
Built in 1937
6,098 Square Feet Lot
$222,500 Zestimate®
$--/sqft
$1,325 Estimated rent
Home value
$222,500
$200,000 - $247,000
$1,325/mo
Zestimate® history
Owner options
List your home for rent
$1,325/mo
Rent Zestimate®
Find your next renter with Zillow Rental Manager. Plus, with online applications, you can quickly screen prospective tenants – for free.
$1,325/mo
Rent Zestimate®
Refinance and save
$1,401/mo
Est. payment
Refinancing to a lower rate could help reduce your monthly payments and save thousands over the life of the loan.
$1,401/mo
Est. payment
Explore your selling options
Work with a Zillow partner agent
Leverage their expertise and Zillow's premium Showcase listings to get your home seen by more buyers.
Get startedList with your own agent
Get your home in front of millions of buyers by listing it on Zillow.
Learn how to do itSell it yourself
Take full control of how buyers see your home on Zillow by listing For Sale by Owner (FSBO).
List your homeWhat's special
Modern cabinetry and countertopsQuaint covered front porchStylish backsplashAbundance of natural lightArched doorwaysUpdated kitchenPaver patio
Zillow last checked:
Listing updated:
Listed by:
Mitch Schulz Cell:812-499-6617,
Weichert Realtors-The Schulz Group
Bought with:
Jerrod W Eagleson, RB14009502
KELLER WILLIAMS CAPITAL REALTY
Source: IRMLS,MLS#: 202611481
Facts & features
Interior
Bedrooms & bathrooms
- Bedrooms: 2
- Bathrooms: 2
- Full bathrooms: 2
- Main level bedrooms: 2
Bedroom 1
- Level: Main
Bedroom 2
- Level: Main
Dining room
- Level: Main
- Area: 63
- Dimensions: 9 x 7
Family room
- Level: Basement
- Area: 286
- Dimensions: 26 x 11
Kitchen
- Level: Main
- Area: 64
- Dimensions: 8 x 8
Living room
- Level: Main
- Area: 198
- Dimensions: 18 x 11
Heating
- Natural Gas, Forced Air
Cooling
- Central Air
Features
- Basement: Full,Partially Finished
- Has fireplace: No
Interior area
- Total structure area: 1,632
- Total interior livable area: 1,574 sqft
- Finished area above ground: 816
- Finished area below ground: 758
Property
Parking
- Total spaces: 1.5
- Parking features: Detached
- Garage spaces: 1.5
Features
- Levels: One
- Stories: 1
Lot
- Size: 6,098 Square Feet
- Dimensions: 50x123
- Features: Level
Details
- Parcel number: 820627013059.003027
Construction
Type & style
- Home type: SingleFamily
- Property subtype: Single Family Residence
Materials
- Vinyl Siding
Condition
- New construction: No
- Year built: 1937
Utilities & green energy
- Sewer: Public Sewer
- Water: Public
Community & HOA
Community
- Subdivision: Legler Heights
Location
- Region: Evansville
Financial & listing details
- Tax assessed value: $162,200
- Annual tax amount: $1,564
- Date on market: 4/4/2026
Price history
| Date | Event | Price |
|---|---|---|
| 5/1/2026 | Sold | $221,000+5.3% |
Source:  IRMLS #202611481 Report a problem IRMLS #202611481 Report a problem | ||
| 4/6/2026 | Pending sale | $209,900 |
Source: IRMLS #202611481 Report a problem | ||
| 4/4/2026 | Listed for sale | $209,900+55.5% |
Source: IRMLS #202611481 Report a problem | ||
| 9/18/2019 | Listing removed | $135,000$86/sqft |
Source: Evansville - WEICHERT, REALTORS - The Schulz Group #201940788 Report a problem | ||
| 9/17/2019 | Listed for sale | $135,000$86/sqft |
Source: Evansville - WEICHERT, REALTORS - The Schulz Group #201940788 Report a problem | ||
Public tax history
| Year | Property taxes | Tax assessment |
|---|---|---|
| 2025 | $1,653 +118.2% | $162,200 +4.8% |
| 2024 | $758 -5.3% | $154,800 +81.3% |
| 2023 | $800 +11.4% | $85,400 -0.6% |
| 2022 | $718 +3.2% | $85,900 +7.2% |
| 2021 | $696 +0% | $80,100 -0.2% |
| 2020 | $696 +1.5% | $80,300 +5.7% |
| 2019 | $685 +2.8% | $76,000 -0.3% |
| 2018 | $666 +2.1% | $76,200 +0.7% |
| 2017 | $653 | $75,700 -0.5% |
| 2016 | $653 +6.1% | $76,100 +2.3% |
| 2014 | $615 -0.1% | $74,400 +6.7% |
| 2013 | $616 -10.5% | $69,700 -11.3% |
| 2012 | $688 +39.3% | $78,600 +10.4% |
| 2011 | $494 -1.1% | $71,200 -11.6% |
| 2010 | $499 +34.2% | $80,500 +10.3% |
| 2009 | $372 | $73,000 -2.7% |
| 2008 | -- | $75,000 +1.4% |
| 2007 | -- | $74,000 |
| 2006 | -- | -- |
| 2003 | -- | $21,800 |
| 2001 | -- | $21,800 |
Find assessor info on the county website
Neighborhood: 47714
Nearby homes
- $206,4002 bd1 ba1.5k sqft2303 Bellemeade Ave, Evansville, IN 47714Off Market
- $170,8002 bd1 ba908 sqft2309 Bellemeade Ave, Evansville, IN 47714Off Market
- $186,0002 bd2 ba2.2k sqft2301 Bellemeade Ave, Evansville, IN 47714Off Market
- $199,8003 bd1 ba1.7k sqft2313 Bellemeade Ave, Evansville, IN 47714Off Market
- $223,5003 bd2 ba1.9k sqft2227 Bellemeade Ave, Evansville, IN 47714Off Market
- $140,0002 bd1 ba780 sqft2304 Bellemeade Ave, Evansville, IN 47714Sold
- $415,0004 bd3 ba4k sqft2308 E Gum St, Evansville, IN 47714Sold
- $498,0004 bd4 ba4.2k sqft2300 E Gum St, Evansville, IN 47714Off Market
Nearby schools
GreatSchools rating
- 4/10Dexter Elementary SchoolGrades: PK-5Distance: 0.5 mi
- 4/10Washington Middle SchoolGrades: 6-8Distance: 0.7 mi
- 3/10Benjamin Bosse High SchoolGrades: PK-12Distance: 1 mi
Schools provided by the listing agent
- Elementary: Dexter
- Middle: Washington
- High: Bosse
- District: Evansville-Vanderburgh School Corp.
Source: IRMLS. This data may not be complete. We recommend contacting the local school district to confirm school assignments for this home.


Get pre-qualified for a loan
At Zillow Home Loans, we can pre-qualify you in as little as 5 minutes with no impact to your credit score.An equal housing lender. NMLS #10287.
Sell for more on Zillow
Get a Zillow Showcase℠ listing at no additional cost and you could sell for .
$222,500
2% more
+$4,450
With Zillow Showcase(estimated)
$226,950
- Indiana
- Vanderburgh County
- Evansville
- 47714
- 2305 Bellemeade Ave
Nearby cities
Nearby neighborhoods
Nearby zip codes
Other Evansville Topics
