Located in one of the most desirable and prestigious neighborhoods in Colleyville, Leyton Grove, this warm and sophisticated home is sure to offer space for the whole family. Upon entering the elevated foyer, the elegant lattice entry flooring and curved staircase makes for a grand welcome. Builtins and storage in the formal living room and office start to show off the expansive custom wood work that carries throughout the entire home. Open concept family room, updated island kitchen, and breakfast room overlook the gorgeous backyard with large single pane updated windows. Downstairs also features the primary suite on the West wing of the home, while the mother-in-law or guest suite is located on the East wing. Get ready to be awed by the beautiful backyard with lots of covered patio space, mature trees, and large pool plus spa with PebbleTec surface. Take either of the two staircases upstairs to play in the large game room with handscraped hardwood floors, enjoy movie night in the huge media room, and feel the breeze from the balcony overlooking the serene backyard. The 3 large upstairs bedrooms are equipped with ensuite bathrooms and walk-in closets, while the bonus room (currently used as a craft room) could be the 6th bedroom which is entered from the gameoom. Plenty of parking for guests and space for the hobbyist with a circle drive, 4-car extra long garage (split as two 2-car garages with motorcourt), plus an extra long parking space next to the rear garage towards the backyard. A perk of this tucked away neighborhood is the private gate access to walk to the highly ranked O.C. Taylor Elementary School. This home has been meticulously maintained! Pool re-plastered and re-tiled in 2022. Many Smart Home features including pool controls, sprinkler system, thermostats, RING doorbell, garage door openers, electric shades on windows, backyard Sonos speaker system, etc. See list of Features and Updates in Documents.
Sold
Price Unknown
2305 Carlisle Ave, Colleyville, TX 76034
5beds
5,713sqft
Single Family Residence
Built in 1999
0.46 Acres Lot
$1,861,400 Zestimate®
$--/sqft
$7,951 Estimated rent
Home value
$1,861,400
$1.71M - $2.03M
$7,951/mo
Zestimate® history
Owner options
List your home for rent
$7,951/mo
Rent Zestimate®
Find your next renter with Zillow Rental Manager. Plus, with online applications, you can quickly screen prospective tenants – for free.
$7,951/mo
Rent Zestimate®
Refinance and save
$1,700/mo
Est. payment
Refinancing to a lower rate could help reduce your monthly payments and save thousands over the life of the loan.
$1,700/mo
Est. payment
Explore your selling options
Work with a Zillow partner agent
Leverage their expertise and Zillow's premium Showcase listings to get your home seen by more buyers.
Get startedList with your own agent
Get your home in front of millions of buyers by listing it on Zillow.
Learn how to do itSell it yourself
Take full control of how buyers see your home on Zillow by listing For Sale by Owner (FSBO).
List your homeWhat's special
Gorgeous backyardBreakfast roomElevated foyerElegant lattice entry flooringCovered patio spaceHuge media roomUpdated island kitchen
Zillow last checked:
Listing updated:
Listed by:
Kim Assaad 0477092 817-368-2111,
Compass RE Texas, LLC 682-226-6938,
Mark Assaad 0642207 817-999-5376,
Compass RE Texas, LLC
Bought with:
Colin Pair
Keller Williams Realty
Source: NTREIS,MLS#: 20783368
Facts & features
Interior
Bedrooms & bathrooms
- Bedrooms: 5
- Bathrooms: 6
- Full bathrooms: 5
- 1/2 bathrooms: 1
Primary bedroom
- Features: Ceiling Fan(s), En Suite Bathroom, Walk-In Closet(s)
- Level: First
- Dimensions: 15 x 26
Bedroom
- Level: First
- Dimensions: 13 x 14
Bedroom
- Level: Second
- Dimensions: 12 x 20
Bedroom
- Level: Second
- Dimensions: 14 x 16
Bedroom
- Level: Second
- Dimensions: 13 x 20
Primary bathroom
- Features: Built-in Features, Dual Sinks, Double Vanity, En Suite Bathroom, Separate Shower
- Level: First
- Dimensions: 14 x 16
Bonus room
- Level: Second
- Dimensions: 14 x 13
Breakfast room nook
- Level: First
- Dimensions: 15 x 10
Dining room
- Level: First
- Dimensions: 14 x 16
Family room
- Level: First
- Dimensions: 21 x 21
Other
- Features: Built-in Features
- Level: First
- Dimensions: 9 x 5
Other
- Level: Second
- Dimensions: 9 x 5
Other
- Level: Second
- Dimensions: 9 x 5
Other
- Level: Second
- Dimensions: 10 x 5
Game room
- Level: Second
- Dimensions: 14 x 27
Half bath
- Level: First
- Dimensions: 5 x 5
Kitchen
- Features: Breakfast Bar, Built-in Features, Eat-in Kitchen, Kitchen Island, Pantry, Stone Counters
- Level: First
- Dimensions: 14 x 23
Laundry
- Features: Built-in Features, Utility Sink
- Level: First
- Dimensions: 8 x 15
Living room
- Features: Built-in Features, Ceiling Fan(s), Fireplace
- Level: First
- Dimensions: 14 x 20
Media room
- Level: Second
- Dimensions: 20 x 17
Office
- Features: Built-in Features
- Level: First
- Dimensions: 11 x 14
Heating
- Central, Natural Gas
Cooling
- Central Air
Appliances
- Included: Some Gas Appliances, Built-In Gas Range, Built-In Refrigerator, Double Oven, Dishwasher, Gas Cooktop, Microwave, Plumbed For Gas, Refrigerator, Wine Cooler
- Laundry: Washer Hookup, Laundry in Utility Room
Features
- Wet Bar, Built-in Features, Chandelier, Decorative/Designer Lighting Fixtures, Eat-in Kitchen, High Speed Internet, Multiple Staircases, Pantry, Paneling/Wainscoting, Smart Home, Cable TV, Walk-In Closet(s), Wired for Sound
- Flooring: Ceramic Tile, Hardwood, Wood
- Windows: Window Coverings
- Has basement: No
- Number of fireplaces: 2
- Fireplace features: Gas Log
Interior area
- Total interior livable area: 5,713 sqft
Property
Parking
- Total spaces: 4
- Parking features: Additional Parking, Circular Driveway, Door-Multi, Driveway, Electric Gate, Garage, Garage Door Opener, Oversized
- Attached garage spaces: 4
- Has uncovered spaces: Yes
Features
- Levels: Two
- Stories: 2
- Patio & porch: Rear Porch, Patio, Covered
- Exterior features: Gas Grill, Outdoor Grill, Outdoor Living Area
- Pool features: Gunite, Heated, In Ground, Outdoor Pool, Pool, Water Feature
- Has spa: Yes
- Spa features: Hot Tub
- Fencing: Wood
Lot
- Size: 0.46 Acres
- Features: Back Yard, Interior Lot, Lawn, Landscaped, Many Trees, Subdivision, Sprinkler System
Details
- Parcel number: 07194544
- Other equipment: Home Theater, Irrigation Equipment
Construction
Type & style
- Home type: SingleFamily
- Architectural style: Traditional,Detached
- Property subtype: Single Family Residence
Materials
- Foundation: Slab
- Roof: Composition
Condition
- Year built: 1999
Utilities & green energy
- Sewer: Public Sewer
- Water: Public
- Utilities for property: Electricity Available, Electricity Connected, Natural Gas Available, Sewer Available, Separate Meters, Underground Utilities, Water Available, Cable Available
Community & HOA
Community
- Features: Curbs, Sidewalks
- Security: Security System
- Subdivision: Leyton Grove Add
HOA
- Has HOA: Yes
- Services included: Association Management, Maintenance Grounds
- HOA fee: $1,700 annually
- HOA name: Villa Manna Assoc. Mgmt.
- HOA phone: 817-918-9470
Location
- Region: Colleyville
Financial & listing details
- Tax assessed value: $1,298,900
- Annual tax amount: $25,654
- Date on market: 11/22/2024
- Cumulative days on market: 98 days
- Listing terms: Cash,Conventional,VA Loan
- Exclusions: Sago palm plant in backyard (located in rear West landscaped area near primary suite)
- Electric utility on property: Yes
Price history
| Date | Event | Price |
|---|---|---|
| 4/1/2025 | Sold | -- |
Source: NTREIS #20783368 Report a problem | ||
| 3/6/2025 | Pending sale | $1,950,000$341/sqft |
Source: NTREIS #20783368 Report a problem | ||
| 3/1/2025 | Contingent | $1,950,000$341/sqft |
Source: NTREIS #20783368 Report a problem | ||
| 2/20/2025 | Price change | $1,950,000-2.5%$341/sqft |
Source: NTREIS #20783368 Report a problem | ||
| 11/22/2024 | Listed for sale | $2,000,000+112.9%$350/sqft |
Source: NTREIS #20783368 Report a problem | ||
| 10/1/2014 | Sold | -- |
Source: Agent Provided Report a problem | ||
| 9/11/2014 | Price change | $939,500-9.2%$164/sqft |
Source: Briggs Freeman Sotheby's International Realty #12153081 Report a problem | ||
| 7/22/2014 | Price change | $1,035,000-10%$181/sqft |
Source: Briggs Freeman Sotheby's International Realty #12153081 Report a problem | ||
| 6/4/2014 | Listed for sale | $1,150,000$201/sqft |
Source: Briggs Freeman Sotheby's Int'l #12153081 Report a problem | ||
Public tax history
| Year | Property taxes | Tax assessment |
|---|---|---|
| 2025 | $5,093 -3.7% | $1,298,900 |
| 2024 | $5,289 -7.1% | $1,298,900 +3.9% |
| 2023 | $5,695 | $1,250,000 -8.5% |
| 2022 | -- | $1,365,439 +33.8% |
| 2021 | $5,957 -0.8% | $1,020,706 +0% |
| 2020 | $6,008 +4.2% | $1,020,705 +4.2% |
| 2019 | $5,768 +4.1% | $980,000 +5.1% |
| 2018 | $5,541 -73.8% | $932,100 +1.2% |
| 2017 | $21,187 -1% | $920,748 -7.7% |
| 2016 | $21,403 +8.2% | $997,701 +16.9% |
| 2015 | $19,777 | $853,400 |
| 2014 | $19,777 | $853,400 |
| 2013 | -- | $853,400 |
| 2012 | -- | $853,400 |
| 2011 | -- | $853,400 |
| 2010 | -- | $853,400 -25.7% |
| 2009 | -- | $1,148,000 |
| 2008 | -- | $1,148,000 |
| 2007 | -- | $1,148,000 +4.6% |
| 2006 | -- | $1,098,000 +18.5% |
| 2005 | -- | $926,700 |
| 2004 | -- | $926,700 |
| 2003 | -- | $926,700 -0.1% |
| 2002 | -- | $928,000 +10.5% |
| 2001 | -- | $839,600 +116.7% |
| 2000 | -- | $387,500 |
Find assessor info on the county website
Neighborhood: South Central
Nearby homes
- $1,841,5005 bd7 ba6.7k sqft2309 Carlisle Ave, Colleyville, TX 76034Off Market
- $1,931,6005 bd6 ba6.5k sqft2301 Carlisle Ave, Colleyville, TX 76034Off Market
- $1,163,6004 bd4 ba3.7k sqft2302 Danbury Dr, Colleyville, TX 76034Off Market

- $1,221,7005 bd4 ba4k sqft2300 Danbury Dr, Colleyville, TX 76034Off Market
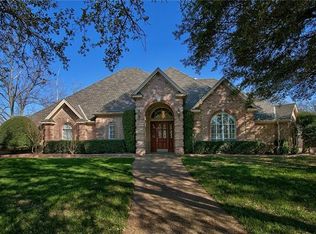
- $2,409,5005 bd9 ba8.5k sqft2213 Carlisle Ave, Colleyville, TX 76034Off Market
- $2,809,400-- bd-- ba7.2k sqft2313 Carlisle Ave, Colleyville, TX 76034Off Market
- $3,294,3004 bd6 ba5.6k sqft2306 Carlisle Ave, Colleyville, TX 76034Off Market
- $--4 bd5 ba4.2k sqft2304 Danbury Dr, Colleyville, TX 76034Sold
Nearby schools
GreatSchools rating
- 10/10Taylor Elementary SchoolGrades: PK-5Distance: 0.3 mi
- 8/10Colleyville Middle SchoolGrades: 6-8Distance: 1.3 mi
- 7/10Colleyville Heritage High SchoolGrades: 9-12Distance: 1.6 mi
Schools provided by the listing agent
- Elementary: Taylor
- Middle: Colleyville
- High: Colleyville Heritage
- District: Grapevine-Colleyville ISD
Source: NTREIS. This data may not be complete. We recommend contacting the local school district to confirm school assignments for this home.
Get a cash offer in 3 minutes
Find out how much your home could sell for in as little as 3 minutes with a no-obligation cash offer.
Estimated market value
$1,861,400
Get a cash offer in 3 minutes
Find out how much your home could sell for in as little as 3 minutes with a no-obligation cash offer.
Estimated market value
$1,861,400
- Texas
- Tarrant County
- Colleyville
- 76034
- South Central
- 2305 Carlisle Ave
Nearby cities
Nearby neighborhoods
Nearby zip codes
Other Colleyville Topics
