W-O-W! Enjoy this immaculate home in extremely sought after Kings Mill subdivision! Curb appeal galore with tastefully landscaped property, which backs up to a beautifully maintained greenbelt for ultimate privacy. Brand new roof! Huge safety upgrade in garage with custom storm shelter, in addition to unique dog washing station for your fur babies. The 3rd car garage includes sink with running water for convenience. Flexible floorplan includes 2 bedrooms upstairs and 2 bedrooms downstairs. Upon entry you'll be greeted by soaring ceilings, open concept, hardwood floors, stately pillars, and natural lighting throughout. Kitchen includes many amenities such as rustic decorated, fireplace, granite countertops, ss appliances, commercial grade gas cooktop, warming drawer, butlers pantry, and cabinetry galore. Laundry area is extremely spacious with pet friendly dutch doors and sink. Across you'll find an updated full bathroom for guests. Enjoy the luxurious primary bedroom overlooking pool to one side and pass through fireplace leading into custom ensuite bathroom leading into spacious closet. Upstairs you'll be embraced by a built-in desk, jack and jill style bedrooms, flex room to make it your own. Don't miss that media room as that is sure to take your breath away. Backyard is an entertainers dream perfect for family gatherings and large groups! The expansive backyard highlights amenities galore including: sparkling pool with water feature, custom built outdoor kitchen, retractable awning, gazebo, hot tub, palm trees, and multiple fruit baring trees. Imagine watching the game while taking a dip in the pool as the grill is fully loaded with tasty treats! Adjacent to the pool you won't miss a beat with the covered gazebo equipped smart TV alongside. Many *BONUS* items to be included with full price offer! Easy access to Oliver Nature Park for further outdoor recreation. HOA hosts many welcoming activities throughout the year for all to enjoy! This is an absolute gem!
Sold
Price Unknown
2305 Castle Creek Dr, Mansfield, TX 76063
4beds
3,436sqft
Single Family Residence
Built in 2004
0.27 Acres Lot
$764,400 Zestimate®
$--/sqft
$4,489 Estimated rent
Home value
$764,400
$703,000 - $826,000
$4,489/mo
Zestimate® history
Owner options
List your home for rent
$4,489/mo
Rent Zestimate®
Find your next renter with Zillow Rental Manager. Plus, with online applications, you can quickly screen prospective tenants – for free.
$4,489/mo
Rent Zestimate®
Refinance and save
$1,100/mo
Est. payment
Refinancing to a lower rate could help reduce your monthly payments and save thousands over the life of the loan.
$1,100/mo
Est. payment
Explore your selling options
Work with a Zillow partner agent
Leverage their expertise and Zillow's premium Showcase listings to get your home seen by more buyers.
Get startedList with your own agent
Get your home in front of millions of buyers by listing it on Zillow.
Learn how to do itSell it yourself
Take full control of how buyers see your home on Zillow by listing For Sale by Owner (FSBO).
List your homeWhat's special
Zillow last checked:
Listing updated:
Listed by:
Tyler Moody 0678713 817-861-6565,
RE/MAX Associates of Arlington 817-861-6565
Bought with:
Ben Christopherson
Dynamic Real Estate Group
Source: NTREIS,MLS#: 20954592
Facts & features
Interior
Bedrooms & bathrooms
- Bedrooms: 4
- Bathrooms: 3
- Full bathrooms: 3
Primary bedroom
- Features: Dual Sinks, Double Vanity, En Suite Bathroom, Fireplace, Jetted Tub, Sitting Area in Primary, Separate Shower, Walk-In Closet(s)
- Level: First
- Dimensions: 20 x 14
Bedroom
- Features: Split Bedrooms, Walk-In Closet(s)
- Level: First
- Dimensions: 14 x 11
Bedroom
- Features: En Suite Bathroom, Split Bedrooms, Walk-In Closet(s)
- Level: Second
- Dimensions: 12 x 11
Bedroom
- Features: En Suite Bathroom, Split Bedrooms, Walk-In Closet(s)
- Level: Second
- Dimensions: 12 x 11
Breakfast room nook
- Features: Breakfast Bar, Built-in Features, Butler's Pantry, Granite Counters, Kitchen Island
- Level: First
- Dimensions: 11 x 16
Dining room
- Level: First
- Dimensions: 12 x 11
Exercise room
- Features: Built-in Features
- Level: Second
- Dimensions: 12 x 11
Kitchen
- Features: Breakfast Bar, Built-in Features, Eat-in Kitchen, Granite Counters, Kitchen Island, Pantry, Stone Counters, Walk-In Pantry
- Level: First
- Dimensions: 12 x 13
Living room
- Features: Built-in Features, Fireplace
- Level: First
- Dimensions: 19 x 17
Media room
- Features: Built-in Features
- Level: Second
- Dimensions: 17 x 12
Utility room
- Features: Built-in Features, Utility Sink
- Level: First
- Dimensions: 15 x 6
Heating
- Central, Natural Gas
Cooling
- Central Air, Ceiling Fan(s), Electric
Appliances
- Included: Some Gas Appliances, Double Oven, Dishwasher, Electric Oven, Gas Cooktop, Disposal, Gas Range, Microwave, Plumbed For Gas, Range, Some Commercial Grade, Vented Exhaust Fan, Warming Drawer
- Laundry: Electric Dryer Hookup, Laundry in Utility Room
Features
- Built-in Features, Chandelier, Decorative/Designer Lighting Fixtures, Double Vanity, Eat-in Kitchen, Other, Paneling/Wainscoting, Cable TV, Vaulted Ceiling(s), Walk-In Closet(s), Wired for Sound
- Flooring: Carpet, Ceramic Tile, Hardwood, Slate, Stone
- Has basement: No
- Number of fireplaces: 3
- Fireplace features: Blower Fan, Bedroom, Bath, Dining Room, Double Sided, Insert, Gas Log, Gas Starter, Kitchen, Living Room, Primary Bedroom, Metal, See Through
Interior area
- Total interior livable area: 3,436 sqft
Property
Parking
- Total spaces: 3
- Parking features: Additional Parking, Garage, Garage Door Opener, Garage Faces Side
- Attached garage spaces: 3
Features
- Levels: Two
- Stories: 2
- Patio & porch: Awning(s), Covered
- Exterior features: Awning(s), Built-in Barbecue, Barbecue, Gas Grill, Outdoor Grill, Outdoor Kitchen
- Pool features: Gunite, In Ground, Outdoor Pool, Pool, Pool Sweep, Water Feature
- Fencing: Brick,Privacy,Stone,Wood,Wrought Iron
Lot
- Size: 0.27 Acres
- Features: Backs to Greenbelt/Park, Greenbelt, Interior Lot, Landscaped, Sprinkler System, Few Trees
Details
- Parcel number: 40308448
Construction
Type & style
- Home type: SingleFamily
- Architectural style: Traditional,Detached
- Property subtype: Single Family Residence
Materials
- Brick
- Foundation: Slab
- Roof: Composition
Condition
- Year built: 2004
Utilities & green energy
- Sewer: Public Sewer
- Water: Public
- Utilities for property: Sewer Available, Water Available, Cable Available
Green energy
- Energy efficient items: Appliances
- Water conservation: Water-Smart Landscaping
Community & HOA
Community
- Features: Fenced Yard, Playground, Trails/Paths
- Security: Prewired, Security System, Carbon Monoxide Detector(s), Fire Alarm
- Subdivision: Kings Mill Add
HOA
- Has HOA: Yes
- Services included: All Facilities, Association Management, Maintenance Grounds
- HOA fee: $1,100 annually
- HOA name: Allied
- HOA phone: 817-200-7606
Location
- Region: Mansfield
Financial & listing details
- Tax assessed value: $705,920
- Annual tax amount: $15,061
- Date on market: 6/16/2025
- Cumulative days on market: 21 days
- Listing terms: Cash,Conventional,VA Loan
Price history
| Date | Event | Price |
|---|---|---|
| 8/5/2025 | Sold | -- |
Source: NTREIS #20954592 Report a problem | ||
| 7/13/2025 | Pending sale | $790,000$230/sqft |
Source: NTREIS #20954592 Report a problem | ||
| 7/7/2025 | Contingent | $790,000$230/sqft |
Source: NTREIS #20954592 Report a problem | ||
| 6/16/2025 | Listed for sale | $790,000+21.6%$230/sqft |
Source: NTREIS #20954592 Report a problem | ||
| 12/15/2022 | Sold | -- |
Source: NTREIS #20146979 Report a problem | ||
| 11/21/2022 | Pending sale | $649,800$189/sqft |
Source: NTREIS #20146979 Report a problem | ||
| 11/17/2022 | Contingent | $649,800$189/sqft |
Source: NTREIS #20146979 Report a problem | ||
| 11/11/2022 | Price change | $649,8000%$189/sqft |
Source: NTREIS #20146979 Report a problem | ||
| 10/25/2022 | Price change | $649,900-2.3%$189/sqft |
Source: NTREIS #20146979 Report a problem | ||
| 10/18/2022 | Price change | $664,900-1.5%$194/sqft |
Source: NTREIS #20146979 Report a problem | ||
| 10/11/2022 | Price change | $674,900-3.6%$196/sqft |
Source: NTREIS #20146979 Report a problem | ||
| 10/7/2022 | Price change | $699,8000%$204/sqft |
Source: NTREIS #20146979 Report a problem | ||
| 9/28/2022 | Price change | $699,900-3.4%$204/sqft |
Source: NTREIS #20146979 Report a problem | ||
| 9/21/2022 | Price change | $724,900-1.4%$211/sqft |
Source: NTREIS #20146979 Report a problem | ||
| 9/9/2022 | Price change | $734,900-2%$214/sqft |
Source: NTREIS #20146979 Report a problem | ||
| 9/1/2022 | Price change | $749,8000%$218/sqft |
Source: NTREIS #20146979 Report a problem | ||
| 8/25/2022 | Listed for sale | $749,900+50%$218/sqft |
Source: NTREIS #20146979 Report a problem | ||
| 6/23/2016 | Sold | -- |
Source: Agent Provided Report a problem | ||
| 5/7/2016 | Pending sale | $500,000$146/sqft |
Source: Century 21 Mike Bowman, Inc. #13281871 Report a problem | ||
| 2/15/2016 | Price change | $500,000-4.8%$146/sqft |
Source: Century 21 Mike Bowman, Inc. #13281871 Report a problem | ||
| 11/28/2015 | Listed for sale | $525,000$153/sqft |
Source: Century 21 Mike Bowman, Inc. #13281871 Report a problem | ||
Public tax history
| Year | Property taxes | Tax assessment |
|---|---|---|
| 2025 | $13,048 +2.5% | $705,920 |
| 2024 | $12,733 +6.5% | $705,920 +17.3% |
| 2023 | $11,959 -15.2% | $602,041 -5.9% |
| 2022 | $14,110 +4.1% | $639,734 +20.7% |
| 2021 | $13,548 -1.6% | $530,056 -0.4% |
| 2020 | $13,766 +6.1% | $531,962 +10% |
| 2019 | $12,975 -1.6% | $483,571 +1.4% |
| 2018 | $13,180 -3.2% | $476,896 -2.6% |
| 2017 | $13,616 +11.2% | $489,817 +8.8% |
| 2016 | $12,243 +18.7% | $450,321 +4.3% |
| 2015 | $10,318 | $431,793 +17.8% |
| 2014 | $10,318 | $366,400 |
| 2013 | -- | $366,400 +1.9% |
| 2012 | -- | $359,700 |
| 2011 | -- | $359,700 +0.7% |
| 2010 | -- | $357,300 -12.8% |
| 2009 | -- | $409,800 |
| 2008 | -- | $409,800 |
| 2007 | -- | $409,800 |
| 2006 | -- | $409,800 +63.3% |
| 2005 | -- | $250,900 +356.2% |
| 2004 | -- | $55,000 |
Find assessor info on the county website
Neighborhood: Kings Mill
Nearby homes
- $718,0004 bd4 ba3.6k sqft2303 Castle Creek Dr, Mansfield, TX 76063Off Market
- $764,0004 bd4 ba3.8k sqft2301 Castle Creek Dr, Mansfield, TX 76063Off Market
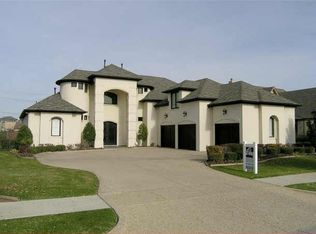
- $--4 bd4 ba3.5k sqft2009 Wellington Dr, Mansfield, TX 76063Sold

- $619,7004 bd3 ba3.3k sqft2306 Castle Creek Dr, Mansfield, TX 76063Off Market

- $246,9002 bd2 ba1.5k sqft2309 Ragland Rd, Mansfield, TX 76063Off Market
- $--2 bd2 ba1.2k sqft2311 Ragland Rd, Mansfield, TX 76063Sold
- $285,7003 bd2 ba1.4k sqft2307 Ragland Rd, Mansfield, TX 76063Off Market
- $--3 bd2 ba1.5k sqft2313 Ragland Rd, Mansfield, TX 76063Sold
Nearby schools
GreatSchools rating
- 9/10Willie Brown Elementary SchoolGrades: PK-4Distance: 1.4 mi
- 7/10Rogene Worley Middle SchoolGrades: 7-8Distance: 2.4 mi
- 7/10Mansfield High SchoolGrades: 9-12Distance: 1.2 mi
Schools provided by the listing agent
- Elementary: Brown
- High: Mansfield
- District: Mansfield ISD
Source: NTREIS. This data may not be complete. We recommend contacting the local school district to confirm school assignments for this home.
Get a cash offer in 3 minutes
Find out how much your home could sell for in as little as 3 minutes with a no-obligation cash offer.
Estimated market value
$764,400
Get a cash offer in 3 minutes
Find out how much your home could sell for in as little as 3 minutes with a no-obligation cash offer.
Estimated market value
$764,400
- Texas
- Tarrant County
- Mansfield
- 76063
- Kings Mill
- 2305 Castle Creek Dr
Nearby cities
Nearby neighborhoods
Nearby zip codes
Other Mansfield Topics
