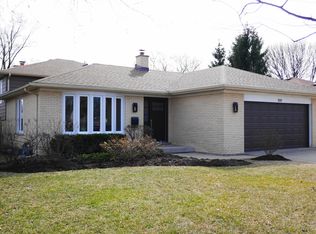
Nestled in a charming neighborhood, this exquisite two-story home seamlessly blends timeless elegance with modern conveniences. Step into the inviting foyer, adorned with porcelain tile flooring and a guest coat closet, setting the tone for the sophisticated interiors. The expansive living room boasts rich hardwood flooring, intricate crown molding, and a cozy wood-burning fireplace with a stately wood mantle, creating a perfect setting for intimate gatherings. Adjacent, the dining room features hardwood flooring, crown molding, and a sliding glass door that opens to a delightful wood deck, ideal for alfresco dining. The kitchen is a chef's dream, with sleek porcelain tile flooring, a suite of GE appliances including an oven/range, microwave, and dishwasher, along with a Whirlpool refrigerator. The double sink, complete with disposal and brushed nickel plumbing fixture, adds to the kitchen's functionality. A conveniently located powder room on the main level features porcelain tile flooring, a neutral vanity, a Kohler commode, and a medicine cabinet for additional storage. Ascend to the second level, where the primary bedroom offers a serene retreat with hardwood flooring, crown molding, and two ample closets. Two additional bedrooms also feature hardwood flooring, crown molding, and generous closets. The upper level includes a linen closet and a walk-in closet, ensuring ample storage space. The shared bathroom is beautifully appointed with ceramic tile flooring, a neutral vanity, a shower/tub combination with ceramic tile surround, a Kohler commode, and a medicine cabinet. The unfinished basement presents a versatile recreation area, a laundry space equipped with an Amana dryer, GE washer, utility sink, American Standard furnace, and a GE hot water heater (40 gal, 2005). Practicality meets style with a sump pump featuring a battery backup, ensuring peace of mind. The home's exterior, a blend of brick and vinyl, is complemented by an asphalt driveway, a spacious patio, and a newly installed roof, offering both durability and curb appeal. Other improvements include: chimney and flue were rebuilt, freshly painted, hardwood floors refinished and so much more! This residence is a perfect blend of luxury and comfort, ready to welcome you home and superbly located near Metra, library, parks, pool, golf and fabulous schools!
Closed
Zillow last checked:
Listing updated:
Bought with:
David Korkoian
Redfin Corporation
Source: MRED as distributed by MLS GRID,MLS#: 12059067
Price history
| Date | Event | Price |
|---|---|---|
| 7/1/2024 | Sold | $565,000-1.7% |
Source:  MRED as distributed by MLS GRID #12059067 Report a problem MRED as distributed by MLS GRID #12059067 Report a problem | ||
| 6/5/2024 | Contingent | $575,000 |
Source: MRED as distributed by MLS GRID #12059067 Report a problem | ||
| 5/17/2024 | Listed for sale | $575,000+23369.4% |
Source: MRED as distributed by MLS GRID #12059067 Report a problem | ||
| 11/17/2020 | Listing removed | $2,650 |
Source: @properties #10922350 Report a problem | ||
| 11/2/2020 | Listed for rent | $2,650 |
Source: @properties #10922350 Report a problem | ||
| 9/22/2020 | Listing removed | $2,650 |
Source: @properties #10850584 Report a problem | ||
| 9/8/2020 | Listed for rent | $2,650+6% |
Source: @properties #10850584 Report a problem | ||
| 3/31/2017 | Listing removed | $2,500 |
Source: @properties #09569894 Report a problem | ||
| 3/20/2017 | Listed for rent | $2,500 |
Source: @properties #09569894 Report a problem | ||
| 5/15/2016 | Sold | $2,450-99.4% |
Source: Agent Provided Report a problem | ||
| 3/15/2016 | Listing removed | $2,500 |
Source: @properties #09152959 Report a problem | ||
| 3/2/2016 | Listed for rent | $2,500 |
Source: @properties #09152959 Report a problem | ||
| 3/28/2015 | Listing removed | $2,500 |
Source: @properties #08868851 Report a problem | ||
| 3/23/2015 | Listed for rent | $2,500 |
Source: @properties #08868851 Report a problem | ||
| 8/23/2013 | Sold | $391,500+1.7% |
Source: MRED as distributed by MLS GRID #08391234 Report a problem | ||
| 8/20/2013 | Listed for sale | $385,000 |
Source: Coldwell Banker Residential Brokerage - Northbrook #08391234 Report a problem | ||
| 7/19/2013 | Listing removed | $385,000 |
Source: Coldwell Banker Residential Brokerage - Northbrook #08391234 Report a problem | ||
| 7/12/2013 | Listed for sale | $385,000+75% |
Source: Coldwell Banker Residential Brokerage - Northbrook #08391234 Report a problem | ||
| 7/21/1998 | Sold | $220,000 |
Source: Public Record Report a problem | ||
Get a cash offer in 3 minutes
Find out how much your home could sell for in as little as 3 minutes with a no-obligation cash offer.
Estimated market value
$691,200
