Extraordinary opportunity to own a large two bedroom condo with numerous custom features in a great location. This unit features vaulted and cathedral ceilings with multilevel living and wood and tile flooring throughout. Enjoy the expansive cathedral ceilings in the open living space which boasts a built in office area, built in wine bar, custom built in storage under the stairs, and a half bath with beautiful granite counters and stone sink. Enjoy dining on the granite bar and the convenience of in unit laundry. Cozy evenings will be spent in front of the wood burning fireplace and take in the views the balcony provides of the pool and lush courtyard landscaping. Up the freshly painted stairs on the first landing is plentiful built in custom closet storage. The spacious master features a walk in closet and vaulted ceilings, along with an electric fireplace. Adjacent is the primary bathroom with a decorative tile shower surround, granite counters, and tile flooring. The large second bedroom enjoys privacy on the third level with vaulted ceilings and an additional half bath featuring granite counters and a vessel sink with an open linen closet. There are two reserved, covered parking spaces for this unit and additional guests have access to plentiful guest parking. Gated access to the complex provides security and allows owners to provide remote accessibility for guests. The convenient location is a short drive to numerous shopping and dining locations. Schedule your appointment today and see for yourself!
Closed
Price Unknown
2305 Cleary Ave APT 206, Metairie, LA 70001
2beds
1,150sqft
Townhouse, Condominium
Built in 1979
-- sqft lot
$136,800 Zestimate®
$--/sqft
$1,331 Estimated rent
Home value
$136,800
$122,000 - $153,000
$1,331/mo
Zestimate® history
Owner options
List your home for rent
$1,331/mo
Rent Zestimate®
Find your next renter with Zillow Rental Manager. Plus, with online applications, you can quickly screen prospective tenants – for free.
$1,331/mo
Rent Zestimate®
Refinance and save
Refinancing to a lower rate could help reduce your monthly payments and save thousands over the life of the loan.
Explore your selling options
Work with a Zillow partner agent
Leverage their expertise and Zillow's premium Showcase listings to get your home seen by more buyers.
Get startedList with your own agent
Get your home in front of millions of buyers by listing it on Zillow.
Learn how to do itSell it yourself
Take full control of how buyers see your home on Zillow by listing For Sale by Owner (FSBO).
List your homeWhat's special
Zillow last checked:
Listing updated:
Listed by:
Shannon Zink 504-231-7240,
KELLER WILLIAMS REALTY 455-0100
Bought with:
James Henderson
James Henderson Properties
Source: GSREIN,MLS#: 2406628
Facts & features
Interior
Bedrooms & bathrooms
- Bedrooms: 2
- Bathrooms: 3
- Full bathrooms: 1
- 1/2 bathrooms: 2
Primary bedroom
- Description: Flooring: Engineered Hardwood
- Level: Upper
- Dimensions: 14.1000 x 11.5000
Bedroom
- Description: Flooring: Engineered Hardwood
- Level: Upper
- Dimensions: 10.6000 x 15.1000
Bathroom
- Description: Flooring: Tile
- Level: Upper
- Dimensions: 5.0000 x 7.0000
Kitchen
- Description: Flooring: Tile
- Level: Lower
- Dimensions: 14.1000 x 14.4000
Living room
- Description: Flooring: Engineered Hardwood
- Level: Lower
- Dimensions: 17.5000 x 12.4000
Heating
- Central
Cooling
- Central Air, 1 Unit
Appliances
- Included: Dryer, Dishwasher, Disposal, Microwave, Oven, Range, Refrigerator, Washer, ENERGY STAR Qualified Appliances
- Laundry: In Unit, Washer Hookup, Dryer Hookup
Features
- Ceiling Fan(s), Cathedral Ceiling(s), Granite Counters, Stainless Steel Appliances, Cable TV, Vaulted Ceiling(s)
- Has fireplace: Yes
- Fireplace features: Wood Burning
Interior area
- Total structure area: 1,187
- Total interior livable area: 1,150 sqft
Property
Parking
- Parking features: Assigned, Covered, Parking Available, Two Spaces
Features
- Levels: Three Or More
- Stories: 3
- Patio & porch: Concrete, Balcony
- Exterior features: Balcony, Courtyard, Fence
- Pool features: In Ground
Lot
- Size: 1,258 Square Feet
- Features: City Lot
Details
- Additional structures: Cabana
- Parcel number: 0820044541
- Special conditions: None
Construction
Type & style
- Home type: Condo
- Property subtype: Townhouse, Condominium
Materials
- Brick
- Foundation: Slab
- Roof: Asphalt,Shingle
Condition
- Excellent,Repairs Cosmetic,Resale
- New construction: No
- Year built: 1979
Utilities & green energy
- Sewer: Public Sewer
- Water: Public
Green energy
- Energy efficient items: Appliances, HVAC, Lighting, Water Heater
Community & HOA
Community
- Features: Common Grounds/Area
- Security: Building Security
- Subdivision: Courtland Place
HOA
- Has HOA: No
- Amenities included: Clubhouse
- Services included: Common Areas, Water
- HOA name: Gold West Chalet
- Second HOA fee: $257 monthly
Location
- Region: Metairie
Financial & listing details
- Tax assessed value: $123,400
- Annual tax amount: $610
- Date on market: 7/31/2023
Price history
| Date | Event | Price |
|---|---|---|
| 9/8/2023 | Sold | -- |
Source:  GSREIN #2406628 Report a problem GSREIN #2406628 Report a problem | ||
| 8/4/2023 | Pending sale | $137,000$119/sqft |
Source: GSREIN #2406628 Report a problem | ||
| 7/31/2023 | Listed for sale | $137,000+5.5%$119/sqft |
Source: GSREIN #2406628 Report a problem | ||
| 7/10/2019 | Sold | -- |
Source: GSREIN #2203715 Report a problem | ||
| 6/25/2019 | Pending sale | $129,900$113/sqft |
Source: Riverside Realty, Inc. #2203715 Report a problem | ||
| 5/14/2019 | Listed for sale | $129,900$113/sqft |
Source: Riverside Realty, Inc. #2203715 Report a problem | ||
| 4/21/2010 | Sold | -- |
Source: Public Record Report a problem | ||
Public tax history
| Year | Property taxes | Tax assessment |
|---|---|---|
| 2024 | $610 -4.2% | $12,340 |
| 2023 | $637 +2.7% | $12,340 |
| 2022 | $620 +7.7% | $12,340 |
| 2021 | $576 +0.7% | $12,340 |
| 2020 | $572 | $12,340 +70.2% |
| 2019 | -- | $7,250 |
| 2018 | -- | $7,250 |
| 2017 | -- | $7,250 |
| 2016 | -- | $7,250 -2% |
| 2015 | -- | $7,400 |
| 2014 | -- | $7,400 |
| 2013 | -- | $7,400 |
| 2012 | -- | $7,400 |
| 2011 | -- | $7,400 |
| 2010 | -- | $7,400 |
Find assessor info on the county website
Neighborhood: 70001
Nearby homes
- $127,8002 bd1 ba-- sqft2305 Cleary Ave APT 203, Metairie, LA 70001Off Market
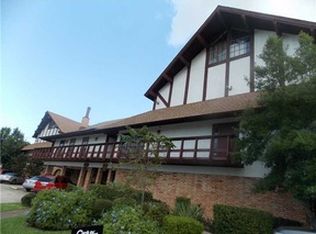
- $126,4002 bd1 ba1k sqft2305 Cleary Ave APT 205, Metairie, LA 70001Off Market

- $133,000-- bd-- ba-- sqft2305 Cleary Ave APT 220, Metairie, LA 70001Off Market
- $85,6001 bd1 ba712 sqft2305 Cleary Ave APT 104, Metairie, LA 70001Off Market
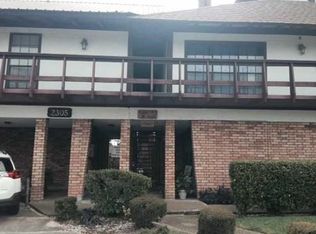
- $98,9001 bd1 ba810 sqft2305 Cleary Ave APT 215, Metairie, LA 70001Off Market
- $135,000-- bd-- ba-- sqft2305 Cleary Ave APT 223, Metairie, LA 70001Off Market
- $117,100-- bd-- ba-- sqft2305 Cleary Ave APT 212, Metairie, LA 70001Off Market
- $93,1001 bd1 ba651 sqft2305 Cleary Ave APT 108, Metairie, LA 70001Off Market
- $--1 bd1 ba-- sqft2305 Cleary Ave APT 107, Metairie, LA 70001Sold
Nearby schools
GreatSchools rating
- 6/10Bridgedale Elementary SchoolGrades: PK-5Distance: 1.2 mi
- 5/10J.D. Meisler Middle SchoolGrades: 6-8Distance: 0.9 mi
- 3/10Grace King High SchoolGrades: 9-12Distance: 1.3 mi
Get a cash offer in 3 minutes
Find out how much your home could sell for in as little as 3 minutes with a no-obligation cash offer.
Estimated market value
$136,800
Get a cash offer in 3 minutes
Find out how much your home could sell for in as little as 3 minutes with a no-obligation cash offer.
Estimated market value
$136,800
- Louisiana
- Jefferson Parish
- Metairie
- 70001
- 2305 Cleary Ave Apartment 206
Nearby cities
Nearby neighborhoods
Nearby zip codes
Other Metairie Topics
