Skip main navigation
Sold for $464,900
  • $464,900

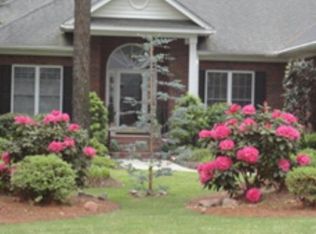
    2305 Club Dr, Aiken, SC 29803

    4beds
    2,400sqft
    Single Family Residence
    Built in 1998
    0.62 Acres Lot
    $474,400 Zestimate®
    $194/sqft
    $2,712 Estimated rent

    Home value

    $474,400

    $436,000 - $517,000

    $2,712/mo

    Zestimate® history
    Loading
    Loading...

    Owner options

    List your home for rent

    $2,712/mo

    Rent Zestimate®

    Find your next renter with Zillow Rental Manager. Plus, with online applications, you can quickly screen prospective tenants – for free.

    Learn more

    $2,712/mo

    Rent Zestimate®

    Refinance and save

    $3,770/mo

    Est. payment

    Refinancing to a lower rate could help reduce your monthly payments and save thousands over the life of the loan.

    See today's rates

    $3,770/mo

    Est. payment

    Explore your selling options

    Work with a Zillow partner agent

    Leverage their expertise and Zillow's premium Showcase listings to get your home seen by more buyers.

    Get started

    List with your own agent

    Get your home in front of millions of buyers by listing it on Zillow.

    Learn how to do it

    Sell it yourself

    Take full control of how buyers see your home on Zillow by listing For Sale by Owner (FSBO).

    List your home

    What's special

    Atrium sunroomExpansive deckUpgraded plantation shuttersAdditional bedroomsVaulted ceilingJetted tubBreakfast room
    Seller offering buyer incentive with covering half of buyers closing costs! Cedar Creek One-Level Home with 4th Bedroom/Flex Upstairs - Sophisticated Charm - Welcome to this exquisite residence featuring an owner's suite conveniently located on the first floor. As you enter, you'll be greeted by a foyer adorned with hardwood floors that flow seamlessly into the main living areas, complemented by upgraded plantation shutters throughout.The elegant dining room boasts crown molding and wainscoting, creating a refined atmosphere for gatherings. The spacious living room features a vaulted ceiling and an upgraded ceiling fan, perfect for both relaxation and entertaining.The gourmet kitchen is a chef's dream, equipped with quartz countertops, a stylish tiled backsplash, a pantry, and top-of-the-line appliances, including a 5-burner gas range, dishwasher, microwave, and refrigerator. The adjacent breakfast room, with its charming bay window, invites you to enjoy your morning coffee in a sunlit space. The owner's suite on the main level offers direct access to the deck and is enhanced by a tray ceiling and ceiling fan. The luxurious bathroom features a double sink vanity with quartz countertops, a private water closet, a walk-in closet, a jetted tub, and a separate shower for your comfort and convenience. Two additional bedrooms on the main level provide ample space for family or guests, with one featuring a vaulted ceiling and the other offering access to a delightful atrium sunroom. Upstairs, a fourth bedroom awaits, showcasing stunning hardwood floors, charming built-ins, and a full bathroom with quartz countertops, making it ideal for visitors or as a private retreat. Step outside to the expansive deck that overlooks a fenced backyard, perfect for outdoor gatherings or quiet evenings under the stars. As a resident of Cedar Creek, you'll have access to an array of amenities, including golf, a swimming pool, tennis courts, pickleball, and a clubhouse/restaurant, ensuring a vibrant community lifestyle.Seller offering buyer 1 year home warranty and pre-home inspection was done! Don't miss the opportunity to make this beautiful home yours!

    Zillow last checked:

    Listing updated:

    Listed by:

    Shannon D Rollings 803-278-1818,

    Shannon Rollings Real Estate

    Bought with:

    Cornelia B Henderson, SC112909

    Fabulous Aiken Homes LLC

    Source: Aiken MLS,MLS#: 218690MLS Logo

    Facts & features

    Interior

    Bedrooms & bathrooms
    • Bedrooms: 4
    • Bathrooms: 3
    • Full bathrooms: 3
    Primary bedroom
    • Level: Main
    • Area: 221
    • Dimensions: 17 x 13
    Bedroom 2
    • Level: Main
    • Area: 132
    • Dimensions: 12 x 11
    Bedroom 3
    • Level: Main
    • Area: 132
    • Dimensions: 12 x 11
    Bedroom 4
    • Level: Upper
    • Area: 242
    • Dimensions: 22 x 11
    Dining room
    • Level: Main
    • Area: 182
    • Dimensions: 14 x 13
    Kitchen
    • Level: Main
    • Area: 156
    • Dimensions: 13 x 12
    Living room
    • Level: Main
    • Area: 272
    • Dimensions: 17 x 16
    Other
    • Description: Breakfast Room
    • Level: Main
    • Area: 120
    • Dimensions: 12 x 10
    Sunroom
    • Level: Main
    • Area: 80
    • Dimensions: 10 x 8
    Heating
    • Forced Air, Natural Gas
    Cooling
    • Central Air
    Appliances
    • Included: Humidifier, Range, Refrigerator, Gas Water Heater, Dishwasher
    Features
    • Walk-In Closet(s), Bedroom on 1st Floor, Ceiling Fan(s), Pantry
    • Flooring: Carpet, Ceramic Tile, Hardwood
    • Basement: Crawl Space
    • Number of fireplaces: 1
    • Fireplace features: Gas, Living Room
    Interior area
    • Total structure area: 2,400
    • Total interior livable area: 2,400 sqft
    • Finished area above ground: 2,400
    • Finished area below ground: 0

    Property

    Parking
    • Total spaces: 2
    • Parking features: Attached, Garage Door Opener
    • Attached garage spaces: 2
    Features
    • Levels: Two
    • Patio & porch: Deck, Porch
    • Pool features: None
    • Fencing: Fenced
    Lot
    • Size: 0.62 Acres
    • Dimensions: 0.62 Acres
    • Features: Sprinklers In Front, Sprinklers In Rear
    Details
    • Additional structures: See Remarks
    • Parcel number: 1571710031
    • Special conditions: Standard
    • Horse amenities: None

    Construction

    Type & style
    • Home type: SingleFamily
    • Architectural style: Ranch
    • Property subtype: Single Family Residence
    Materials
    • Brick
    • Foundation: See Remarks
    • Roof: Composition,Shingle
    Condition
    • New construction: No
    • Year built: 1998

    Utilities & green energy

    • Sewer: Septic Tank
    • Water: Public, Well

    Community & neighborhood

    Community
    • Community features: See Remarks, Country Club, Golf, Internet Available, Pool, Recreation Area, Tennis Court(s)
    Location
    • Region: Aiken
    • Subdivision: Cedar Creek

    HOA & financial

    HOA
    • Has HOA: Yes
    • HOA fee: $1,100 annually

    Other

    Other facts
    • Listing terms: Contract
    • Road surface type: Paved

    Price history

    DateEventPrice
    11/4/2025Sold$464,900$194/sqft
    Source: Aiken MLS #218690 Report a problem
    10/9/2025Pending sale$464,900$194/sqft
    Source: Aiken MLS #218690 Report a problem
    9/11/2025Contingent$464,900$194/sqft
    Source: Aiken MLS #218690 Report a problem
    9/11/2025Pending sale$464,900$194/sqft
    Source: REALTORS® of Greater Augusta #545012 Report a problem
    9/2/2025Price change$464,9000%$194/sqft
    Source: REALTORS® of Greater Augusta #545012 Report a problem
    8/11/2025Price change$465,000-2.1%$194/sqft
    Source: REALTORS® of Greater Augusta #545012 Report a problem
    7/26/2025Listed for sale$475,000+4.4%$198/sqft
    Source: Aiken MLS #218690 Report a problem
    11/27/2024Listing removed$455,000$190/sqft
    Source: Aiken MLS #214575 Report a problem
    11/23/2024Pending sale$455,000$190/sqft
    Source: REALTORS® of Greater Augusta #535550 Report a problem
    11/12/2024Listed for sale$455,000+11.5%$190/sqft
    Source: Aiken MLS #214575 Report a problem
    1/26/2024Sold$408,000-2.6%$170/sqft
    Source: Public Record Report a problem
    12/8/2023Pending sale$419,000$175/sqft
    Source: Aiken MLS #208688 Report a problem
    11/8/2023Contingent$419,000$175/sqft
    Source: Aiken MLS #208688 Report a problem
    10/16/2023Listed for sale$419,000+64.3%$175/sqft
    Source: Aiken MLS #208688 Report a problem
    4/6/2004Sold$255,000$106/sqft
    Source: Public Record Report a problem

    Public tax history

    YearProperty taxesTax assessment
    2025$1,648 +54.9%$16,810 +51.7%
    2024$1,064 -0.2%$11,080
    2023$1,066 +2.4%$11,080
    2022$1,041 -0.2%$11,080
    2021$1,043 +8.6%$11,080 +9.5%
    2020$961 $10,120
    2019-- $10,120 +3.3%
    2018$936 $9,800
    2017$936 +9.8%--
    2016$853 --
    2015$853 -9.7%--
    2014$945 --
    2013$945 --
    2011-- --
    2009-- --
    2007-- --
    2006-- --
    2004-- $7,840

    Find assessor info on the county website

    Neighborhood: 29803

    Nearby schools

    GreatSchools rating
    Schools provided by the listing agent
    • Elementary: Greendale
    • Middle: New Ellenton
    • High: Silver Bluff

    Source: Aiken MLS. This data may not be complete. We recommend contacting the local school district to confirm school assignments for this home.

    Get pre-qualified for a loan
    At Zillow Home Loans, we can pre-qualify you in as little as 5 minutes with no impact to your credit score.

    An equal housing lender. NMLS #10287.

    Sell for more on Zillow
    Get a Zillow Showcase℠ listing at no additional cost and you could sell for .
    $474,400
    2% more
    +$9,488
    With Zillow Showcase(estimated)
    $483,888