Skip main navigation
Sold for $1,300,000
  • Listed by: Circle Real Estate • Eric Baskett • Contact: 310-564-6640
    Bought with: Compass
    $1,300,000

    2305 Danmar Ct, Lomita, CA 90717

    4beds
    2,149sqft
    Single Family Residence
    Built in 1977
    4,994 Square Feet Lot
    $1,279,400 Zestimate®
    $605/sqft
    $4,993 Estimated rent

    Home value

    $1,279,400

    $1.22M - $1.34M

    $4,993/mo

    Zestimate® history
    Loading
    Loading...

    Owner options

    List your home for rent

    $4,993/mo

    Rent Zestimate®

    Find your next renter with Zillow Rental Manager. Plus, with online applications, you can quickly screen prospective tenants – for free.

    Learn more

    $4,993/mo

    Rent Zestimate®

    Refinance and save

    $8,282/mo

    Est. payment

    Refinancing to a lower rate could help reduce your monthly payments and save thousands over the life of the loan.

    See today's rates

    $8,282/mo

    Est. payment

    Explore your selling options

    Work with a Zillow partner agent

    Leverage their expertise and Zillow's premium Showcase listings to get your home seen by more buyers.

    Get started

    List with your own agent

    Get your home in front of millions of buyers by listing it on Zillow.

    Learn how to do it

    Sell it yourself

    Take full control of how buyers see your home on Zillow by listing For Sale by Owner (FSBO).

    List your home

    What's special

    Private retreatConvenient bathroomMaster bedroomComfortable tv roomCathedral ceilingStainless steel appliancesPlenty of storage space
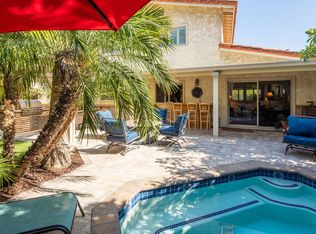
    Nestled in a serene cul-de-sac in Lomita, at the foothills of Rolling Hills Estates, this spacious two-story home boasts four bedrooms and three bathrooms, offering a perfect blend of comfort and style. The downstairs living area welcomes you with a spacious tiled floor and a cozy living room featuring a cathedral ceiling and a charming fireplace, creating an inviting atmosphere. Flowing seamlessly into the dining area, you'll find sliding glass doors that open to the private and beautifully landscaped gardens, providing a peaceful retreat for relaxation and entertaining. The gourmet-style kitchen is a chef's dream, featuring handcrafted quality cabinetry, natural stone backsplash, stainless steel appliances, and ample pantry space. The bar-height peninsula breakfast counter is perfect for casual dining or hosting gatherings, making it the heart of the home. Adjacent to the main living area is a comfortable TV room, ideal for movie nights or lounging. Completing the downstairs is a well-appointed bedroom, a convenient bathroom, and a mudroom for added functionality. Upstairs, you'll discover three additional bedrooms and two bathrooms, all exuding luxury and comfort. The large master bedroom offers a private retreat with its own bathroom featuring a luxurious glass-mirrored shower and natural stone finishes. With three additional closets and a spacious terrace, the master bedroom is a true sanctuary for relaxation and privacy. The other two bedrooms are generously sized and offer plenty of storage space, with one boasting a walk-in closet and the other featuring sliding doors behind frosted glass. Experience the ultimate in comfortable living in this meticulously designed home, offering tranquility, style, and functionality in the heart of Lomita.

    Zillow last checked:

    Listing updated:

    Listed by:

    Eric Baskett DRE #01446685 310-564-6640,

    Circle Real Estate

    Bought with:

    Raymond Millman, DRE #00766739

    Compass

    Max Wright, DRE #02103891

    Compass

    Source: CRMLS,MLS#: SB24088105MLS LogoOriginating MLS: California Regional MLS

    Facts & features

    Interior

    Bedrooms & bathrooms
    • Bedrooms: 4
    • Bathrooms: 3
    • Full bathrooms: 3
    • Main level bathrooms: 1
    • Main level bedrooms: 1
    Rooms
    • Room types: Entry/Foyer, Family Room, Kitchen, Primary Bedroom, Other
    Primary bedroom
    • Features: Primary Suite
    Other
    • Features: Walk-In Closet(s)
    Heating
    • Central
    Cooling
    • None
    Appliances
    • Included: Dishwasher, Range Hood, Vented Exhaust Fan, Water Heater
    • Laundry: In Garage
    Features
    • Balcony, Ceiling Fan(s), Cathedral Ceiling(s), High Ceilings, Open Floorplan, Pantry, Storage, Solid Surface Counters, Primary Suite, Walk-In Closet(s)
    • Flooring: Carpet, Stone
    • Windows: Double Pane Windows
    • Has fireplace: Yes
    • Fireplace features: Living Room
    • Common walls with other units/homes: 2+ Common Walls
    Interior area
    • Total interior livable area: 2,149 sqft

    Property

    Parking
    • Total spaces: 2
    • Parking features: Direct Access, Driveway, Garage, Garage Door Opener
    • Attached garage spaces: 2
    Features
    • Levels: Two
    • Stories: 2
    • Entry location: 1
    • Patio & porch: Concrete, Open, Patio, Stone
    • Pool features: None
    • Spa features: None
    • Fencing: Vinyl
    • Has view: Yes
    • View description: Peek-A-Boo
    Lot
    • Size: 4,994 Square Feet
    • Features: Back Yard, Cul-De-Sac, Gentle Sloping, Lawn
    Details
    • Parcel number: 7553004050
    • Zoning: LOR1*
    • Special conditions: Standard

    Construction

    Type & style
    • Home type: SingleFamily
    • Property subtype: Single Family Residence
    • Attached to another structure: Yes
    Materials
    • Copper Plumbing
    • Foundation: Slab
    • Roof: Tile
    Condition
    • Turnkey
    • New construction: No
    • Year built: 1977

    Utilities & green energy

    • Sewer: Unknown
    • Water: Public
    • Utilities for property: Cable Available, Electricity Connected, Natural Gas Connected, Sewer Connected, Water Connected

    Community & HOA

    Community
    • Features: Curbs, Gutter(s), Storm Drain(s), Street Lights, Sidewalks
    Location
    • Region: Lomita

    Financial & listing details

    • Price per square foot: $605/sqft
    • Tax assessed value: $1,326,000
    • Annual tax amount: $16,386
    • Date on market: 5/10/2024
    • Cumulative days on market: 13 days
    • Listing terms: Cash,Conventional,Contract,FHA,Fannie Mae,Freddie Mac,VA Loan
    • Inclusions: All Appliances
    • Road surface type: Paved

    Price history

    DateEventPrice
    6/14/2024Sold$1,300,000+4%$605/sqft
    Source: CRMLS #SB24088105 Report a problem
    5/23/2024Pending sale$1,250,000+63.4%$582/sqft
    Source: CRMLS #SB24088105 Report a problem
    9/29/2016Sold$765,000$356/sqft
    Source: Public Record Report a problem

    Public tax history

    YearProperty taxesTax assessment
    2025$16,386 +51%$1,326,000 +52.3%
    2024$10,850 +1.8%$870,434 +2%
    2023$10,658 +5.2%$853,368 +2%
    2022$10,133 +1.1%$836,636 +2%
    2021$10,018 -0.8%$820,233 +1%
    2020$10,102 $811,823 +2%
    2019$10,102 +5.4%$795,905 +2%
    2018$9,584 $780,300 +2%
    2017$9,584 +2.1%$765,000 +189.3%
    2016$9,389 +163.4%$264,462 +1.5%
    2015$3,564 +1.5%$260,491 +2%
    2014$3,510 $255,389 +2.5%
    2012-- $249,251 +2%
    2011-- $244,365 +0.8%
    2010-- $242,540 -0.2%
    2009-- $243,117 +2%
    2008-- $238,351 +2%
    2007-- $233,679 +2%
    2006-- $229,098
    2005-- $229,098 +4%
    2004-- $220,203 +1.9%
    2003-- $216,168 +2%
    2002-- $211,931 +4%
    2000-- $203,704
    Find assessor info on the county website

    Neighborhood: 90717

    Nearby schools

    GreatSchools rating
    Get a cash offer in 3 minutes
    Find out how much your home could sell for in as little as 3 minutes with a no-obligation cash offer.
    Estimated market value
    $1,279,400
    Get a cash offer in 3 minutes
    Find out how much your home could sell for in as little as 3 minutes with a no-obligation cash offer.
    Estimated market value
    $1,279,400