Skip main navigation
Sold
  • Price Unknown

    2305 Del Mar Ct, Denton, TX 76210

    4beds
    2,004sqft
    Single Family Residence
    Built in 2004
    9,234 Square Feet Lot
    $393,600 Zestimate®
    $--/sqft
    $2,222 Estimated rent

    Home value

    $393,600

    $374,000 - $413,000

    $2,222/mo

    Zestimate® history
    Loading
    Loading...

    Owner options

    List your home for rent

    $2,222/mo

    Rent Zestimate®

    Find your next renter with Zillow Rental Manager. Plus, with online applications, you can quickly screen prospective tenants – for free.

    Learn more

    $2,222/mo

    Rent Zestimate®

    Refinance and save

    $47/mo

    Est. payment

    Refinancing to a lower rate could help reduce your monthly payments and save thousands over the life of the loan.

    See today's rates

    $47/mo

    Est. payment

    Explore your selling options

    Work with a Zillow partner agent

    Leverage their expertise and Zillow's premium Showcase listings to get your home seen by more buyers.

    Get started

    List with your own agent

    Get your home in front of millions of buyers by listing it on Zillow.

    Learn how to do it

    Sell it yourself

    Take full control of how buyers see your home on Zillow by listing For Sale by Owner (FSBO).

    List your home

    What's special

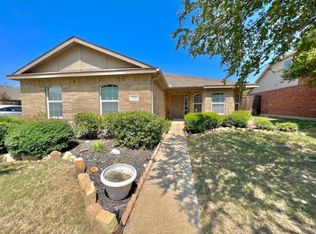
    This charming and spacious 4 bedroom 2 bathroom Lexington Park home is a lovely MUST SEE! You will be welcomed by a new custom front door. The updated lighting, plantation shutters and hardwood floors add a touch of elegance, while the spacious kitchen and beautiful primary bedroom with an ensuite provide comfort and convenience. The 2023 Trane HVAC system is a great addition, ensuring efficient heating and cooling. The extra wide patio in the backyard offers a great outdoor space. The garage offers epoxy flooring and extra storage. It's a wonderful place to call home!

    Zillow last checked:

    Listing updated:

    Listed by:

    Frankie Arthur 0484278 972-655-8870,

    Coldwell Banker Apex, Realtors 972-829-4450

    Bought with:

    Sunny Darden

    Compass RE Texas, LLC

    Source: NTREIS,MLS#: 20372027

    Facts & features

    Interior

    Bedrooms & bathrooms
    • Bedrooms: 4
    • Bathrooms: 2
    • Full bathrooms: 2
    Primary bedroom
    • Features: En Suite Bathroom, Walk-In Closet(s)
    • Level: First
    • Dimensions: 13 x 12
    Bedroom
    • Level: First
    • Dimensions: 10 x 10
    Bedroom
    • Dimensions: 10 x 10
    Bedroom
    • Level: First
    • Dimensions: 10 x 9
    Primary bathroom
    • Features: Dual Sinks, Garden Tub/Roman Tub, Separate Shower
    • Level: First
    • Dimensions: 11 x 8
    Dining room
    • Level: First
    • Dimensions: 14 x 9
    Kitchen
    • Features: Kitchen Island, Pantry
    • Level: First
    • Dimensions: 16 x 15
    Living room
    • Features: Fireplace
    • Level: First
    • Dimensions: 16 x 14
    Office
    • Level: First
    • Dimensions: 12 x 11
    Utility room
    • Level: First
    • Dimensions: 7 x 5
    Heating
    • Central, Natural Gas
    Cooling
    • Central Air, Ceiling Fan(s), Electric
    Appliances
    • Included: Dishwasher, Disposal, Gas Oven, Microwave
    • Laundry: Washer Hookup, Electric Dryer Hookup
    Features
    • Cathedral Ceiling(s), Decorative/Designer Lighting Fixtures, Eat-in Kitchen, High Speed Internet, Kitchen Island, Open Floorplan, Pantry, Walk-In Closet(s)
    • Flooring: Carpet, Ceramic Tile, Wood
    • Windows: Bay Window(s), Plantation Shutters, Window Coverings
    • Has basement: No
    • Number of fireplaces: 1
    • Fireplace features: Gas Starter, Living Room
    Interior area
    • Total interior livable area: 2,004 sqft

    Property

    Parking
    • Total spaces: 2
    • Parking features: Garage - Attached
    • Attached garage spaces: 2
    Features
    • Levels: One
    • Stories: 1
    • Patio & porch: Front Porch, Patio
    • Exterior features: Rain Gutters
    • Pool features: None
    • Fencing: Back Yard,Fenced,Wood
    Lot
    • Size: 9,234 Square Feet
    • Features: Interior Lot, Landscaped, Subdivision, Sprinkler System, Few Trees
    Details
    • Parcel number: R250906

    Construction

    Type & style
    • Home type: SingleFamily
    • Architectural style: Traditional,Detached
    • Property subtype: Single Family Residence
    • Attached to another structure: Yes
    Materials
    • Brick
    • Foundation: Slab
    • Roof: Composition
    Condition
    • Year built: 2004

    Utilities & green energy

    • Sewer: Public Sewer
    • Water: Public
    • Utilities for property: Sewer Available, Water Available

    Community & HOA

    Community
    • Security: Security System
    • Senior community: Yes
    • Subdivision: Lexington Park Ph 1
    HOA
    • Has HOA: Yes
    • Services included: All Facilities, Association Management, Maintenance Grounds
    • HOA fee: $47 monthly
    • HOA name: Spectrum Assoc. Mgmt.
    Location
    • Region: Denton

    Financial & listing details

    • Tax assessed value: $371,110
    • Annual tax amount: $7,379
    • Date on market: 7/7/2023
    • Cumulative days on market: 4 days
    • Listing terms: Cash,Conventional,FHA,VA Loan
    • Exclusions: TV's, TV Brackets.

    Price history

    DateEventPrice
    7/31/2023Sold--
    Source: NTREIS #20372027 Report a problem
    7/31/2023Listed for sale$425,000$212/sqft
    Source: Coldwell Banker Apex, Realtors #20372027 Report a problem
    7/11/2023Pending sale$425,000$212/sqft
    Source: Coldwell Banker Apex, Realtors #20372027 Report a problem
    7/11/2023Contingent$425,000$212/sqft
    Source: NTREIS #20372027 Report a problem
    7/7/2023Listed for sale$425,000+41.7%$212/sqft
    Source: NTREIS #20372027 Report a problem
    6/5/2020Sold--
    Source: Agent Provided Report a problem
    5/15/2020Pending sale$299,900$150/sqft
    Source: JP & Associates Flower Mound #14317610 Report a problem
    4/14/2020Listed for sale$299,900+42.9%$150/sqft
    Source: JP & Associates Flower Mound #14317610 Report a problem
    10/27/2015Sold--
    Source: Agent Provided Report a problem
    10/27/2015Pending sale$209,900$105/sqft
    Source: CENTURY 21 Judge Fite Company #13243143 Report a problem
    9/21/2015Listed for sale$209,900+16.9%$105/sqft
    Source: CENTURY 21 JUDGE FITE CO. #13243143 Report a problem
    9/24/2013Sold--
    Source: Agent Provided Report a problem
    6/27/2013Listed for sale$179,500$90/sqft
    Source: MORELLE M. MILLER, REALTOR #11978097 Report a problem

    Public tax history

    YearProperty taxesTax assessment
    2025$7,379 +0.8%$371,110 -2.2%
    2024$7,323 +36.1%$379,372 +10.1%
    2023$5,381 -11.4%$344,475 +10%
    2022$6,071 +6.5%$313,159 +18.7%
    2021$5,702 +14.9%$263,862 +9.5%
    2020$4,963 -3.1%$240,917 -0.2%
    2019$5,120 -0.5%$241,349 +3.5%
    2018$5,146 +10.4%$233,099 +7.4%
    2017$4,659 $217,021 +5.6%
    2016$4,659 +10.5%$205,466 +14.5%
    2015$4,218 $179,448 +6.4%
    2014$4,218 $168,578 +7.2%
    2013$4,218 $157,305 -0.8%
    2012-- $158,550 -0.8%
    2011-- $159,796 -4.3%
    2010-- $167,048 +2.1%
    2009-- $163,612 +6.9%
    2007$3,716 -2.9%$153,000 +0.5%
    2006$3,827 +5.4%$152,190 +4.9%
    2005$3,632 $145,077 +506.2%
    2004-- $23,934 +196.9%
    2003-- $8,061
    Find assessor info on the county website

    Neighborhood: Lexington Park

    Nearby schools

    GreatSchools rating
    Schools provided by the listing agent
    • Elementary: Ryanws
    • Middle: Crownover
    • High: Guyer
    • District: Denton ISD

    Source: NTREIS. This data may not be complete. We recommend contacting the local school district to confirm school assignments for this home.

    Get a cash offer in 3 minutes
    Find out how much your home could sell for in as little as 3 minutes with a no-obligation cash offer.
    Estimated market value
    $393,600
    Get a cash offer in 3 minutes
    Find out how much your home could sell for in as little as 3 minutes with a no-obligation cash offer.
    Estimated market value
    $393,600