TWO PRIMARY Suites AND Game Room AND Recent Renovations! Welcome to this beautifully updated 4 bedroom, 3 bathroom home that truly has it all, including TWO spacious PRIMARY suites and a flexible game room complete with a bar area (already plumbed for a sink)! Whether you're looking for a TV room, playroom, or the perfect spot for a pool table, this space adapts to your lifestyle, and even connects visually with the kitchen for seamless entertaining. Step inside and be greeted by abundant natural light from 4 skylights, no carpet, and brand-new flooring throughout. The heart of the home, the kitchen, is thoughtfully designed with pull out cabinet drawers, gas plumbing ready for your cooktop, a microwave that doubles as a convection oven, and a water filter at the sink. Don’t miss the mini office space, ideal for working from home or managing household tasks. The living room is wired with surround sound, making movie nights and entertaining even more enjoyable. And when it’s time to grill, step out onto the back patio, where a gas line is ready for your outdoor kitchen setup. Other recent updates include fresh interior paint, a remodeled second primary bathroom, a 4-year-old dishwasher, and a 2-year-old HVAC system upstairs. With no carpet and stylish modern finishes, this home is move-in ready. Located just minutes from popular restaurants, shopping, the hospital, and more. This is not just a house, it’s a lifestyle. Schedule your showing today and experience the unique features of this incredible home! OPEN HOUSE: SUNDAY, JUNE 29 FROM 2:00 - 4:00.
Sold
Price Unknown
2305 Delmar Dr, Plano, TX 75075
4beds
2,801sqft
Single Family Residence
Built in 1984
8,712 Square Feet Lot
$525,000 Zestimate®
$--/sqft
$3,126 Estimated rent
Home value
$525,000
$494,000 - $562,000
$3,126/mo
Zestimate® history
Owner options
List your home for rent
$3,126/mo
Rent Zestimate®
Find your next renter with Zillow Rental Manager. Plus, with online applications, you can quickly screen prospective tenants – for free.
$3,126/mo
Rent Zestimate®
Refinance and save
Refinancing to a lower rate could help reduce your monthly payments and save thousands over the life of the loan.
Explore your selling options
Work with a Zillow partner agent
Leverage their expertise and Zillow's premium Showcase listings to get your home seen by more buyers.
Get startedList with your own agent
Get your home in front of millions of buyers by listing it on Zillow.
Learn how to do itSell it yourself
Take full control of how buyers see your home on Zillow by listing For Sale by Owner (FSBO).
List your homeWhat's special
Stylish modern finishesMini office spaceFresh interior paintBrand-new flooringAbundant natural lightTwo primary suitesGame room
Zillow last checked:
Listing updated:
Listed by:
Danielle Belair 0652025 214-662-7741,
Weichert Realtors/Property Partners 214-550-2793
Bought with:
Brenda Sukenik
Agency Dallas Park Cities, LLC
Source: NTREIS,MLS#: 20965847
Facts & features
Interior
Bedrooms & bathrooms
- Bedrooms: 4
- Bathrooms: 3
- Full bathrooms: 3
Primary bedroom
- Features: Ceiling Fan(s), Dual Sinks, En Suite Bathroom, Garden Tub/Roman Tub, Linen Closet, Separate Shower, Walk-In Closet(s)
- Level: First
- Dimensions: 16 x 16
Primary bedroom
- Features: Ceiling Fan(s), Dual Sinks, Separate Shower, Walk-In Closet(s)
- Level: Second
- Dimensions: 20 x 16
Bedroom
- Features: Ceiling Fan(s)
- Level: First
- Dimensions: 12 x 11
Bedroom
- Features: Ceiling Fan(s), Walk-In Closet(s)
- Level: First
- Dimensions: 12 x 14
Primary bathroom
- Features: Built-in Features, Dual Sinks, En Suite Bathroom, Separate Shower
- Level: Second
- Dimensions: 11 x 10
Breakfast room nook
- Features: Ceiling Fan(s)
- Level: First
- Dimensions: 18 x 10
Dining room
- Level: First
- Dimensions: 13 x 11
Other
- Features: Built-in Features, Linen Closet
- Level: First
- Dimensions: 12 x 8
Game room
- Features: Built-in Features, Ceiling Fan(s)
- Level: First
- Dimensions: 20 x 14
Kitchen
- Features: Built-in Features, Eat-in Kitchen, Granite Counters, Pantry
- Level: First
- Dimensions: 13 x 10
Laundry
- Features: Built-in Features
- Level: First
- Dimensions: 9 x 6
Living room
- Features: Ceiling Fan(s), Fireplace
- Level: First
- Dimensions: 20 x 16
Office
- Features: Built-in Features
- Level: Second
- Dimensions: 6 x 5
Heating
- Central, Fireplace(s)
Cooling
- Central Air, Ceiling Fan(s)
Appliances
- Included: Some Gas Appliances, Dishwasher, Electric Range, Disposal, Microwave, Plumbed For Gas, Water Purifier
- Laundry: Washer Hookup, Electric Dryer Hookup, Gas Dryer Hookup, Laundry in Utility Room
Features
- Chandelier, Dry Bar, Decorative/Designer Lighting Fixtures, Eat-in Kitchen, Granite Counters, High Speed Internet, In-Law Floorplan, Multiple Master Suites, Pantry, Cable TV, Walk-In Closet(s), Wired for Sound
- Flooring: Ceramic Tile, Luxury Vinyl Plank
- Windows: Window Coverings
- Has basement: No
- Number of fireplaces: 1
- Fireplace features: Gas Log, Gas Starter, Living Room, Masonry
Interior area
- Total interior livable area: 2,801 sqft
Property
Parking
- Total spaces: 2
- Parking features: Door-Single, Driveway, Garage, Garage Door Opener, Kitchen Level, Garage Faces Rear
- Attached garage spaces: 2
- Has uncovered spaces: Yes
Features
- Levels: One and One Half
- Stories: 1.5
- Pool features: None
- Fencing: Fenced,Wood
Lot
- Size: 8,712 Square Feet
- Features: Interior Lot, Landscaped, Subdivision, Sprinkler System, Few Trees
- Residential vegetation: Grassed
Details
- Parcel number: R071400301301
Construction
Type & style
- Home type: SingleFamily
- Architectural style: Traditional,Detached
- Property subtype: Single Family Residence
Materials
- Brick, Wood Siding
- Foundation: Slab
- Roof: Composition
Condition
- Year built: 1984
Utilities & green energy
- Sewer: Public Sewer
- Water: Public
- Utilities for property: Sewer Available, Water Available, Cable Available
Community & HOA
Community
- Features: Curbs, Sidewalks
- Security: Prewired, Carbon Monoxide Detector(s)
- Subdivision: Williamsburg Square Sec 2
HOA
- Has HOA: No
Location
- Region: Plano
Financial & listing details
- Tax assessed value: $440,789
- Annual tax amount: $7,570
- Date on market: 6/12/2025
- Cumulative days on market: 15 days
- Listing terms: Cash,Conventional,FHA,VA Loan
- Exclusions: All Staging Items, refrigerator, washer, dryer.
Price history
| Date | Event | Price |
|---|---|---|
| 7/15/2025 | Sold | -- |
Source: NTREIS #20965847 Report a problem | ||
| 7/8/2025 | Pending sale | $565,000$202/sqft |
Source: NTREIS #20965847 Report a problem | ||
| 6/28/2025 | Contingent | $565,000$202/sqft |
Source: NTREIS #20965847 Report a problem | ||
| 6/12/2025 | Listed for sale | $565,000$202/sqft |
Source: NTREIS #20965847 Report a problem | ||
Public tax history
| Year | Property taxes | Tax assessment |
|---|---|---|
| 2025 | $3,287 -22.4% | $440,789 -1.6% |
| 2024 | $4,237 -2.1% | $447,791 +5.1% |
| 2023 | $4,328 -28.3% | $426,259 +10% |
| 2022 | $6,040 -6% | $387,508 +10% |
| 2021 | $6,425 +9.8% | $352,280 +9.8% |
| 2020 | $5,851 +2.1% | $320,960 +2.1% |
| 2019 | $5,733 +4.4% | $314,510 +10% |
| 2018 | $5,488 +19.4% | $285,918 -7.5% |
| 2017 | $4,595 | $309,008 +25.8% |
| 2016 | $4,595 +15.7% | $245,653 +11.2% |
| 2015 | $3,970 | $220,820 +13.1% |
| 2014 | $3,970 | $195,285 +3.3% |
| 2013 | -- | $189,009 -1% |
| 2012 | -- | $190,943 -2.6% |
| 2011 | -- | $196,132 +4.7% |
| 2010 | -- | $187,279 -1.1% |
| 2009 | -- | $189,296 -2.1% |
| 2008 | -- | $193,334 +0.1% |
| 2007 | -- | $193,227 +1.2% |
| 2006 | -- | $191,006 +7.8% |
| 2005 | -- | $177,155 -0.3% |
| 2004 | -- | $177,710 +0.6% |
| 2003 | -- | $176,694 -1.3% |
| 2002 | -- | $179,019 +2.4% |
| 2001 | -- | $174,756 +7.3% |
| 2000 | -- | $162,881 |
Find assessor info on the county website
Neighborhood: 75075
Nearby homes
- $453,2004 bd3 ba2.4k sqft2309 Delmar Dr, Plano, TX 75075Off Market
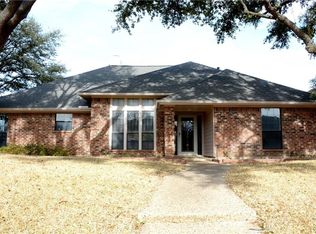
- $473,3004 bd2 ba2k sqft2301 Delmar Dr, Plano, TX 75075Off Market
- $458,3004 bd3 ba2.3k sqft2304 Coleshire Dr, Plano, TX 75075Off Market
- $468,6003 bd2 ba2.3k sqft2300 Coleshire Dr, Plano, TX 75075Off Market

- $492,7004 bd3 ba2.4k sqft2308 Coleshire Dr, Plano, TX 75075Off Market
- $514,3004 bd3 ba2.6k sqft2233 Delmar Dr, Plano, TX 75075Off Market
- $421,5003 bd2 ba2k sqft2313 Delmar Dr, Plano, TX 75075Off Market
- $464,7004 bd2 ba2.1k sqft2304 Delmar Dr, Plano, TX 75075Off Market
Nearby schools
GreatSchools rating
- 8/10Shepard Elementary SchoolGrades: K-5Distance: 0.3 mi
- 7/10Wilson Middle SchoolGrades: 6-8Distance: 0.3 mi
- 7/10Vines High SchoolGrades: 9-10Distance: 0.3 mi
Schools provided by the listing agent
- Elementary: Shepard
- Middle: Wilson
- High: Vines
- District: Plano ISD
Source: NTREIS. This data may not be complete. We recommend contacting the local school district to confirm school assignments for this home.
Get a cash offer in 3 minutes
Find out how much your home could sell for in as little as 3 minutes with a no-obligation cash offer.
Estimated market value
$525,000
Get a cash offer in 3 minutes
Find out how much your home could sell for in as little as 3 minutes with a no-obligation cash offer.
Estimated market value
$525,000
- Texas
- Collin County
- Plano
- 75075
- 2305 Delmar Dr
Nearby cities
Nearby neighborhoods
Nearby zip codes
Other Plano Topics
