Welcome to your dream rural retreat! This beautifully renovated home, completed in 2020, offers the perfect blend of modern comforts and serene surroundings. Bordering a tranquil subdivision, it's conveniently located near schools and restaurants, making life both peaceful and convenient. Step inside to discover a thoughtfully designed open floor plan that seamlessly connects the spacious family room, complete with a cozy fireplace and cathedral ceilings, to the expansive kitchen. The heart of this home, the kitchen, boasts ample space and is fully equipped with new appliances, perfect for culinary adventures and entertaining friends and family. With an eye for detail, the renovation extended to every corner of the property, including new flooring, roof, doors, hardware, fixtures and so much more. The addition of a new furnace and air conditioner in 2022 ensures your comfort year-round. As you make your way to the elevated back deck, adorned with a charming pergola, you'll be captivated by the picturesque view of the meticulously maintained backyard. This haven, complete with a secure fence and mature trees, offers privacy and tranquility that city living can't match. Meticulously maintained and priced to perfection, this home is your opportunity to embrace rural living without sacrificing modern convenience. Don't miss the chance to make this enchanting property your own!
Closed
$270,000
2305 E 600 N, West Lafayette, IN 47906
3beds
1,516sqft
Single Family Residence
Built in 1993
0.25 Acres Lot
$310,000 Zestimate®
$--/sqft
$1,881 Estimated rent
Home value
$310,000
$295,000 - $326,000
$1,881/mo
Zestimate® history
Owner options
List your home for rent
$1,881/mo
Rent Zestimate®
Find your next renter with Zillow Rental Manager. Plus, with online applications, you can quickly screen prospective tenants – for free.
$1,881/mo
Rent Zestimate®
Refinance and save
$1,288/mo
Est. payment
Refinancing to a lower rate could help reduce your monthly payments and save thousands over the life of the loan.
$1,288/mo
Est. payment
Explore your selling options
Work with a Zillow partner agent
Leverage their expertise and Zillow's premium Showcase listings to get your home seen by more buyers.
Get startedList with your own agent
Get your home in front of millions of buyers by listing it on Zillow.
Learn how to do itSell it yourself
Take full control of how buyers see your home on Zillow by listing For Sale by Owner (FSBO).
List your homeWhat's special
Cozy fireplaceModern comfortsDesigned open floor planSecure fenceFully equippedMeticulously maintainedNew flooring
Zillow last checked:
Listing updated:
Listed by:
Chris Bradford 765-714-2550,
Bradford Real Estate
Bought with:
Susan Pounders, RB18001296
F.C. Tucker/Shook
Source: IRMLS,MLS#: 202330172
Facts & features
Interior
Bedrooms & bathrooms
- Bedrooms: 3
- Bathrooms: 2
- Full bathrooms: 2
- Main level bedrooms: 3
Bedroom 1
- Level: Main
Bedroom 2
- Level: Main
Family room
- Level: Main
- Area: 238
- Dimensions: 17 x 14
Kitchen
- Level: Main
- Area: 210
- Dimensions: 15 x 14
Living room
- Level: Main
- Area: 238
- Dimensions: 17 x 14
Heating
- Natural Gas, Conventional, Forced Air
Cooling
- Central Air
Appliances
- Included: Disposal, Range/Oven Hook Up Gas, Dishwasher, Microwave, Refrigerator, Gas Oven, Gas Range, Gas Water Heater
- Laundry: Electric Dryer Hookup, Main Level, Washer Hookup
Features
- Cathedral Ceiling(s), Vaulted Ceiling(s), Laminate Counters, Eat-in Kitchen, Open Floorplan, Tub/Shower Combination, Main Level Bedroom Suite
- Flooring: Carpet, Vinyl
- Basement: Crawl Space,Block
- Number of fireplaces: 1
- Fireplace features: Gas Log
Interior area
- Total structure area: 1,516
- Total interior livable area: 1,516 sqft
- Finished area above ground: 1,516
- Finished area below ground: 0
Property
Parking
- Total spaces: 2
- Parking features: Attached, Garage Door Opener, Concrete
- Attached garage spaces: 2
- Has uncovered spaces: Yes
Features
- Levels: One
- Stories: 1
- Patio & porch: Deck Covered, Porch Covered
- Fencing: Wood
Lot
- Size: 0.25 Acres
- Dimensions: 85x130
- Features: Level, Rural Subdivision, Landscaped
Details
- Parcel number: 790327128008.000019
Construction
Type & style
- Home type: SingleFamily
- Architectural style: Ranch
- Property subtype: Single Family Residence
Materials
- Brick, Vinyl Siding
- Roof: Shingle
Condition
- New construction: No
- Year built: 1993
Utilities & green energy
- Sewer: City
- Water: City
Community & HOA
Community
- Features: None
- Security: Smoke Detector(s)
- Subdivision: Quail Ridge
Location
- Region: West Lafayette
Financial & listing details
- Tax assessed value: $212,300
- Annual tax amount: $1,575
- Date on market: 10/27/2023
- Listing terms: Cash,Conventional,FHA,USDA Loan,VA Loan
Price history
| Date | Event | Price |
|---|---|---|
| 10/24/2023 | Sold | $270,000-3.5% |
Source:  IRMLS #202330172 Report a problem IRMLS #202330172 Report a problem | ||
| 9/22/2023 | Pending sale | $279,900 |
Source: IRMLS #202330172 Report a problem | ||
| 9/7/2023 | Price change | $279,900-3.4% |
Source: IRMLS #202330172 Report a problem | ||
| 8/22/2023 | Listed for sale | $289,900+48.7% |
Source: IRMLS #202330172 Report a problem | ||
| 8/28/2020 | Listing removed | $194,900$129/sqft |
Source: Keller Williams Lafayette #202016019 Report a problem | ||
| 5/7/2020 | Listed for sale | $194,900+53.5%$129/sqft |
Source: Keller Williams Lafayette #202016019 Report a problem | ||
| 3/19/2020 | Sold | $127,000-1.6%$84/sqft |
Source: Public Record Report a problem | ||
| 2/13/2020 | Listed for sale | -- |
Source: Auction.com Report a problem | ||
| 8/21/2019 | Listing removed | $129,000$85/sqft |
Source: Indiana Integrity REALTORS #201920711 Report a problem | ||
| 5/23/2019 | Price change | $129,000-0.7%$85/sqft |
Source: Indiana Integrity REALTORS #201920711 Report a problem | ||
| 4/25/2019 | Listed for sale | $129,900$86/sqft |
Source: Keller Williams Realty Signature Partners #201906777 Report a problem | ||
Public tax history
| Year | Property taxes | Tax assessment |
|---|---|---|
| 2025 | $1,659 +11.4% | $212,300 +5.8% |
| 2024 | $1,490 +4.7% | $200,600 +7.8% |
| 2023 | $1,424 +4.4% | $186,100 +10.4% |
| 2022 | $1,364 +14.3% | $168,500 +4.7% |
| 2021 | $1,194 +11.7% | $161,000 |
| 2020 | $1,069 -2.2% | -- |
| 2019 | $1,092 +2.3% | $138,900 +2.8% |
| 2018 | $1,068 +1.8% | $135,100 +2.2% |
| 2017 | $1,048 | $132,200 +0.1% |
| 2016 | $1,048 +1.3% | $132,100 +7.2% |
| 2014 | $1,035 +21.2% | $123,200 +0.9% |
| 2013 | $854 | $122,100 +0.3% |
| 2012 | -- | $121,700 +2.5% |
| 2011 | -- | $118,700 |
| 2010 | -- | $118,700 |
| 2009 | $2,473 +207.7% | $118,700 -4.4% |
| 2008 | $804 -25.4% | $124,100 +7% |
| 2007 | $1,078 +1.2% | $116,000 +3.7% |
| 2006 | $1,065 -4.9% | $111,900 |
| 2005 | $1,119 +9.5% | $111,900 |
| 2004 | $1,023 +1.8% | $111,900 |
| 2003 | $1,005 -19.3% | $111,900 +57.2% |
| 2002 | $1,246 | $71,200 |
| 2001 | -- | $71,200 |
Find assessor info on the county website
Neighborhood: 47906
Nearby homes
- $318,500-- bd2 ba1.8k sqft2307 E 600 N, West Lafayette, IN 47906Off Market
- $302,300-- bd2 ba1.5k sqft2301 E 600 N, West Lafayette, IN 47906Off Market
- $277,9003 bd2 ba1.5k sqft5918 Bittersweet Dr, West Lafayette, IN 47906Off Market
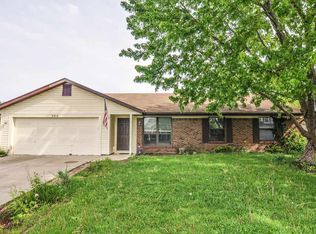
- $285,900-- bd2 ba1.4k sqft5912 Wild Cherry Dr, West Lafayette, IN 47906Off Market
- $37,100-- bd-- ba-- sqft5914 Bittersweet Dr, West Lafayette, IN 47906Off Market
- $286,800-- bd2 ba1.6k sqft5913 Wild Cherry Dr, West Lafayette, IN 47906Off Market
- $242,3004 bd3 ba1.9k sqft2403 E 600 N, West Lafayette, IN 47906Off Market
- $310,8004 bd2 ba1.8k sqft5910 Bittersweet Dr, West Lafayette, IN 47906Off Market
Nearby schools
GreatSchools rating
- 7/10Battle Ground Elementary SchoolGrades: K-5Distance: 1.6 mi
- 8/10Battle Ground Middle SchoolGrades: 6-8Distance: 2.9 mi
- 10/10William Henry Harrison High SchoolGrades: 9-12Distance: 2.7 mi
Schools provided by the listing agent
- Elementary: Battle Ground
- Middle: Battle Ground
- High: William Henry Harrison
- District: Tippecanoe School Corp.
Source: IRMLS. This data may not be complete. We recommend contacting the local school district to confirm school assignments for this home.


Get pre-qualified for a loan
At Zillow Home Loans, we can pre-qualify you in as little as 5 minutes with no impact to your credit score.An equal housing lender. NMLS #10287.
- Indiana
- Tippecanoe County
- West Lafayette
- 47906
- 2305 E 600 N
Nearby cities
Nearby neighborhoods
Nearby zip codes
Other West Lafayette Topics
