Skip main navigation
Sold for $294,000
  • $294,000

    2305 E Alberson Dr, Albany, GA 31721

    4beds
    2,909sqft
    Detached Single Family
    Built in 1979
    0.59 Acres Lot
    $298,000 Zestimate®
    $101/sqft
    $1,946 Estimated rent

    Home value

    $298,000

    $206,000 - $429,000

    $1,946/mo

    Zestimate® history
    Loading
    Loading...

    Owner options

    List your home for rent

    $1,946/mo

    Rent Zestimate®

    Find your next renter with Zillow Rental Manager. Plus, with online applications, you can quickly screen prospective tenants – for free.

    Learn more

    $1,946/mo

    Rent Zestimate®

    Refinance and save

    $1,898/mo

    Est. payment

    Refinancing to a lower rate could help reduce your monthly payments and save thousands over the life of the loan.

    See today's rates

    $1,898/mo

    Est. payment

    Explore your selling options

    Work with a Zillow partner agent

    Leverage their expertise and Zillow's premium Showcase listings to get your home seen by more buyers.

    Get started

    List with your own agent

    Get your home in front of millions of buyers by listing it on Zillow.

    Learn how to do it

    Sell it yourself

    Take full control of how buyers see your home on Zillow by listing For Sale by Owner (FSBO).

    List your home

    What's special

    Wood burning fireplaceCarpeted staircaseBreakfast nookLarge walk-in closetDouble garageDouble vanity dressing areaNew counter tops
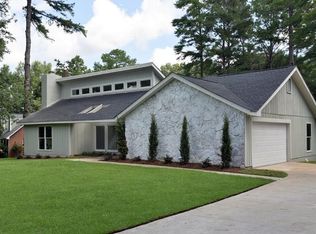
    Renovated! Gleaming ceramic tile in the family room, built in cabinets and wood burning fireplace housed under vaulted ceilings. mirrored wall formal dining leads to the tile floor kitchen and breakfast nook, new smooth cooktop with built in microwave and wall oven, new counter tops and appliances. Deep laundry room with closet and laundry sink off the kitchen. Hallway off the family room takes you to 2 bedrooms with a jack and jill separate toilet/vanity room for each and a shared tub/shower in between. Master bedroom suite off the back of the family room with a large walk-in closet and separate entrance for the double vanity dressing area and the tub/shower and toilet in a private room. A carpeted staircase from the family room takes you to the 4th bedroom upstairs with a bright view of the back yard from the almost floor to ceiling angled windows. Screen porch opens off the formal dining room. Double garage accessed from the back of the house has a utility room with water softener. Chain link fenced back yard. New HVAC will be installed prior to occupancy! Unique, lovely, ready to move in home!

    Zillow last checked:

    Listing updated:

    Listed by:

    Jackie Dixon 229-669-5004,

    1 KEY REALTY LLC

    Bought with:

    Amy Trejo, 409031

    Vylla Home

    Source: SWGMLS,MLS#: 166791

    Facts & features

    Interior

    Bedrooms & bathrooms
    • Bedrooms: 4
    • Bathrooms: 3
    • Full bathrooms: 2
    • 1/2 bathrooms: 1
    Bedroom 2
    • Level: First
    • Area: 12
    • Dimensions: 12 x 12
    Bedroom 3
    • Level: First
    • Area: 144
    • Dimensions: 12 x 12
    Bedroom 4
    • Level: Second
    • Area: 208
    • Dimensions: 13 x 16
    Bathroom
    • Level: First
    • Area: 91.44
    • Dimensions: 5.25 x 17.38
    Dining room
    • Level: First
    • Area: 253
    • Dimensions: 11 x 23
    Kitchen
    • Level: First
    • Area: 165
    • Dimensions: 11 x 15
    Heating
    • Heat: Central Electric, Fireplace(s)
    Cooling
    • A/C: Central Electric, Ceiling Fan(s)
    Appliances
    • Included: Cooktop, Dishwasher, Oven-Wall, Range Hood, Range Hood Microwave, Smooth Top, Electric Water Heater
    • Laundry: Laundry Room, Sink
    Features
    • Chair Rail, Built-in Bookcases, Newly Painted, Specialty Ceilings, Walk-In Closet(s), Walls (Sheet Rock), Hall Jack/Jill Bath, Utility Room, Bonus Room Finished
    • Flooring: Ceramic Tile, New Carpet, Luxury Vinyl
    • Windows: No Window Treatments
    • Has fireplace: Yes
    • Fireplace features: Masonry
    Interior area
    • Total structure area: 2,909
    • Total interior livable area: 2,909 sqft

    Property

    Parking
    • Total spaces: 2
    • Parking features: Double, Garage
    • Garage spaces: 2
    Features
    • Stories: 2
    • Patio & porch: Porch Covered, Porch Screened
    • Fencing: Back Yard,Chain Link
    • Waterfront features: None
    • Frontage length: Road: 126
    Lot
    • Size: 0.59 Acres
    • Dimensions: 126 x 203
    Details
    • Parcel number: 00372/00011/004

    Construction

    Type & style
    • Home type: SingleFamily
    • Architectural style: Contemporary
    • Property subtype: Detached Single Family
    Materials
    • Wood Siding, Wood Trim
    • Foundation: Crawl Space
    • Roof: Metal
    Condition
    • Year built: 1979

    Utilities & green energy

    • Electric: Albany Utilities
    • Sewer: Albany Utilities
    • Water: Albany Utilities
    • Utilities for property: Electricity Connected, Sewer Connected, Water Connected

    Community & neighborhood

    Location
    • Region: Albany
    • Subdivision: St Andrews

    Other

    Other facts
    • Listing terms: Cash,FHA,VA Loan,Conventional
    • Ownership: Investor
    • Road surface type: Paved

    Price history

    DateEventPrice
    1/12/2026Sold$294,000-0.3%$101/sqft
    Source: SWGMLS #166791 Report a problem
    11/29/2025Pending sale$294,900$101/sqft
    Source: SWGMLS #166791 Report a problem
    11/23/2025Price change$294,900-6.4%$101/sqft
    Source: SWGMLS #166791 Report a problem
    9/28/2025Listed for sale$314,900+116.1%$108/sqft
    Source: SWGMLS #166791 Report a problem
    11/15/2024Sold$145,700-18.3%$50/sqft
    Source: GAMLS #10344379 Report a problem
    10/10/2024Price change$178,300-13.7%$61/sqft
    Source: GAMLS #10344379 Report a problem
    9/25/2024Price change$206,500-15.9%$71/sqft
    Source: GAMLS #10344379 Report a problem
    9/10/2024Price change$245,600-6.8%$84/sqft
    Source: GAMLS #10344379 Report a problem
    8/26/2024Price change$263,400-6.4%$91/sqft
    Source: GAMLS #10344379 Report a problem
    8/8/2024Price change$281,300-8.8%$97/sqft
    Source: GAMLS #10344379 Report a problem
    7/24/2024Listed for sale$308,500$106/sqft
    Source: GAMLS #10344379 Report a problem

    Public tax history

    YearProperty taxesTax assessment
    2025$3,057 +9.8%$60,360
    2024$2,784 +48.1%$60,360
    2023$1,880 -25.7%$60,360
    2022$2,530 -0.2%$60,360
    2021$2,536 -0.4%$60,360
    2020$2,546 -0.4%$60,360
    2019$2,557 +11.3%$60,360 +3.6%
    2018$2,297 -6.8%$58,280 -5.5%
    2017$2,465 +1.2%$61,680
    2016$2,437 $61,680
    2015$2,437 -5.3%$61,680 -6%
    2014$2,573 $65,640
    2013-- --
    2012-- --
    2011-- --
    2010-- --
    2009-- --
    2008-- --
    2007-- $164,100 +9%
    2006-- $150,500
    2005-- $150,500
    2004-- $150,500
    2003-- $150,500
    2002-- $150,500 +11.9%
    2001-- $134,500
    2000-- $134,500

    Find assessor info on the county website

    Neighborhood: 31721

    Nearby schools

    GreatSchools rating
    Get pre-qualified for a loan
    At Zillow Home Loans, we can pre-qualify you in as little as 5 minutes with no impact to your credit score.

    An equal housing lender. NMLS #10287.