Call today to schedule your private tour of these newly constructed in 2026 - 3 bed / 2.5 bath luxury townhomes in Aspen Ridge at 2303 E. Caolinn Pl!
Nestled in beautiful Brandon, SD, this brand-new development offers the perfect blend of small-town charm and modern conveniencejust a short drive from Sioux Falls and within walking distance of the Brandon Golf Course, the splash pad and pickleball courts!
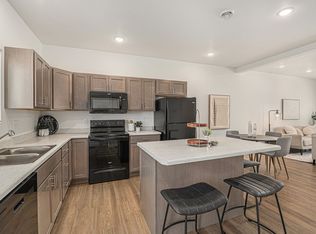
Every home showcases high-end finishes throughout, including sleek quartz countertops, a stylish herringbone backsplash, and premium stainless steel appliances that make the kitchen as functional as it is stunning. The open-concept main level also features a spacious breakfast bar and inviting living area, perfect for relaxing or entertaining.
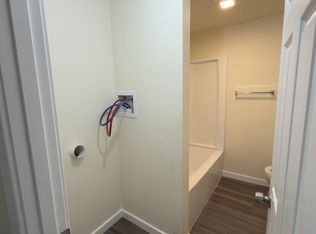
Upstairs, you'll find all three bedrooms, including a luxurious master suite complete with a beautifully tiled shower and walk-in closet. The upper level also includes laundry hookups, two generous guest bedrooms, a second living area, and a full bath with double-sink vanitydesigned for comfort and convenience. A washer/dryer can also be provided for you at an additional $50/month!
Additional highlights include central heat and air and a 2-car attached garage, providing both style and practicality in every detail.
Details:
- $65 application fee per adult
- $1,500 security deposit
- Pet friendly (2 max) and non-smoking
- Tenants responsible for gas, electric, water.
- $60/monthly utility fee covers the garbage, lawn/snow care
- Alpine Benefits included for $25/month extra (see website for full details)
- Section 8 not accepted
Professionally leased and managed by Alpine Property Management - a 2025 Local Best winner!
Attached Two Car Garage
Central Air
Half Bath On Main
Large Island In Kitchen With Bar Seating
Laundry Hookups
Master Suite With Attached Bathroom
Non Smoking
Pet Friendly
Quartz Countertops Throughout
Stove
Tenant Pays $60.00 Monthly Utility Fee For Garbage Lawn And Snow Care
Washer/Dryer Optional For $50/Month Extra
House for rent
Single family residence
Available Fri Nov 6 2026
Cats, dogs OK
Air conditioner
Washer dryer hookup laundry
Fireplace, forced air
What's special
Open-concept main levelSpacious breakfast barHigh-end finishes throughoutStylish herringbone backsplashCentral heat and airSleek quartz countertopsWalk-in closet
- 5 days |
- -- |
- -- |
Zillow last checked:
Listing updated:
Travel times

Let’s turn your rent into credit progress
Build credit history with every on-time payment and get credit for the payment you’re already making.
Facts & features
Interior
Bedrooms & bathrooms
- Bedrooms: 3
- Bathrooms: 3
- Full bathrooms: 2
- 1/2 bathrooms: 1
Heating
- Fireplace, Forced Air
Cooling
- Air Conditioner
Appliances
- Included: Dishwasher, Garbage Disposal, Microwave Oven, Refrigerator, Washer/Dryer Hookups
- Laundry: Washer Dryer Hookup
Features
- Walk In Closet
- Has fireplace: Yes
Interior area
- Total interior livable area: 1,900 sqft
Property
Parking
- Details: Contact manager
Features
- Exterior features: Cats Ok, Dogs Ok
Construction
Type & style
- Home type: SingleFamily
- Property subtype: Single Family Residence
Condition
- Year built: 2026
Community & HOA
Location
- Region: Brandon
Financial & listing details
- Lease term: Contact For Details
Nearby apartments for rent
Price history
| Date | Event | Price |
|---|---|---|
| 10/29/2026 | Listed for rent | $1,945$1/sqft |
Source: Zillow Rentals Report a problem | ||