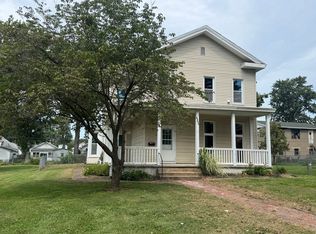
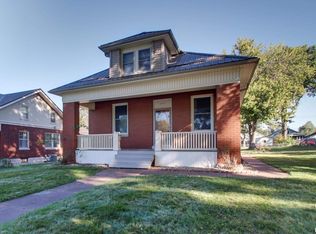
This well-maintained 4-bedroom, 1.5-bath brick bungalow retains much of its original character. Step inside to original woodwork, high ceilings, and rooms with warmth and personality, complemented by practical updates. The kitchen provides plenty of storage, including a custom pull-out pantry with a built-in, lighted rotating spice rack. Two main-floor bedrooms have cedar-lined closets. Upstairs are two additional bedrooms, including a versatile space with a sitting area ideal for reading, relaxing, or a home office. Outdoor spaces include a front porch with a newly replaced and painted floor, enclosed back porch, shaded brick patio, deck, spacious fenced backyard, mature landscaping, and evening exterior lighting. The detached 2-car garage is accessible from the alley. Recent improvements include complete exterior tuckpointing (2026), vinyl double-pane replacement windows, and professionally cleaned HVAC ductwork.
Sold for $180,000
Zillow last checked:
Listing updated:
Bought with:
Brandi Griswold, 475123780
Happel, Inc., REALTORS
Source: RMLS Alliance as distributed by MLS GRID,MLS#: CA1045855 Originating MLS: Capital Area Association of Realtors
Originating MLS: Capital Area Association of Realtors
Price history
| Date | Event | Price |
|---|---|---|
| 9/25/2026 | Sold | $180,000$107/sqft |
Source:  RMLS Alliance as distributed by MLS GRID #CA1045855 Report a problem RMLS Alliance as distributed by MLS GRID #CA1045855 Report a problem | ||
| 8/26/2026 | Contingent | $180,000$107/sqft |
Source: RMLS Alliance as distributed by MLS GRID #CA1045855 Report a problem | ||
| 8/17/2026 | Listed for sale | $180,000+74.8%$107/sqft |
Source: RMLS Alliance as distributed by MLS GRID #CA1045855 Report a problem | ||
| 2/27/2015 | Sold | $103,000-1.9%$61/sqft |
Source: Agent Provided Report a problem | ||
| 12/16/2014 | Price change | $105,000-2.8%$62/sqft |
Source: Owner Report a problem | ||
| 12/5/2014 | Price change | $108,000-1.8%$64/sqft |
Source: Owner Report a problem | ||
| 10/25/2014 | Price change | $110,000-4.3%$65/sqft |
Source: Owner Report a problem | ||
| 8/5/2014 | Price change | $114,999-10.1%$68/sqft |
Source: Owner Report a problem | ||
| 5/27/2014 | Listed for sale | $127,900+43.7%$76/sqft |
Source: Owner Report a problem | ||
| 4/17/2009 | Sold | $89,000$53/sqft |
Source: Public Record Report a problem | ||


Get pre-qualified for a loan
At Zillow Home Loans, we can pre-qualify you in as little as 5 minutes with no impact to your credit score.An equal housing lender. NMLS #10287.
