Skip main navigation
Off market
  • $1,122,400

    2305 Ethan Way, Matthews, NC 28104

    4beds
    4,078sqft
    SingleFamily
    Built in 2020
    0.36 Acres Lot
    $1,122,400 Zestimate®
    $275/sqft
    $6,191 Estimated rent

    Home value

    $1,122,400

    $999,000 - $1.27M

    $6,191/mo

    Zestimate® history
    Loading
    Loading...

    Owner options

    List your home for rent

    $6,191/mo

    Rent Zestimate®

    Find your next renter with Zillow Rental Manager. Plus, with online applications, you can quickly screen prospective tenants – for free.

    Learn more

    $6,191/mo

    Rent Zestimate®

    Refinance and save

    $6,542/mo

    Est. payment

    Refinancing to a lower rate could help reduce your monthly payments and save thousands over the life of the loan.

    See today's rates

    $6,542/mo

    Est. payment

    Explore your selling options

    Work with a Zillow partner agent

    Leverage their expertise and Zillow's premium Showcase listings to get your home seen by more buyers.

    Get started

    List with your own agent

    Get your home in front of millions of buyers by listing it on Zillow.

    Learn how to do it

    Sell it yourself

    Take full control of how buyers see your home on Zillow by listing For Sale by Owner (FSBO).

    List your home

    What's special

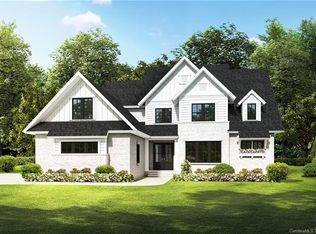
    RED HOT "CUSTOM" NEW CONSTRUCTION IN SOUGHT AFTER CANISTEO OF WEDDINGTON! This beautiful & wooded 15 home enclave offers a feel unlike any other new community in the area featuring ALL ENERGY STAR certified CUSTOM homes!! Award winning builder Linnane Homes proudly presents this fantastic NEW "Rosemont" floor plan! Featuring a gorgeous open layout with beautiful Kitchen, walk in pantry and a large back covered veranda creating the perfect setting for indoor & outdoor living. 2nd floor offers an over-sized Master Suite, 3 Bedrooms all with FULL baths & a large Bonus room. Private wooded lot ideal for a custom pool. Incredible energy star certified builder with imprccable craftsmanship & quality! 35 to 40% more energy efficient than your standard home. WALKING DISTANCE TO WEDDINGTON MIDDLE & HIGH SCHOOL!! COME SEE THE LINNANE HOMES DIFFERENCE w/unmatched QUALITY, CUSTOMER SERVICE & the true ATTENTION TO DETAILS you deserve!! NOT ALL options/features are included in this MLS list price.

    This property is off market, which means it's not currently listed for sale or rent on Zillow. This may be different from what's available on other websites or public sources.

    Facts & features

    Interior

    Bedrooms & bathrooms
    • Bedrooms: 4
    • Bathrooms: 5
    • Full bathrooms: 4
    • 1/2 bathrooms: 1
    Heating
    • Forced air
    Cooling
    • Central
    Appliances
    • Included: Dishwasher, Garbage disposal, Microwave, Range / Oven
    • Laundry: Laundry Room, Upper Level
    Features
    • Ceiling Fan(s), Kitchen Island, Pantry, Walk-In Closet(s), Vaulted Ceiling(s), Tray Ceiling(s), Wired for Data, Open Floorplan, Walk-In Pantry, Split BR Plan, Cable Available
    • Flooring: Tile, Hardwood
    • Windows: Insulated Windows
    • Attic: Walk-In
    • Fireplace features: Great Room
    Interior area
    • Total interior livable area: 4,078 sqft
    • Finished area below ground: 0

    Property

    Parking
    • Total spaces: 3
    • Parking features: Garage - Attached
    Lot
    • Size: 0.36 Acres
    • Features: Level, Cul-de-Sac, Wooded, Private, Green Area, Trees
    Details
    • Zoning: RCD
    • Special conditions: Standard

    Construction

    Type & style
    • Home type: SingleFamily
    Condition
    • Year built: 2020
    Details
    • Builder model: Beaumont
    • Builder name: LINNANE HOMES

    Utilities & green energy

    • Water: City Water
    • Utilities for property: Cable Available

    Community & neighborhood

    Location
    • Region: Matthews

    HOA & financial

    HOA
    • Has HOA: Yes
    • HOA fee: $79 monthly

    Other

    Other facts
    • Flooring: Wood, Tile
    • BuildingFeatures: DSL/Cable Available
    • Heating: Forced Air, Zoned
    • Appliances: Dishwasher, Disposal, Gas Cooktop, Convection Oven, Microwave, Gas Water Heater, Self Cleaning Oven, Plumbed For Ice Maker, Oven
    • FireplaceYN: true
    • InteriorFeatures: Ceiling Fan(s), Kitchen Island, Pantry, Walk-In Closet(s), Vaulted Ceiling(s), Tray Ceiling(s), Wired for Data, Open Floorplan, Walk-In Pantry, Split BR Plan, Cable Available
    • GarageYN: true
    • AttachedGarageYN: true
    • HeatingYN: true
    • Utilities: Cable Available
    • CoolingYN: true
    • NewConstructionYN: 1
    • RoomsTotal: 2
    • LotFeatures: Level, Cul-de-Sac, Wooded, Private, Green Area, Trees
    • FireplaceFeatures: Great Room
    • OpenParkingSpaces: 0
    • SpecialListingConditions: Standard
    • WindowFeatures: Insulated Windows
    • FarmLandAreaUnits: Square Feet
    • CoveredSpaces: 3
    • BuilderModel: Beaumont
    • LaundryFeatures: Laundry Room, Upper Level
    • CurrentFinancing: Cash, Construction Perm Loan
    • Cooling: Zoned
    • ParkingFeatures: Attached Garage, Garage Door Opener, Concrete, Garage Faces Side, Keypad Entry, Garage - 3 Car
    • BelowGradeFinishedArea: 0
    • Attic: Walk-In
    • CommunityFeatures: Street Lights, Pond
    • WaterSource: City Water
    • Zoning: RCD
    • StructureType: Site Built
    • RoadResponsibility: Publicly Maintained Road
    • ExteriorFeatures: In-Ground Irrigation, Wired Internet Available, Underground Power Lines
    • BuilderName: LINNANE HOMES
    • MlsStatus: Active
    • TaxAnnualAmount: 192632.00

    Price history

    DateEventPrice
    9/20/2021Listing removed--
    Source: RE/MAX International Report a problem
    8/3/2021Pending sale$1,138,681+29.9%$279/sqft
    Source: RE/MAX International #3769133 Report a problem
    1/1/2021Listing removed--
    Source: RE/MAX International Report a problem
    10/27/2020Listed for sale$876,800$215/sqft
    Source: RE/MAX Executive #3674264 Report a problem

    Public tax history

    Tax history is unavailable.

    Neighborhood: 28104

    Nearby schools

    GreatSchools rating
    Schools provided by the listing agent
    • Elementary: Weddington
    • Middle: Weddington
    • High: Weddington

    Source: The MLS. This data may not be complete. We recommend contacting the local school district to confirm school assignments for this home.

    Get a cash offer in 3 minutes
    Find out how much your home could sell for in as little as 3 minutes with a no-obligation cash offer.
    Estimated market value
    $1,122,400
    Get a cash offer in 3 minutes
    Find out how much your home could sell for in as little as 3 minutes with a no-obligation cash offer.
    Estimated market value
    $1,122,400