Skip main navigation
Sold for $1,260,000
  • Listed by: eXp Realty of California, Inc • Edward Kaminsky • Contact: 310-798-1277
    Bought with: eXp Realty of California, Inc
    $1,260,000

    2305 Felton Ln, Redondo Beach, CA 90278

    3beds
    1,700sqft
    Townhouse
    Built in 1995
    7,446 Square Feet Lot
    $1,253,800 Zestimate®
    $741/sqft
    $5,328 Estimated rent

    Home value

    $1,253,800

    $1.13M - $1.39M

    $5,328/mo

    Zestimate® history
    Loading
    Loading...

    Owner options

    List your home for rent

    $5,328/mo

    Rent Zestimate®

    Find your next renter with Zillow Rental Manager. Plus, with online applications, you can quickly screen prospective tenants – for free.

    Learn more

    $5,328/mo

    Rent Zestimate®

    Refinance and save

    $8,118/mo

    Est. payment

    Refinancing to a lower rate could help reduce your monthly payments and save thousands over the life of the loan.

    See today's rates

    $8,118/mo

    Est. payment

    Explore your selling options

    Work with a Zillow partner agent

    Leverage their expertise and Zillow's premium Showcase listings to get your home seen by more buyers.

    Get started

    List with your own agent

    Get your home in front of millions of buyers by listing it on Zillow.

    Learn how to do it

    Sell it yourself

    Take full control of how buyers see your home on Zillow by listing For Sale by Owner (FSBO).

    List your home

    What's special

    Cozy gas fireplacePrivate balconyPeaceful cornerSpacious patioSleek slate flooringLush podocarpus hedgesStainless steel appliances
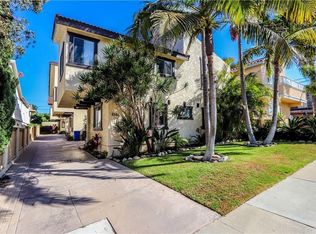
    Privacy. Comfort. Convenience. And just the right touch of “wow.” Tucked away in a peaceful corner of North Redondo Beach, this beautifully maintained 3-bed, 2.5-bath townhome delivers the best of all worlds—without compromise. At 1,700 sq. ft., this two-story end unit stands apart. No common driveway, and a layout designed to keep prying eyes at bay. On the entry level, you’ll find two spacious bedrooms and a full bath—perfect for guests, a home office, or whatever suits your lifestyle. Upstairs, the upper level unfolds into an airy, light-filled living space with plantation shutters, custom lighting, and a cozy gas fireplace that practically begs for a night in. The kitchen? A perfect mix of function and style, with granite countertops, stainless steel appliances, and sleek slate flooring. The primary suite is its own little sanctuary, complete with a spa-like bath, Grohe fixtures, and a walk-in closet that actually fits your whole wardrobe. And just outside? A private balcony accessible from both the living room and the primary suite—ideal for soaking in the sunshine, enjoying your morning coffee, or unwinding at the end of the day. Plus, a convenient half bath on this level makes hosting guests effortless. Outside, privacy reigns supreme thanks to lush podocarpus hedges that line your private backyard. The spacious patio is perfect for hosting your next get-together, while the front yard—complete with ambient lighting—adds even more charm. And the smart home perks? Oh, they’re good. Philips Hue lighting in the living room, a NuvoH2O water softening system, Elfa-customized closets, and a smart front door lock with fingerprint access. Even the garage is ready to flex—think entertainment space, playroom, or home office. With a Walk Score of 83, you’re just minutes from top-rated schools, shopping, dining, and the beach. Low HOA fees, and unbeatable privacy make this townhome a true North Redondo unicorn. Don’t let it get away!

    Zillow last checked:

    Listing updated:

    Listed by:

    Edward Kaminsky DRE #00958114 310-427-2414,

    eXp Realty of California, Inc

    Bought with:

    Edward Kaminsky, DRE #00958114

    eXp Realty of California, Inc

    Jacqueline Tan, DRE #02192585

    eXp Realty of California, Inc

    Source: CRMLS,MLS#: SB25062098MLS LogoOriginating MLS: California Regional MLS

    Facts & features

    Interior

    Bedrooms & bathrooms
    • Bedrooms: 3
    • Bathrooms: 3
    • Full bathrooms: 2
    • 1/2 bathrooms: 1
    • Main level bathrooms: 1
    • Main level bedrooms: 3
    Rooms
    • Room types: Kitchen, Living Room, Primary Bedroom, Other
    Primary bedroom
    • Features: Primary Suite
    Bathroom
    • Features: Dual Sinks, Tub Shower
    Kitchen
    • Features: Granite Counters
    Other
    • Features: Walk-In Closet(s)
    Heating
    • Central
    Cooling
    • None
    Appliances
    • Included: Electric Oven, Gas Cooktop, Microwave, Refrigerator, Range Hood, Dryer, Washer
    • Laundry: Laundry Closet, Upper Level
    Features
    • Breakfast Bar, Balcony, Ceiling Fan(s), Granite Counters, High Ceilings, Recessed Lighting, Primary Suite, Walk-In Closet(s)
    • Flooring: Laminate, Stone, Wood
    • Doors: Sliding Doors
    • Windows: Plantation Shutters
    • Has fireplace: Yes
    • Fireplace features: Living Room
    • Common walls with other units/homes: 1 Common Wall
    Interior area
    • Total interior livable area: 1,700 sqft

    Property

    Parking
    • Total spaces: 4
    • Parking features: Driveway, Garage Faces Front, Garage
    • Attached garage spaces: 2
    • Uncovered spaces: 2
    Features
    • Levels: Two
    • Stories: 2
    • Entry location: Front Door
    • Pool features: None
    • Fencing: Block,Vinyl
    • Has view: Yes
    • View description: Neighborhood
    Lot
    • Size: 7,446 Square Feet
    • Features: Back Yard, Front Yard, Landscaped
    Details
    • Parcel number: 4153017096
    • Zoning: RBR4YY
    • Special conditions: Standard

    Construction

    Type & style
    • Home type: Townhouse
    • Property subtype: Townhouse
    • Attached to another structure: Yes
    Materials
    • Roof: Barrel
    Condition
    • New construction: No
    • Year built: 1995

    Utilities & green energy

    • Sewer: Public Sewer
    • Water: Public

    Community & HOA

    Community
    • Features: Street Lights, Sidewalks
    HOA
    • Has HOA: Yes
    • Amenities included: Insurance, Maintenance Front Yard
    • HOA fee: $150 monthly
    • HOA name: Felton Lane HOA
    • HOA phone: 310-710-1406
    Location
    • Region: Redondo Beach

    Financial & listing details

    • Price per square foot: $741/sqft
    • Tax assessed value: $889,360
    • Annual tax amount: $15,054
    • Date on market: 3/25/2025
    • Cumulative days on market: 34 days
    • Listing terms: Cash,Cash to New Loan,Conventional,Contract,Submit
    • Road surface type: Paved

    Price history

    DateEventPrice
    6/20/2025Sold$1,260,000+5.4%$741/sqft
    Source: CRMLS #SB25062098 Report a problem
    6/11/2025Pending sale$1,195,000$703/sqft
    Source: CRMLS #SB25062098 Report a problem
    5/21/2025Contingent$1,195,000$703/sqft
    Source: CRMLS #SB25062098 Report a problem
    5/13/2025Listed for sale$1,195,000+61.5%$703/sqft
    Source: CRMLS #SB25062098 Report a problem
    6/25/2015Sold$740,000+0.1%$435/sqft
    Source: Public Record Report a problem
    6/3/2015Pending sale$739,000$435/sqft
    Source: RE/MAX Estate Properties #SB15090532 Report a problem
    6/2/2015Listed for sale$739,000$435/sqft
    Source: RE/MAX ESTATE PROPERTIES #SB15090532 Report a problem
    4/30/2015Pending sale$739,000$435/sqft
    Source: RE/MAX Estate Properties #SB15090532 Report a problem
    4/29/2015Listed for sale$739,000+151.8%$435/sqft
    Source: RE/MAX Estate Properties #SB15090532 Report a problem
    12/24/1997Sold$293,500+4.8%$173/sqft
    Source: Public Record Report a problem
    10/1/1996Sold$280,000$165/sqft
    Source: Public Record Report a problem

    Public tax history

    YearProperty taxesTax assessment
    2025$15,054 +43%$889,360 +2%
    2024$10,525 +1.8%$871,922 +2%
    2023$10,337 +1.8%$854,826 +2%
    2022$10,157 +2.7%$838,066 +2%
    2021$9,886 +0.1%$821,634 +1%
    2020$9,875 $813,210 +2%
    2019$9,875 +5.1%$797,266 +2%
    2018$9,395 $781,634 +2%
    2017$9,395 +1.6%$766,309 +2%
    2016$9,249 +1.7%$751,284 +92.7%
    2015$9,097 +86%$389,792 +2%
    2014$4,890 $382,157 +2.5%
    2012-- $372,972 +2%
    2011-- $365,659 +0.8%
    2010-- $362,928 -0.2%
    2009-- $363,791 +2%
    2008-- $356,659 +2%
    2007-- $349,667 +2%
    2006-- $342,812
    2005-- $342,812 +4%
    2004-- $329,502 +1.9%
    2003-- $323,464 +2%
    2002-- $317,123 +4%
    2000-- $304,811
    Find assessor info on the county website

    Neighborhood: 90278

    Nearby schools

    GreatSchools rating
    Schools provided by the listing agent
    • Elementary: Madison
    • Middle: Adams
    • High: Redondo Union

    Source: CRMLS. This data may not be complete. We recommend contacting the local school district to confirm school assignments for this home.

    Get a cash offer in 3 minutes
    Find out how much your home could sell for in as little as 3 minutes with a no-obligation cash offer.
    Estimated market value
    $1,253,800
    Get a cash offer in 3 minutes
    Find out how much your home could sell for in as little as 3 minutes with a no-obligation cash offer.
    Estimated market value
    $1,253,800