Skip main navigation
Sold for $717,500
  • $717,500

    2305 Forest Dr, Tomahawk, WI 54487

    3beds
    2,439sqft
    Single Family Residence
    Built in 2003
    1.63 Acres Lot
    $760,200 Zestimate®
    $294/sqft
    $2,219 Estimated rent

    Home value

    $760,200

    $722,000 - $798,000

    $2,219/mo

    Zestimate® history
    Loading
    Loading...

    Owner options

    List your home for rent

    $2,219/mo

    Rent Zestimate®

    Find your next renter with Zillow Rental Manager. Plus, with online applications, you can quickly screen prospective tenants – for free.

    Learn more

    $2,219/mo

    Rent Zestimate®

    Refinance and save

    $3,595/mo

    Est. payment

    Refinancing to a lower rate could help reduce your monthly payments and save thousands over the life of the loan.

    See today's rates

    $3,595/mo

    Est. payment

    Explore your selling options

    Work with a Zillow partner agent

    Leverage their expertise and Zillow's premium Showcase listings to get your home seen by more buyers.

    Get started

    List with your own agent

    Get your home in front of millions of buyers by listing it on Zillow.

    Learn how to do it

    Sell it yourself

    Take full control of how buyers see your home on Zillow by listing For Sale by Owner (FSBO).

    List your home

    What's special

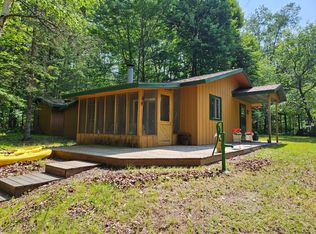
    Own the perfect Northwoods package: a custom lake home with an oversized outbuilding, situated on a 1.63 acre parcel with 150 feet of frontage on the coveted private Virgin Lake. Head to the end of a private road and find nothing less than pure tranquility at this one-of-a-kind custom-built home. Upon entering from the adorable covered porch, you will be welcomed by the abundance of natural light pouring in from incredible windows showcasing the peaceful waterfront view. This 3 bedroom, 2 bath home has well-thought-out designs and exquisite attention to detail. Appreciate the repurposed finishes - from the stunning vaulted ceiling lined with pinewood to the repurposed barn beams from the family farm. Of course the matching dining room table stays! The open concept great room flows into a gorgeous kitchen featuring high-end finishes with plenty of storage that continues to the nearby laundry room. The main floor also offers the primary bedroom and bathroom.

    Zillow last checked:

    Listing updated:

    Listed by:

    MICHELLE MILLIKIN 715-581-9013,

    RE/MAX EXCEL,

    MIKE HUSNICK 715-297-8310,

    RE/MAX EXCEL

    Bought with:

    DANIELLE BRADLEY

    SHOREWEST - EAGLE RIVER

    Source: GNMLS,MLS#: 206932MLS Logo

    Facts & features

    Interior

    Bedrooms & bathrooms
    • Bedrooms: 3
    • Bathrooms: 2
    • Full bathrooms: 2
    Bedroom
    • Level: Basement
    • Dimensions: 14x14
    Bedroom
    • Level: First
    • Dimensions: 17x14
    Bedroom
    • Level: Basement
    • Dimensions: 13x10
    Family room
    • Level: Basement
    • Dimensions: 34x16
    Kitchen
    • Level: First
    • Dimensions: 15x14
    Living room
    • Level: First
    • Dimensions: 23x20
    Mud room
    • Level: First
    • Dimensions: 14x9
    Heating
    • Forced Air, Propane
    Appliances
    • Included: Dryer, Dishwasher, Propane Water Heater, Range, Refrigerator, Washer
    Features
    • Ceiling Fan(s), Cathedral Ceiling(s), High Ceilings, Vaulted Ceiling(s), Walk-In Closet(s)
    • Flooring: Carpet, Tile
    • Basement: Finished,Walk-Out Access
    • Has fireplace: No
    • Fireplace features: Wood Burning
    Interior area
    • Total structure area: 2,439
    • Total interior livable area: 2,439 sqft
    • Finished area above ground: 1,264
    • Finished area below ground: 1,175

    Property

    Parking
    • Parking features: Attached, Detached, Four Car Garage, Four or more Spaces, Garage, Heated Garage
    • Has attached garage: Yes
    • Has uncovered spaces: Yes
    Features
    • Levels: One
    • Stories: 1
    • Patio & porch: Covered, Deck
    • Exterior features: Deck, Out Building(s), Other, Paved Driveway
    • Has view: Yes
    • Waterfront features: Lake Front
    • Body of water: VIRGIN
    • Frontage type: Lakefront
    • Frontage length: 150,150
    Lot
    • Size: 1.63 Acres
    • Features: Lake Front
    Details
    • Additional structures: Outbuilding
    • Parcel number: WB937
    • Zoning description: Residential

    Construction

    Type & style
    • Home type: SingleFamily
    • Architectural style: One Story
    • Property subtype: Single Family Residence
    Materials
    • Frame, Vinyl Siding
    • Foundation: Block
    Condition
    • Year built: 2003

    Utilities & green energy

    • Sewer: Conventional Sewer
    • Water: Drilled Well

    Community & neighborhood

    Location
    • Region: Tomahawk

    Other

    Other facts
    • Ownership: Fee Simple

    Price history

    DateEventPrice
    7/26/2024Sold$717,500-1%$294/sqft
    Source: GNMLS #206932 Report a problem
    6/18/2024Pending sale$725,000$297/sqft
    Source: GNMLS #206932 Report a problem
    6/18/2024Contingent$725,000$297/sqft
    Source: WIREX MLS #22402059 Report a problem
    5/22/2024Listed for sale$725,000$297/sqft
    Source: WIREX MLS #22402059 Report a problem

    Public tax history

    YearProperty taxesTax assessment
    2024$3,730 +14.9%$286,400
    2023$3,247 +5.7%$286,400
    2022$3,073 -28.2%$286,400
    2021$4,279 +6.5%$286,400
    2020$4,019 +31.4%$286,400
    2019$3,058 -1.8%$286,400
    2018$3,115 -4.7%$286,400
    2017$3,270 -9.6%$286,400
    2016$3,616 +1.8%$286,400
    2015$3,552 $286,400
    2014$3,552 +10.6%$286,400
    2011$3,211 -5.4%$286,400 +11.1%
    2010$3,395 +11.5%$257,800
    2009$3,044 $257,800

    Find assessor info on the county website

    Neighborhood: 54487

    Nearby schools

    GreatSchools rating
    Get pre-qualified for a loan
    At Zillow Home Loans, we can pre-qualify you in as little as 5 minutes with no impact to your credit score.

    An equal housing lender. NMLS #10287.