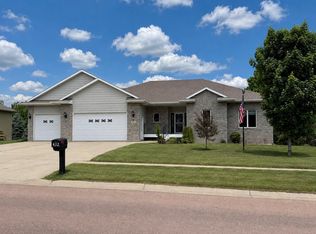
ARE YOU ''POND''ERING A MOVE?! With TWO POND VIEWS, this is your sign that now is the time! Located in The Landing, a desireable HOA Neighborhood, sits this 3 Bedroom, 2 Bath LIKE NEW Twinhome! Built in 2023, nearly 1700 Finished Square Feet, this SINGLE LEVEL HOME has much to offer! As you walk in the front door, you'll be captured by the view from the large Living Room & Dining Room windows! The stunning Kitchen has Quartz Counters AND Backsplash, Walk-In Pantry, Under Cabinet Lighting and LG Appliances! The Primary Suite offers a spacious Bedroom with Pond Views, beautiful Walk-In Tile Shower, Quartz Countertop & Linen Storage. You'll also appreciate the LVP flooring through-out the home. The 3 Stall Attached Garage is as clean as a whistle and features an Epoxied Floor, Floor Drain and Pull-Down Attic Storage! It's a rare opportunity to own a home along the ponds! STOP ''POND''ERING AND MAKE YOUR MOVE TODAY! The following Upgrade Options were selected when this Twinhome was built:
-Pond Location Premium
-3 Car Side Load Garage
-Level 4 Garage Finish for a 3 Stall Garage (Tape/Texture, Paint, LED Lighting, Vinyl Base Trim)
-Epoxy Garage Floor
-Garage Attic Storage
-Cold Sillcock/Water Spigot in Garage
-Water Softener
-Hot Water Recirculator
-Extended Concrete Patio
-Luxury Vinyl Plank Flooring throughout the Home
-Quartz Countertop in Kitchen
-Quartz Backsplash in Kitchen (Full Height on North Wall; does not extend behind refrigerator)
-Under Cabinet Lighting in Kitchen
-Kitchen Base Cabinet Modification (Drawers on both sides of Stove; Garbage pull-out in Island)
-Quartz Countertops in Both Bathrooms
-Tile Shower in Primary Bath with Shelf instead of Niche
-Bar Mounted Hand Held Shower Fixture in Primary Bath with separate valve, in addition to main Shower Head
-Primary Bath change to Single Sink with added 24"x84" Linen Cabinet
-Closet in Den/Bedroom
-Hall Linen Closet
-Square Style Satin Nickle Cabinet Hardware
Finishes for the Home Include:
-Exterior Siding Color: Clay Body; Light Gray Accent
-Exterior Stone: Harvest Mix
-Exterior Door Color: Light Gray
-Interior Wall Color: Repose Gray
-Interior Doors: 3 Panel; Color: Zinc
-Cabinet Door Style & Finish: Mitre Shaker Drawer & Slab Drawer with Flat Crown Molding in Battleship Gray
-LVP Flooring: Ivory Oak
-Quartz: Calacutta Laza
-Primary Bathroom Shower Tile: Carrara Matte with Dove Gray Grout Color
-Kitchen Faucet: Delta Essa in Stainless
-Bathroom Faucets: Delta Ashlyn in Stainless
-Door Hardware: Schlage Latitude Handles in Nickel
Dakota Land Design built this Twinhome in 2023.
Pending
$530,000
2305 Goldenrod Trl, Brookings, SD 57006
3beds
1,694sqft
Single Family Residence
Built in 2023
-- sqft lot
$528,100 Zestimate®
$313/sqft
$-- HOA
What's special
Walk-in pantryLg appliancesUnder cabinet lightingStunning kitchenTwo pond viewsBeautiful walk-in tile showerQuartz counters and backsplash
- 37 days
- 15
- 0
Zillow last checked:
Listing updated:
Listed by:
Kari A. Westlund,
Best Choice Real Estate,
Jena Werpy,
Best Choice Real Estate
Source: East Central South Dakota BOR,MLS#: 26-546
Facts & features
Interior
Bedrooms & bathrooms
- Bedrooms: 3
- Bathrooms: 2
- Full bathrooms: 1
- 3/4 bathrooms: 1
Primary bedroom
- Description: LVP Flooring, 2 Windows, Recessed Lighting + Overhead Light
- Level: Main
- Area: 160.6 Square Feet
- Dimensions: 14.60 x 11.00
Bedroom
- Description: LVP Flooring, Recessed Lights, Large Picture Window
- Level: Main
- Area: 121.9 Square Feet
- Dimensions: 11.50 x 10.60
Bedroom
- Description: LVP Flooring, Recessed Lights, Closet
- Level: Main
- Area: 117.6 Square Feet
- Dimensions: 11.20 x 10.50
Primary bathroom
- Description: LVP Flooring, Quartz Countertop, Walk-In Tile Shower, Transom Window, Linen Storage
- Level: Main
- Area: 55.65 Square Feet
- Dimensions: 10.50 x 5.30
Bathroom
- Description: Full Bath, LVP Flooring, Quartz Countertop, Transom Window
- Level: Main
- Area: 53 Square Feet
- Dimensions: 10.60 x 5.00
Dining room
- Description: LVP Flooring, Recessed Lighting, Patio Door, Two Large Windows with Pond Views + Remote Shades
- Level: Main
- Area: 156.88 Square Feet
- Dimensions: 14.80 x 10.60
Entry
- Description: LVP Flooring, Tray Ceiling, Decorative Overhead Light, Coat Closet
- Level: Main
- Area: 44.73 Square Feet
- Dimensions: 7.10 x 6.30
Other
- Description: From Primary Bedroom, LVP Flooring, Closet, Recessed Light, Home Thermostat
- Level: Main
- Area: 22.2 Square Feet
- Dimensions: 6.00 x 3.70
Kitchen
- Description: LVP Flooring, Quartz Countertops + Backsplash, Under Cabinet Lighting, LG Appliances
- Level: Main
- Area: 170.66 Square Feet
- Dimensions: 16.10 x 10.60
Laundry
- Description: Entry from Garage, LVP Flooring, 2 Overhead Lights, Coat Closet, LG Washer & Dryer Included
- Level: Main
- Area: 75 Square Feet
- Dimensions: 10.00 x 7.50
Living room
- Description: LVP Flooring, Recessed Lighting, Two Large Windows with Pond Views & Remote Shades
- Level: Main
- Area: 358.6 Square Feet
- Dimensions: 22.00 x 16.30
Pantry
- Description: LVP FLooring, Automatic Light, Countertop & 2 Outlets
- Level: Main
- Area: 20 Square Feet
- Dimensions: 4.00 x 5.00
Other
- Description: LVP Flooring, Recessed Light, Cased Opening
- Level: Main
- Area: 32.86 Square Feet
- Dimensions: 6.20 x 5.30
Interior area
- Total structure area: 1,694
- Total interior livable area: 1,694 sqft
Property
Parking
- Parking features: Garage - Attached
- Has attached garage: Yes
Features
- Stories: 1
Details
- Parcel number: 404730090000200
Construction
Type & style
- Home type: MultiFamily
- Architectural style: Twinhome
- Property subtype: Single Family Residence
Condition
- Year built: 2023
Community & HOA
Location
- Region: Brookings
Financial & listing details
- Price per square foot: $313/sqft
- Tax assessed value: $384,400
- Annual tax amount: $5,371
- Date on market: 8/21/2026
Estimated market value
$528,100
$502,000 - $555,000
$1,722/mo
Price history
| Date | Event | Price |
|---|---|---|
| 8/29/2026 | Pending sale | $530,000$313/sqft |
Source: East Central South Dakota BOR #26-546 Report a problem | ||
| 8/27/2026 | Listing removed | $530,000$313/sqft |
Source: East Central South Dakota BOR #26-546 Report a problem | ||
| 8/26/2026 | Pending sale | $530,000$313/sqft |
Source: East Central South Dakota BOR #26-546 Report a problem | ||
| 8/21/2026 | Listed for sale | $530,000$313/sqft |
Source: East Central South Dakota BOR #26-546 Report a problem | ||
Public tax history
| Year | Property taxes | Tax assessment |
|---|---|---|
| 2025 | $2,454 | $384,400 +170.3% |
| 2024 | -- | $142,200 |
Find assessor info on the county website
Monthly payment
Est. payment
Payment breakdown
Explore the cost of this home by adjusting the details. Changes won't be saved.Climate risks
Neighborhood: 57006
Similar homes
- $523,5004 bd3 ba1.6k sqft432 Summit Pass, Brookings, SD 57006For Sale
 MLS ID #26-322, Katie Murray, GRI. East Central South Dakota BOR
 - $274,5003 bd2 ba1.5k sqft713 17th St S, Brookings, SD 57006For Sale
 MLS ID #26-318, RaeAnn Thompson. East Central South Dakota BOR
 - $439,9002 bd2 ba1.4k sqft1329 Bluestem Path, Brookings, SD 57006For Sale
 MLS ID #26-213, Kevin P. Ishol. East Central South Dakota BOR
 - $305,0004 bd2 ba2.1k sqft114 35th St S, Brookings, SD 57006For Sale

 MLS ID #22606650, Shane C Andersen. Realtor Association of the Sioux Empire
 - $329,0003 bd3 ba2.3k sqft3342 Aspen Ave, Brookings, SD 57006For SaleMLS ID #22605204, Deborah G Pulscher. Realtor Association of the Sioux Empire
