Buyers loan fell through, back on Market! Welcome to this beautifully appointed home in a highly desirable community just minutes from Lake Lewisville and easy to access Dallas tollway and 380. Designed for both comfort and style, this residence offers 3 spacious bedrooms, 2.5 baths, and a large private study at the entrance—perfect for a sophisticated home office or flex space.
The home features rich hardwood flooring throughout, enhancing the warm and refined atmosphere. At the heart of the home is a gourmet island kitchen showcasing upgraded granite countertops, designer backsplash, 42-inch custom cabinetry, gas cooktop, and a bright dining area—ideal for everyday living and entertaining. The expansive primary suite provides a private retreat with a generous sitting area and a spa-inspired bath featuring dual vanities, a relaxing garden tub, separate shower, and a spacious walk-in closet.
Additional highlights include an oversized garage and thoughtfully designed living spaces that blend functionality with elegance. Fresh paint throughout and new carpet for the bedrooms. Roof and gutter two years old.
Residents enjoy resort-style community amenities, including four swimming pools, playgrounds, sports fields, scenic hike and bike trails, and acres of beautifully maintained greenbelts. Located just two minutes from Lake Lewisville, offering endless opportunities for boating, fishing, and outdoor recreation. A perfect blend of comfort, style, and location
Sold
Price Unknown
2305 Gregory Creek Dr, Little Elm, TX 75068
3beds
2,166sqft
Single Family Residence
Built in 2014
0 Square Feet Lot
$367,900 Zestimate®
$--/sqft
$2,368 Estimated rent
Home value
$367,900
$350,000 - $386,000
$2,368/mo
Zestimate® history
Owner options
List your home for rent
$2,368/mo
Rent Zestimate®
Find your next renter with Zillow Rental Manager. Plus, with online applications, you can quickly screen prospective tenants – for free.
$2,368/mo
Rent Zestimate®
Refinance and save
$275/mo
Est. payment
Refinancing to a lower rate could help reduce your monthly payments and save thousands over the life of the loan.
$275/mo
Est. payment
Explore your selling options
Work with a Zillow partner agent
Leverage their expertise and Zillow's premium Showcase listings to get your home seen by more buyers.
Get startedList with your own agent
Get your home in front of millions of buyers by listing it on Zillow.
Learn how to do itSell it yourself
Take full control of how buyers see your home on Zillow by listing For Sale by Owner (FSBO).
List your homeWhat's special
Fresh paint throughoutRich hardwood flooring throughoutBright dining areaUpgraded granite countertopsSpacious walk-in closetOversized garageGourmet island kitchen
Zillow last checked:
Listing updated:
Listed by:
Jenny Yang 0570202 972-612-4808,
DFW Home 972-612-4808
Bought with:
Jessica Corbell, 0642854
eXp Realty, LLC
Source: NTREIS,MLS#: 21209454
Facts & features
Interior
Bedrooms & bathrooms
- Bedrooms: 3
- Bathrooms: 3
- Full bathrooms: 2
- 1/2 bathrooms: 1
Primary bedroom
- Features: Double Vanity, Garden Tub/Roman Tub, Linen Closet, Walk-In Closet(s)
- Level: First
- Dimensions: 18 x 14
Bedroom
- Features: Split Bedrooms, Walk-In Closet(s)
- Level: First
- Dimensions: 14 x 13
Bedroom
- Features: Split Bedrooms, Walk-In Closet(s)
- Level: First
- Dimensions: 15 x 16
Bedroom
- Features: Split Bedrooms
- Level: First
- Dimensions: 14 x 13
Breakfast room nook
- Features: Eat-in Kitchen
- Level: First
- Dimensions: 12 x 10
Breakfast room nook
- Level: First
- Dimensions: 11 x 9
Dining room
- Level: First
- Dimensions: 11 x 11
Kitchen
- Features: Eat-in Kitchen, Walk-In Pantry
- Level: First
- Dimensions: 10 x 10
Library
- Level: First
- Dimensions: 14 x 13
Living room
- Level: First
- Dimensions: 18 x 16
Utility room
- Level: First
- Dimensions: 10 x 8
Heating
- Central, Fireplace(s), Natural Gas
Cooling
- Central Air, Ceiling Fan(s), Electric
Appliances
- Included: Dishwasher, Disposal, Gas Range, Gas Water Heater, Microwave
Features
- Loft
- Flooring: Carpet, Ceramic Tile, Hardwood
- Has basement: No
- Number of fireplaces: 1
- Fireplace features: Gas Starter, Wood Burning
Interior area
- Total interior livable area: 2,166 sqft
Property
Parking
- Total spaces: 4
- Parking features: Garage, Garage Door Opener
- Attached garage spaces: 2
- Carport spaces: 2
Features
- Levels: One
- Stories: 1
- Patio & porch: Covered
- Exterior features: Rain Gutters
- Pool features: None, Community
- Fencing: Fenced,Wood
Lot
- Size: 0 Square Feet
- Features: Interior Lot, Sprinkler System
Details
- Parcel number: SD4271A000000A000000190000
Construction
Type & style
- Home type: SingleFamily
- Architectural style: Ranch,Detached
- Property subtype: Single Family Residence
Materials
- Brick
Condition
- Year built: 2014
Utilities & green energy
- Sewer: Public Sewer
- Water: Public
- Utilities for property: Sewer Available, Water Available
Green energy
- Energy efficient items: Appliances, Doors, HVAC, Insulation, Windows
Community & HOA
Community
- Features: Fitness Center, Fishing, Pool, Sidewalks
- Security: Security System, Carbon Monoxide Detector(s), Fire Alarm, Smoke Detector(s)
- Subdivision: Paloma Creek South Phase 12
HOA
- Has HOA: Yes
- Services included: All Facilities, Association Management, Maintenance Structure
- HOA fee: $275 semi-annually
- HOA name: First Service Residential
- HOA phone: 877-378-2388
Location
- Region: Little Elm
Financial & listing details
- Tax assessed value: $403,783
- Annual tax amount: $8,582
- Date on market: 3/16/2026
- Cumulative days on market: 36 days
Price history
| Date | Event | Price |
|---|---|---|
| 6/30/2026 | Sold | -- |
Source: NTREIS #21209454 Report a problem | ||
| 6/10/2026 | Pending sale | $369,800$171/sqft |
Source: NTREIS #21209454 Report a problem | ||
| 5/17/2026 | Listed for sale | $369,800$171/sqft |
Source: NTREIS #21209454 Report a problem | ||
| 4/30/2026 | Pending sale | $369,800$171/sqft |
Source: NTREIS #21209454 Report a problem | ||
| 4/11/2026 | Price change | $369,800-2.6%$171/sqft |
Source: NTREIS #21209454 Report a problem | ||
| 3/27/2026 | Price change | $379,800-2.6%$175/sqft |
Source: NTREIS #21209454 Report a problem | ||
| 3/16/2026 | Listed for sale | $389,800+41.7%$180/sqft |
Source: NTREIS #21209454 Report a problem | ||
| 3/24/2023 | Listing removed | -- |
Source: Zillow Rentals Report a problem | ||
| 3/10/2023 | Listed for rent | $2,498+25%$1/sqft |
Source: Zillow Rentals Report a problem | ||
| 6/8/2017 | Listing removed | $1,998$1/sqft |
Source: DFW Home #13612838 Report a problem | ||
| 5/31/2017 | Listed for rent | $1,998$1/sqft |
Source: DFW Home #13612838 Report a problem | ||
| 5/16/2017 | Listing removed | $275,000$127/sqft |
Source: Keller Williams Realty Plano #13553011 Report a problem | ||
| 4/6/2017 | Pending sale | $275,000$127/sqft |
Source: Keller Williams Realty Plano #13553011 Report a problem | ||
| 4/2/2017 | Price change | $275,000-3.5%$127/sqft |
Source: Keller Williams Realty Plano #13553011 Report a problem | ||
| 3/14/2017 | Pending sale | $285,000$132/sqft |
Source: Keller Williams - Plano #13553011 Report a problem | ||
| 3/8/2017 | Listed for sale | $285,000-3.4%$132/sqft |
Source: Keller Williams Realty Plano #13553011 Report a problem | ||
| 11/2/2016 | Listing removed | $294,900$136/sqft |
Source: Keller Williams - Plano #13454044 Report a problem | ||
| 9/30/2016 | Price change | $294,900-1.7%$136/sqft |
Source: Keller Williams - Plano #13454044 Report a problem | ||
| 9/2/2016 | Listed for sale | $299,900$138/sqft |
Source: Keller Williams Realty Plano #13454044 Report a problem | ||
Public tax history
| Year | Property taxes | Tax assessment |
|---|---|---|
| 2025 | $8,582 -1.6% | $403,783 -1.2% |
| 2024 | $8,719 -3.6% | $408,892 -1.5% |
| 2023 | $9,042 +4.3% | $415,000 +19.3% |
| 2022 | $8,673 +22.6% | $348,000 +24.2% |
| 2021 | $7,073 +3.5% | $280,097 +5% |
| 2020 | $6,836 +0.5% | $266,765 +1.8% |
| 2019 | $6,800 +0.4% | $262,000 +3.1% |
| 2018 | $6,774 | $254,159 -5.4% |
| 2017 | -- | $268,554 +6.7% |
| 2016 | -- | $251,705 +51.8% |
| 2015 | -- | $165,847 +961.6% |
| 2014 | -- | $15,622 |
Find assessor info on the county website
Neighborhood: Paloma Creek
Nearby homes
- $333,6003 bd2 ba2.1k sqft2301 Gregory Creek Dr, Little Elm, TX 75068Off Market
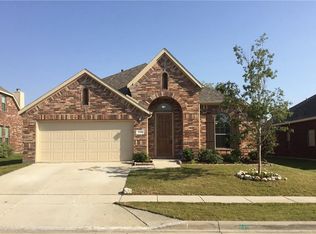
- $338,8004 bd2 ba2k sqft2309 Gregory Creek Dr, Little Elm, TX 75068Off Market

- $323,200-- bd-- ba-- sqft2309 Gregory Creek Dr, Little Elm, TX 75068Off Market
- $334,2003 bd2 ba2.4k sqft2408 Jonathan Creek Dr, Little Elm, TX 75068Off Market
- $427,0005 bd4 ba3.3k sqft2229 Gregory Creek Dr, Little Elm, TX 75068Off Market
- $297,1003 bd2 ba1.7k sqft2404 Jonathan Creek Dr, Little Elm, TX 75068Off Market
- $441,2004 bd3 ba2.8k sqft1501 Elizabeth Creek Dr, Little Elm, TX 75068Off Market
- $316,9003 bd2 ba2.1k sqft2400 Jonathan Creek Dr, Little Elm, TX 75068Off Market
Nearby schools
GreatSchools rating
- 4/10Catherine Bell Elementary SchoolGrades: PK-5Distance: 0.6 mi
- 5/10Navo Middle SchoolGrades: 6-8Distance: 1.5 mi
- 4/10Ray E Braswell High SchoolGrades: 9-12Distance: 1 mi
Schools provided by the listing agent
- Elementary: Paloma Creek
- Middle: Navo
- High: Denton
- District: Denton ISD
Source: NTREIS. This data may not be complete. We recommend contacting the local school district to confirm school assignments for this home.
Get a cash offer in 3 minutes
Find out how much your home could sell for in as little as 3 minutes with a no-obligation cash offer.
Estimated market value
$367,900
Get a cash offer in 3 minutes
Find out how much your home could sell for in as little as 3 minutes with a no-obligation cash offer.
Estimated market value
$367,900
- Texas
- Denton County
- Little Elm
- 75068
- Paloma Creek
- 2305 Gregory Creek Dr
Nearby cities
Nearby neighborhoods
Nearby zip codes
Other Little Elm Topics
