Have you been searching for an updated home in Richmond’s highly sought-after Fan District with the rare advantage of a garage?
Located just off Strawberry Street on one of the Fan’s most desirable blocks, this renovated residence combines historic character with modern functionality—an increasingly rare offering in this market.
Key Features:
Private garage (exceptional for the Fan District)
Updated kitchen with stone countertops and quality cabinetry
Spacious family room with excellent natural light
3.5 renovated bathrooms
Expansive multi-level rear deck
Brick-paved front porch
Prime location near Strawberry Street dining, shopping, and neighborhood amenities
The kitchen has been thoughtfully updated with stone countertops and ample workspace, opening to a large family room designed for comfortable daily living and entertaining. The presence of 3.5 updated baths significantly enhances livability and resale value—an uncommon feature in many Fan homes.
Outdoor living is equally compelling. The multi-level deck creates flexible space for entertaining, while the brick-paved front porch offers a classic Fan District streetscape experience.
Positioned in one of Richmond, VA’s most established and walkable neighborhoods, just steps from Strawberry Street, this home delivers location, updated systems, functional living space, and the convenience of a garage—features consistently in demand in the Richmond real estate market.
For buyers searching for an updated Fan District home with garage parking in Richmond, VA, this property merits serious consideration.
Sold for $1,350,000
$1,350,000
2305 Grove Ave, Richmond, VA 23220
4beds
2,900sqft
Single Family Residence
Built in 1913
3,428 Square Feet Lot
$1,374,300 Zestimate®
$466/sqft
$3,409 Estimated rent
Home value
$1,374,300
$1.24M - $1.53M
$3,409/mo
Zestimate® history
Owner options
List your home for rent
$3,409/mo
Rent Zestimate®
Find your next renter with Zillow Rental Manager. Plus, with online applications, you can quickly screen prospective tenants – for free.
$3,409/mo
Rent Zestimate®
Refinance and save
$8,263/mo
Est. payment
Refinancing to a lower rate could help reduce your monthly payments and save thousands over the life of the loan.
$8,263/mo
Est. payment
Explore your selling options
Work with a Zillow partner agent
Leverage their expertise and Zillow's premium Showcase listings to get your home seen by more buyers.
Get startedList with your own agent
Get your home in front of millions of buyers by listing it on Zillow.
Learn how to do itSell it yourself
Take full control of how buyers see your home on Zillow by listing For Sale by Owner (FSBO).
List your homeWhat's special
Brick-paved front porchSpacious family roomExpansive multi-level rear deckExcellent natural lightStone countertopsPrivate garageUpdated kitchen
Zillow last checked:
Listing updated:
Listed by:
Chris Small 804-350-0879,
Small & Associates
Bought with:
Meg Grymes, 0225240938
The Steele Group
Source: CVRMLS,MLS#: 2603069 Originating MLS: Central Virginia Regional MLS
Originating MLS: Central Virginia Regional MLSFacts & features
Interior
Bedrooms & bathrooms
- Bedrooms: 4
- Bathrooms: 4
- Full bathrooms: 3
- 1/2 bathrooms: 1
Primary bedroom
- Description: fp, gorgeous new master bath, bay window
- Level: Second
- Dimensions: 0 x 0
Bedroom 2
- Level: Second
- Dimensions: 0 x 0
Bedroom 3
- Level: Second
- Dimensions: 0 x 0
Bedroom 4
- Level: Second
- Dimensions: 0 x 0
Dining room
- Description: formal, fireplace
- Level: First
- Dimensions: 0 x 0
Family room
- Description: firplace, hardwoods, opens with pocket doors
- Level: First
- Dimensions: 0 x 0
Foyer
- Description: lovely stained glass window, hardwoods, and open
- Level: First
- Dimensions: 0 x 0
Other
- Description: Shower
- Level: Basement
Other
- Description: Tub & Shower
- Level: First
Other
- Description: Tub & Shower
- Level: Second
Great room
- Description: completely renovated, wet bar, living space
- Level: Basement
- Dimensions: 0 x 0
Half bath
- Level: First
Kitchen
- Description: updated, soapstone counters, maple floors
- Level: First
- Dimensions: 0 x 0
Laundry
- Description: laundry sink, stack washer/dryer,soapstone counter
- Level: Basement
- Dimensions: 0 x 0
Living room
- Description: fireplace, refinshed pocket doors, hardwoods
- Level: First
- Dimensions: 0 x 0
Heating
- Natural Gas, Zoned
Cooling
- Central Air
Appliances
- Included: Dryer, Washer/Dryer Stacked, Dishwasher, Exhaust Fan, Freezer, Disposal, Ice Maker, Oven, Refrigerator, Smooth Cooktop, Stove, Tankless Water Heater
- Laundry: Washer Hookup, Dryer Hookup, Stacked
Features
- Dining Area, Separate/Formal Dining Room, Double Vanity, Fireplace, High Ceilings, Pantry, Solid Surface Counters, Walk-In Closet(s)
- Flooring: Marble, Wood
- Basement: Full,Finished,Heated
- Attic: Access Only
- Number of fireplaces: 5
- Fireplace features: Masonry
Interior area
- Total interior livable area: 2,900 sqft
- Finished area above ground: 2,400
- Finished area below ground: 500
Property
Parking
- Total spaces: 1
- Parking features: Garage Faces Rear, Garage Faces Side, Unfinished Garage
- Garage spaces: 1
Features
- Levels: Two
- Stories: 2
- Patio & porch: Rear Porch, Porch
- Exterior features: Porch
- Pool features: None
- Fencing: Full
Lot
- Size: 3,428 Square Feet
Details
- Parcel number: W0001039010
- Zoning description: R-6
Construction
Type & style
- Home type: SingleFamily
- Architectural style: Two Story
- Property subtype: Single Family Residence
Materials
- Brick, Plaster
- Roof: Flat,Rubber
Condition
- Resale
- New construction: No
- Year built: 1913
Utilities & green energy
- Sewer: Public Sewer
- Water: Public
Community & HOA
Community
- Subdivision: None
Location
- Region: Richmond
Financial & listing details
- Price per square foot: $466/sqft
- Tax assessed value: $889,000
- Annual tax amount: $10,668
- Date on market: 3/5/2026
- Ownership: Individuals
- Ownership type: Sole Proprietor
Price history
| Date | Event | Price |
|---|---|---|
| 3/16/2026 | Sold | $1,350,000+23.3%$466/sqft |
Source:  CVRMLS #2603069 Report a problem CVRMLS #2603069 Report a problem | ||
| 2/24/2026 | Pending sale | $1,095,000$378/sqft |
Source: CVRMLS #2603069 Report a problem | ||
| 2/13/2026 | Listed for sale | $1,095,000+64.7%$378/sqft |
Source: CVRMLS #2603069 Report a problem | ||
| 11/16/2018 | Sold | $665,000$229/sqft |
Source: CVRMLS #1833922 Report a problem | ||
| 9/28/2018 | Pending sale | $665,000$229/sqft |
Source: Long & Foster REALTORS #1833922 Report a problem | ||
| 9/23/2018 | Listed for sale | $665,000+47.9%$229/sqft |
Source: Long & Foster REALTORS #1833922 Report a problem | ||
| 3/20/2013 | Sold | $449,500$155/sqft |
Source: CVRMLS #1304567 Report a problem | ||
| 2/22/2013 | Listed for sale | $449,500+23.2%$155/sqft |
Source: One South Realty Group, LLC #1304567 Report a problem | ||
| 5/2/2011 | Sold | $365,000-5.2%$126/sqft |
Source: Public Record Report a problem | ||
| 7/24/2010 | Listing removed | $385,000$133/sqft |
Source: Long & Foster Real Estate #1021155 Report a problem | ||
| 7/3/2010 | Listed for sale | $385,000+81.6%$133/sqft |
Source: Long & Foster Real Estate #1021155 Report a problem | ||
| 11/19/1997 | Sold | $212,000$73/sqft |
Source: Public Record Report a problem | ||
Public tax history
| Year | Property taxes | Tax assessment |
|---|---|---|
| 2025 | $10,668 +10% | $889,000 +10% |
| 2024 | $9,696 +1.5% | $808,000 +1.5% |
| 2023 | $9,552 | $796,000 |
| 2022 | $9,552 +23.8% | $796,000 +23.8% |
| 2021 | $7,716 +7.2% | $643,000 +7.2% |
| 2020 | $7,200 +10.3% | $600,000 +10.3% |
| 2019 | $6,528 +8.8% | $544,000 +8.8% |
| 2018 | $6,000 +17.6% | $500,000 +5% |
| 2017 | $5,100 | $476,000 +3.9% |
| 2016 | $5,100 | $458,000 +2.5% |
| 2015 | $5,100 | $447,000 +5.2% |
| 2014 | $5,100 | $425,000 +17.7% |
| 2013 | -- | $361,000 |
| 2012 | -- | $361,000 -3.2% |
| 2011 | -- | $373,000 |
| 2010 | -- | $373,000 -2.7% |
| 2009 | -- | $383,300 +6.2% |
| 2008 | -- | $360,900 |
| 2007 | -- | $360,900 |
| 2006 | -- | $360,900 +7.3% |
| 2005 | -- | $336,200 +15% |
| 2003 | -- | $292,300 +11.7% |
| 2002 | -- | $261,700 +22% |
| 2001 | $3,067 | $214,500 |
Find assessor info on the county website
Neighborhood: The Fan
Nearby homes
- $806,0006 bd5 ba3.6k sqft2303 Grove Ave, Richmond, VA 23220Off Market
- $--2 bd1 ba1.6k sqft2303 Grove Ave #A, Richmond, VA 23220Off Market
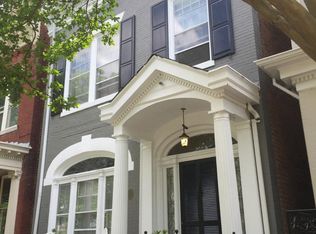
- $--1 bd1 ba750 sqft2303 Grove Ave #C, Richmond, VA 23220Off Market

- $--2 bd2 ba1.2k sqft2303 Grove Ave #B, Richmond, VA 23220Off Market

- $593,0004 bd2 ba2.8k sqft2307 Grove Ave, Richmond, VA 23220Off Market
- $616,0004 bd2 ba2.8k sqft2309 Grove Ave, Richmond, VA 23220Off Market
- $599,0002 bd1 ba-- sqft2309 Grove Ave FLOOR 2, Richmond, VA 23220Off Market
- $1,718,2005 bd4 ba4.2k sqft2301 Grove Ave, Richmond, VA 23220Off Market
Nearby schools
GreatSchools rating
- 7/10William Fox Elementary SchoolGrades: PK-5Distance: 0.1 mi
- 1/10Binford Middle SchoolGrades: 6-8Distance: 0.4 mi
- 4/10Thomas Jefferson High SchoolGrades: 9-12Distance: 1.6 mi
Schools provided by the listing agent
- Elementary: Fox
- Middle: Dogwood
- High: Thomas Jefferson
Source: CVRMLS. This data may not be complete. We recommend contacting the local school district to confirm school assignments for this home.
Get a cash offer in 3 minutes
Find out how much your home could sell for in as little as 3 minutes with a no-obligation cash offer.
Estimated market value
$1,374,300
Get a cash offer in 3 minutes
Find out how much your home could sell for in as little as 3 minutes with a no-obligation cash offer.
Estimated market value
$1,374,300
- Virginia
- Richmond City
- Richmond
- 23220
- The Fan
- 2305 Grove Ave
Nearby cities
Nearby neighborhoods
Nearby zip codes
Other Richmond Topics
