Skip main navigation
Off market
  • $1,636,000

    2305 Highland Ave, Falls Church, VA 22046

    5beds
    3,376sqft
    SingleFamily
    Built in 1993
    10,454 Square Feet Lot
    $1,636,000 Zestimate®
    $485/sqft
    $5,953 Estimated rent

    Home value

    $1,636,000

    $1.55M - $1.73M

    $5,953/mo

    Zestimate® history
    Loading
    Loading...

    Owner options

    List your home for rent

    $5,953/mo

    Rent Zestimate®

    Find your next renter with Zillow Rental Manager. Plus, with online applications, you can quickly screen prospective tenants – for free.

    Learn more

    $5,953/mo

    Rent Zestimate®

    Refinance and save

    $10,195/mo

    Est. payment

    Refinancing to a lower rate could help reduce your monthly payments and save thousands over the life of the loan.

    See today's rates

    $10,195/mo

    Est. payment

    Explore your selling options

    Work with a Zillow partner agent

    Leverage their expertise and Zillow's premium Showcase listings to get your home seen by more buyers.

    Get started

    List with your own agent

    Get your home in front of millions of buyers by listing it on Zillow.

    Learn how to do it

    Sell it yourself

    Take full control of how buyers see your home on Zillow by listing For Sale by Owner (FSBO).

    List your home

    What's special

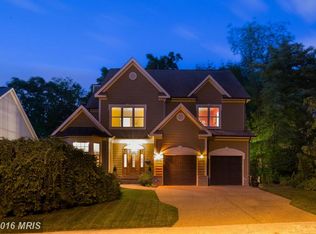
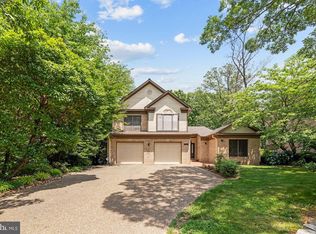
    Welcome home! RARE OPPORTUNITY to own a quality built Gary Worthington home on a premium lot in such an UNBELIEVABLE location! Brick on four sides and nestled on a .24 acre, peaceful and naturally wooded setting, just 3 blocks from the WFC metro! Top rated school pyramid: Haycock, Longfellow, Mclean HS. 3 finished levels with 5 bedrooms, 3 full bathrooms and 1 half bathroom. Formal Living and Dining Rooms. Dining Room has doors at both entrances so could make a great main level office. Hardwood floors flow throughout the main level. The kitchen has an absolutely delightful breakfast room with windows on three sides and a cathedral ceiling. So light and bright! Upgraded countertops and under counter lighting. Wonderful space to look onto your gorgeous, private, level, rear yard with pretty flowers, shrubs, trees and birds. Sliding glass door from breakfast room for a seamless transition to the brick patio to enjoy some al fresco dining. Lot backs to parkland! Wow! Hard to believe the metro is only 3 blocks away, along with shopping, dining, and more, from this one-of-a kind home/retreat. A large Family Room with wood burning fireplace, built- in book shelves, recessed lighting and hard wood floors is adjacent the kitchen. Half bathroom and access to the 2 car garage complete this level. The upper level boasts a large owners suite with his/her closets, one walk in, cathedral ceiling, master bathroom and a 4th bedroom that the current owners have connected with a doorway and use as a sitting room/office. The master bathroom has separate tub/shower, closet, windows and dual vanities. There are two additional good sized bedrooms on the upper level, a full hall bathroom and the laundry room. The lower level boasts a warm and welcoming second family room with gas fireplace, bedroom, full bathroom, wet bar with refrigerator, large storage room and two French doors to walk up stairs to the rear yard. The charm, functionality and well thought out floorplan is outstanding and the awesome location is truly UNBELIEVABLE! Over $45,000 in recent upgrades including: new roof (2016), dual HVAC units replaced (2015/2016), driveway replaced with beautiful exposed aggregate concrete (2018), front porch masonry (2018), new kitchen appliances (2019), water heater replaced (2016), Interior freshly painted 2020. 3 blocks to West Falls Church Metro and near commuter routes, shops, restaurants and W&OD trail. **Professional photos coming**

    This property is off market, which means it's not currently listed for sale or rent on Zillow. This may be different from what's available on other websites or public sources.
    Facts & features

    Interior

    Bedrooms & bathrooms
    • Bedrooms: 5
    • Bathrooms: 4
    • Full bathrooms: 3
    • 1/2 bathrooms: 1
    Heating
    • Forced air
    Cooling
    • Central
    Appliances
    • Included: Dishwasher, Dryer, Microwave, Refrigerator, Washer
    Features
    • Ceiling Fan(s), Window Treatments, Central Vacuum, Recessed Lighting, Walk-In Closet(s), Built-Ins, Eat-in Kitchen, Soaking Tub, Crown Molding, Carpet, Wood Floors, Attic, Wet/Dry Bar, Formal/Separate Dining Room, Master Bath(s), Breakfast Area, Upgraded Countertops, Floor Plan - Traditional, Chair Railings
    • Flooring: Tile, Carpet, Hardwood
    • Basement: Y
    • Has fireplace: Yes
    Interior area
    • Total interior livable area: 3,376 sqft
    • Finished area below ground: 654

    Property

    Parking
    • Total spaces: 6
    • Parking features: Garage - Attached
    Features
    • Exterior features: Brick
    Lot
    • Size: 10,454 Square Feet
    Details
    • Parcel number: 0404180010
    • Special conditions: Standard

    Construction

    Type & style
    • Home type: SingleFamily
    • Architectural style: Colonial
    Materials
    • brick
    • Roof: Other
    Condition
    • Year built: 1993

    Community & HOA

    Location
    • Region: Falls Church

    Financial & listing details

    • Price per square foot: $485/sqft
    • Tax assessed value: $1,380,230
    • Annual tax amount: $16,828

    Price history

    DateEventPrice
    7/7/2020Sold$1,199,000$355/sqft
    Source: Public Record Report a problem
    5/17/2020Pending sale$1,199,000$355/sqft
    Source: Long & Foster Real Estate, Inc. #VAFX1126156 Report a problem
    5/14/2020Listed for sale$1,199,000+155.1%$355/sqft
    Source: Long & Foster Real Estate, Inc. #VAFX1126156 Report a problem
    9/30/1993Sold$470,000$139/sqft
    Source: Public Record Report a problem

    Public tax history

    YearProperty taxesTax assessment
    2025$16,828 +4.6%$1,380,230 +4.6%
    2024$16,088 +7.7%$1,319,150 +4.1%
    2023$14,942 +2.4%$1,267,180 +3.7%
    2022$14,593 $1,221,770 +4.7%
    2021-- $1,166,910 +22.7%
    2020$11,740 +4%$951,030 +4.3%
    2019$11,288 +0.2%$912,030
    2018$11,262 +2.1%$912,030 +0.2%
    2017$11,029 +4.1%$910,030 +4.2%
    2016$10,593 +6.8%$873,270 +3.1%
    2015$9,922 +3.6%$846,770 +3.5%
    2014$9,574 $817,770 +2.1%
    2013-- $800,580 +0.6%
    2012-- $795,920
    2011-- $795,920
    2010-- $795,920 -1.3%
    2009-- $806,240 -8.4%
    2008-- $880,130 +6.5%
    2007-- $826,550 +16%
    2003-- $712,545 +23%
    2002-- $579,305 +7%
    2001-- $541,305
    Find assessor info on the county website

    Neighborhood: 22046

    Nearby schools

    GreatSchools rating
    Schools provided by the listing agent
    • Elementary: HAYCOCK
    • Middle: LONGFELLOW
    • High: MCLEAN
    • District: FAIRFAX COUNTY PUBLIC SCHOOLS

    Source: The MLS. This data may not be complete. We recommend contacting the local school district to confirm school assignments for this home.

    Get a cash offer in 3 minutes
    Find out how much your home could sell for in as little as 3 minutes with a no-obligation cash offer.
    Estimated market value
    $1,636,000
    Get a cash offer in 3 minutes
    Find out how much your home could sell for in as little as 3 minutes with a no-obligation cash offer.
    Estimated market value
    $1,636,000