Enjoy easy living and stylish comfort in this beautifully designed 3-bedroom, 2-bathroom home, perfectly situated on a desirable corner lot and filled with natural light throughout. The open-concept main level has the perfect blend of style, comfort and functionality features a welcoming living area with a cozy fireplace. You'll then flow into a modern kitchen with a large island and panoramic views of the expansive backyard and sparkling pool. Upstairs, a generous family or game room provides flexible space for entertaining, relaxing, or working from home, and is complemented by a private bedroom and full bathroom, making it an ideal guest suite or second living area. Whether you're hosting friends under the covered patio, enjoying quiet evenings by the pool, or gathering around the island for a meal, this home offers versatile living both inside and out.
Sold
Price Unknown
2305 Hollybush Ln, Bedford, TX 76021
3beds
1,810sqft
Single Family Residence
Built in 1983
8,581 Square Feet Lot
$379,600 Zestimate®
$--/sqft
$2,914 Estimated rent
Home value
$379,600
$349,000 - $410,000
$2,914/mo
Zestimate® history
Owner options
List your home for rent
$2,914/mo
Rent Zestimate®
Find your next renter with Zillow Rental Manager. Plus, with online applications, you can quickly screen prospective tenants – for free.
$2,914/mo
Rent Zestimate®
Refinance and save
Refinancing to a lower rate could help reduce your monthly payments and save thousands over the life of the loan.
Explore your selling options
Work with a Zillow partner agent
Leverage their expertise and Zillow's premium Showcase listings to get your home seen by more buyers.
Get startedList with your own agent
Get your home in front of millions of buyers by listing it on Zillow.
Learn how to do itSell it yourself
Take full control of how buyers see your home on Zillow by listing For Sale by Owner (FSBO).
List your homeWhat's special
Sparkling poolCozy fireplaceFilled with natural lightCovered patioModern kitchenCorner lotIdeal guest suite
Zillow last checked:
Listing updated:
Listed by:
Kelli Trice 0616485,
Hello Realty Company 817-907-5355
Bought with:
Santosh Acharya
Beam Real Estate, LLC
Source: NTREIS,MLS#: 20955434
Facts & features
Interior
Bedrooms & bathrooms
- Bedrooms: 3
- Bathrooms: 2
- Full bathrooms: 2
Primary bedroom
- Features: Ceiling Fan(s), En Suite Bathroom, Walk-In Closet(s)
- Level: First
- Dimensions: 12 x 16
Bedroom
- Features: Ceiling Fan(s), Split Bedrooms
- Level: First
- Dimensions: 10 x 13
Bedroom
- Features: Ceiling Fan(s), Split Bedrooms
- Level: Second
- Dimensions: 11 x 13
Breakfast room nook
- Level: First
- Dimensions: 13 x 9
Family room
- Features: Built-in Features, Ceiling Fan(s)
- Level: Second
- Dimensions: 14 x 13
Other
- Features: Hollywood Bath
- Level: First
- Dimensions: 5 x 5
Kitchen
- Features: Built-in Features, Eat-in Kitchen, Granite Counters, Kitchen Island, Pantry
- Level: First
- Dimensions: 13 x 9
Living room
- Features: Ceiling Fan(s), Fireplace
- Level: First
- Dimensions: 14 x 13
Utility room
- Features: Built-in Features, Utility Room
- Level: First
- Dimensions: 8 x 7
Heating
- Central, Electric, Heat Pump
Cooling
- Central Air, Ceiling Fan(s), Electric
Appliances
- Included: Double Oven, Dishwasher, Electric Range, Disposal, Microwave
- Laundry: Laundry in Utility Room
Features
- Chandelier, Eat-in Kitchen, Granite Counters, High Speed Internet, Kitchen Island, Open Floorplan, Pantry, Cable TV, Vaulted Ceiling(s), Walk-In Closet(s)
- Flooring: Carpet, Luxury Vinyl Plank, Tile
- Windows: Window Coverings
- Has basement: No
- Number of fireplaces: 1
- Fireplace features: Living Room, Masonry, Raised Hearth, Wood Burning
Interior area
- Total interior livable area: 1,810 sqft
Property
Parking
- Total spaces: 2
- Parking features: Door-Multi, Driveway, Garage Faces Front, Garage
- Attached garage spaces: 2
- Has uncovered spaces: Yes
Features
- Levels: Two
- Stories: 2
- Patio & porch: Covered
- Exterior features: Rain Gutters
- Pool features: Gunite, In Ground, Outdoor Pool, Pool, Pool Sweep
- Fencing: Full,Gate,Privacy,Wood
Lot
- Size: 8,581 Square Feet
- Features: Back Yard, Corner Lot, Irregular Lot, Lawn, Level, Few Trees
Details
- Parcel number: 04660897
Construction
Type & style
- Home type: SingleFamily
- Architectural style: Traditional,Detached
- Property subtype: Single Family Residence
Materials
- Brick
- Foundation: Slab
- Roof: Shingle
Condition
- Year built: 1983
Utilities & green energy
- Sewer: Public Sewer
- Water: Public
- Utilities for property: Electricity Connected, Sewer Available, Underground Utilities, Water Available, Cable Available
Community & HOA
Community
- Features: Park, Trails/Paths, Curbs, Sidewalks
- Subdivision: Woodbridge Add
HOA
- Has HOA: No
Location
- Region: Bedford
Financial & listing details
- Tax assessed value: $396,647
- Annual tax amount: $7,722
- Date on market: 6/6/2025
- Cumulative days on market: 34 days
- Listing terms: Cash,Conventional,FHA,VA Loan
- Exclusions: Tv's and ring doorbell.
- Electric utility on property: Yes
Price history
| Date | Event | Price |
|---|---|---|
| 7/30/2025 | Sold | -- |
Source: NTREIS #20955434 Report a problem | ||
| 7/25/2025 | Pending sale | $383,000$212/sqft |
Source: NTREIS #20955434 Report a problem | ||
| 7/10/2025 | Contingent | $383,000$212/sqft |
Source: NTREIS #20955434 Report a problem | ||
| 7/10/2025 | Listed for sale | $383,000$212/sqft |
Source: NTREIS #20955434 Report a problem | ||
| 7/1/2025 | Contingent | $383,000$212/sqft |
Source: NTREIS #20955434 Report a problem | ||
| 6/28/2025 | Price change | $383,000-1.5%$212/sqft |
Source: NTREIS #20955434 Report a problem | ||
| 6/6/2025 | Listed for sale | $389,000+9.3%$215/sqft |
Source: NTREIS #20955434 Report a problem | ||
| 3/31/2023 | Sold | -- |
Source: NTREIS #20162395 Report a problem | ||
| 2/28/2023 | Pending sale | $356,000$197/sqft |
Source: NTREIS #20162395 Report a problem | ||
| 2/23/2023 | Contingent | $356,000$197/sqft |
Source: NTREIS #20162395 Report a problem | ||
| 12/1/2022 | Price change | $356,000-1.7%$197/sqft |
Source: NTREIS #20162395 Report a problem | ||
| 11/10/2022 | Listed for sale | $362,000$200/sqft |
Source: NTREIS #20162395 Report a problem | ||
| 11/3/2022 | Contingent | $362,000$200/sqft |
Source: NTREIS #20162395 Report a problem | ||
| 10/4/2022 | Listed for sale | $362,000$200/sqft |
Source: NTREIS #20162395 Report a problem | ||
| 9/25/2022 | Contingent | $362,000$200/sqft |
Source: NTREIS #20162395 Report a problem | ||
| 9/22/2022 | Price change | $362,000-1.4%$200/sqft |
Source: NTREIS #20162395 Report a problem | ||
| 9/13/2022 | Listed for sale | $367,000+70.8%$203/sqft |
Source: NTREIS #20162395 Report a problem | ||
| 6/10/2016 | Sold | -- |
Source: Agent Provided Report a problem | ||
| 5/7/2016 | Pending sale | $214,900$119/sqft |
Source: Scott Real Estate #13373230 Report a problem | ||
| 5/6/2016 | Listed for sale | $214,900+38.6%$119/sqft |
Source: Scott Real Estate #13373230 Report a problem | ||
| 6/24/2013 | Listing removed | $155,000$86/sqft |
Source: CMT Realty #11925944 Report a problem | ||
| 3/31/2013 | Listed for sale | $155,000$86/sqft |
Source: CMT Realty #11925944 Report a problem | ||
Public tax history
| Year | Property taxes | Tax assessment |
|---|---|---|
| 2025 | $6,231 -2.7% | $396,647 |
| 2024 | $6,406 -7% | $396,647 +10.5% |
| 2023 | $6,885 +6.1% | $358,986 +10.5% |
| 2022 | $6,488 +2.5% | $324,884 +11.7% |
| 2021 | $6,330 +5.9% | $290,820 +8.1% |
| 2020 | $5,975 -0.2% | $268,910 -0.6% |
| 2019 | $5,984 +8.5% | $270,594 +11.4% |
| 2018 | $5,517 +12.6% | $242,798 +10% |
| 2017 | $4,900 +87.4% | $220,725 +3.4% |
| 2016 | $2,614 -3.7% | $213,464 +40.1% |
| 2015 | $2,714 | $152,400 |
| 2014 | $2,714 | $152,400 +2.3% |
| 2013 | -- | $149,000 +4.1% |
| 2012 | -- | $143,200 |
| 2011 | -- | $143,200 -0.3% |
| 2010 | -- | $143,600 -2.9% |
| 2009 | -- | $147,900 +3.9% |
| 2008 | -- | $142,400 |
| 2007 | -- | $142,400 |
| 2006 | -- | $142,400 |
| 2005 | -- | $142,400 +3.9% |
| 2004 | -- | $137,000 |
| 2003 | -- | $137,000 +0.7% |
| 2002 | -- | $136,000 +6.6% |
| 2001 | -- | $127,600 +16.2% |
| 2000 | -- | $109,800 |
Find assessor info on the county website
Neighborhood: Woodbridge
Nearby homes
- $--3 bd2 ba1.5k sqft2313 Hollybush Ln, Bedford, TX 76021Sold
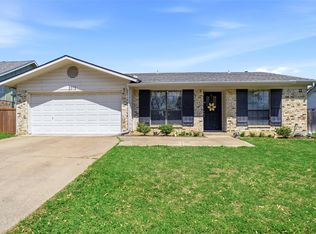
- $334,6003 bd2 ba1.4k sqft2249 Homecraft Ln, Bedford, TX 76021Off Market
- $333,9003 bd2 ba1.4k sqft2317 Hollybush Ln, Bedford, TX 76021Off Market
- $348,9003 bd2 ba1.6k sqft2232 Homecraft Ln, Bedford, TX 76021Off Market
- $371,1003 bd2 ba1.5k sqft2308 Hollybush Ln, Bedford, TX 76021Off Market
- $399,2003 bd2 ba1.5k sqft2245 Homecraft Ln, Bedford, TX 76021Off Market
- $413,2003 bd2 ba1.8k sqft2228 Homecraft Ln, Bedford, TX 76021Off Market
- $341,2003 bd2 ba1.5k sqft2304 Hollybush Ln, Bedford, TX 76021Off Market
Nearby schools
GreatSchools rating
- 8/10Spring Garden Elementary SchoolGrades: PK-6Distance: 0.3 mi
- 9/10Harwood Junior High SchoolGrades: 7-9Distance: 0.9 mi
- 6/10Trinity High SchoolGrades: 10-12Distance: 2.2 mi
Schools provided by the listing agent
- Elementary: Spring Garden
- High: Trinity
- District: Hurst-Euless-Bedford ISD
Source: NTREIS. This data may not be complete. We recommend contacting the local school district to confirm school assignments for this home.
Get a cash offer in 3 minutes
Find out how much your home could sell for in as little as 3 minutes with a no-obligation cash offer.
Estimated market value
$379,600
Get a cash offer in 3 minutes
Find out how much your home could sell for in as little as 3 minutes with a no-obligation cash offer.
Estimated market value
$379,600
- Texas
- Tarrant County
- Bedford
- 76021
- Woodbridge
- 2305 Hollybush Ln
Nearby cities
Nearby neighborhoods
Nearby zip codes
Other Bedford Topics
