SELLER IS OFFERING A $2,500 SELLER CONCESSION TO BUYERS AT CLOSING!! Need assistance with your closing costs? OR Maybe an update? OR Use it as a price reduction!! To be used to best to suit the YOU, the BUYER...So come home to this 3-bedroom, 2 bath ranch home within walking distance to schools, hospital and shopping!! Enjoy hosting backyard events from the covered deck, overlooking the large, fenced backyard!! Plenty of room in the backyard for whatever you like to do for fun!! A BONUS is the private fenced area with pergola & shed (has electricity & light) - a Perfect spot for pets or more privacy!! Water well. Basement with family room and King Aire Fireplace - ducted into the main level and a well-insulated large storage room. Roughed in for another bathroom and plumbed for a Water Softener. Poured concrete foundation. Garage has work bench, cabinets and is well lite. Contingent upon the Seller being able to purchase or lease the home of her choice. Call/Text Kelly Ellner 785.650.5258 to make YOURS!!!
Pending
Price cut: $4K (5/20)
$285,000
2305 Ida Ln, Hays, KS 67601
3beds
2baths
2,021sqft
Residential
Built in 1977
0.3 Acres Lot
$-- Zestimate®
$141/sqft
$-- HOA
What's special
Basement with family roomLarge fenced backyard
- 238 days |
- 61 |
- 0 |
Zillow last checked:
Listing updated:
Listed by:
Kelly Ellner 785-650-5258,
Bel Air Realty
Source: Western Kansas AOR,MLS#: 205277
Facts & features
Interior
Bedrooms & bathrooms
- Bedrooms: 3
- Bathrooms: 2
Rooms
- Room types: Basement
Primary bedroom
- Level: First
- Length: 12
Bedroom 2
- Level: First
- Area: 132
- Dimensions: 11 x 12
Bedroom 3
- Level: First
- Area: 132
- Dimensions: 11 x 12
Bathroom 1
- Level: First
Bathroom 2
- Level: First
Dining room
- Features: Dining/Kitchen Combo
- Level: First
- Area: 132
- Dimensions: 11 x 12
Family room
- Level: Basement
- Width: 33
Kitchen
- Level: First
- Area: 132
- Dimensions: 11 x 12
Living room
- Level: First
- Area: 336
- Dimensions: 16 x 21
Heating
- Forced Air
Cooling
- Electric
Appliances
- Included: Dishwasher, Disposal, Range Hood, Range
Features
- Basement
- Basement: Partial
- Has fireplace: Yes
- Fireplace features: Wood Burning
Interior area
- Total structure area: 2,021
- Total interior livable area: 2,021 sqft
Property
Parking
- Total spaces: 2
- Parking features: Two Car
- Garage spaces: 2
Features
- Patio & porch: Covered, Front Porch, Patio
- Fencing: Privacy
Lot
- Size: 0.3 Acres
Details
- Parcel number: 1383404001016000
- Zoning: NC.2 / R-2
Construction
Type & style
- Home type: SingleFamily
- Architectural style: Ranch
- Property subtype: Residential
Materials
- Frame, Brick Frame
- Foundation: Concrete Perimeter
- Roof: Composition
Condition
- Year built: 1977
Utilities & green energy
- Sewer: Public Sewer
- Water: City Water, Public, Water Well
- Utilities for property: Electricity Connected, Natural Gas Connected, Sewer Connected
Community & HOA
Location
- Region: Hays
Financial & listing details
- Price per square foot: $141/sqft
- Tax assessed value: $269,230
- Annual tax amount: $3,598
- Date on market: 11/15/2025
- Electric utility on property: Yes
Estimated market value
Not available
Estimated sales range
Not available
Not available
Price history
| Date | Event | Price |
|---|---|---|
| 6/17/2026 | Pending sale | $285,000$141/sqft |
Source:  Western Kansas AOR #205277 Report a problem Western Kansas AOR #205277 Report a problem | ||
| 5/20/2026 | Price change | $285,000-1.4%$141/sqft |
Source: Western Kansas AOR #205277 Report a problem | ||
| 12/3/2025 | Price change | $289,000-2%$143/sqft |
Source: Western Kansas AOR #205277 Report a problem | ||
| 11/15/2025 | Listed for sale | $295,000$146/sqft |
Source: Western Kansas AOR #205277 Report a problem | ||
Public tax history
| Year | Property taxes | Tax assessment |
|---|---|---|
| 2025 | -- | $30,962 +3% |
| 2024 | $3,420 +3.3% | $30,060 +4.7% |
| 2023 | $3,310 +8.1% | $28,702 +10% |
| 2022 | $3,061 +25.1% | $26,094 +14.7% |
| 2021 | $2,448 | $22,741 +3% |
| 2020 | -- | $22,079 -0.2% |
| 2019 | -- | $22,117 -4.1% |
| 2018 | -- | $23,060 -3.6% |
| 2017 | -- | $23,921 +0% |
| 2016 | -- | $23,920 -88.3% |
| 2014 | -- | $204,660 +11.6% |
| 2013 | -- | $183,350 +868.4% |
| 2010 | -- | $18,933 +1.7% |
| 2009 | -- | $18,618 +6.4% |
| 2008 | -- | $17,503 |
Find assessor info on the county website
Monthly payment
Est. payment$--/mo
Payment breakdown
Explore the cost of this home by adjusting the details. Changes won't be saved.All calculations are estimates and provided by Zillow, Inc. for informational purposes only. Actual amounts may vary.
HOA fees may include property taxes on listings classified as Co-Ops. Contact the listing agent and/or owner for fee details.
Mortgage interest rates are dependent on a number of factors, including credit score, down payment, and repayment length. Interest rate data provided by Zillow Group Marketplace, Inc. as of 1/1/1970 from various mortgage lenders with which we have lead or other similar arrangements; the Estimated Payment is an average of those rates.
See how much you could borrow to make a competitive offer.
Climate risks
Neighborhood: 67601
Nearby schools
GreatSchools rating
- 5/10Roosevelt Elementary SchoolGrades: K-5Distance: 0.4 mi
- 7/10Felten Middle SchoolGrades: 6-8Distance: 1.5 mi
- 8/10Hays High SchoolGrades: 9-12Distance: 0.5 mi
- $237,4003 bd2 ba1.3k sqft2303 Ida Ln, Hays, KS 67601Off Market
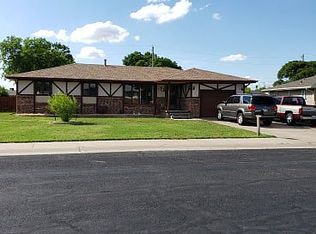
- $324,6005 bd2 ba2.1k sqft1601 Canterbury Dr, Hays, KS 67601Off Market
- $208,1003 bd1 ba840 sqft1704 Douglas Dr, Hays, KS 67601Off Market
- $245,9003 bd2 ba1k sqft1706 Douglas Dr, Hays, KS 67601Off Market
- $276,8003 bd2 ba1.7k sqft1603 Canterbury Dr, Hays, KS 67601Off Market
- $247,3005 bd2 ba1.2k sqft1702 Douglas Dr, Hays, KS 67601Off Market
- $256,9003 bd3 ba1.2k sqft2301 Ida Ln, Hays, KS 67601Off Market
- $271,3003 bd2 ba1.3k sqft1521 Canterbury Dr, Hays, KS 67601Off Market
A local agent can set up tours, give advice and negotiate with sellers.
A local lender can help you make sure your offer is ready when you are.
Similar homes
- $285,0004 bd2 ba2.1k sqft2034 Metro Ln, Hays, KS 67601For Sale
 MLS ID #206138, Diana M Bean, Coldwell Banker Executive Realty. Western Kansas AOR
 - $300,0004 bd2 ba2.7k sqft1718 Felten Dr, Hays, KS 67601For Sale
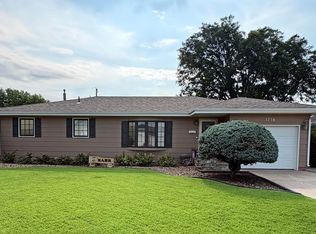 MLS ID #206128, Anthony Preisner, Platinum Group. Western Kansas AOR
 - $250,0003 bd3 ba1.8k sqft514 W 31st St, Hays, KS 67601For Sale
 MLS ID #206125, Patricia M. Stull, Coldwell Banker Executive Realty. Western Kansas AOR
 - $275,0005 bd2 ba2.1k sqft1318 Schwaller Ave, Hays, KS 67601For Sale
 MLS ID #206012, Patricia M. Stull, Coldwell Banker Executive Realty. Western Kansas AOR
 - $295,0003 bd2 ba2.6k sqft509 W 32nd St #9, Hays, KS 67601For SaleMLS ID #206013, Robert L. (Bob) L Munsch, Munsch Real Estate & Auction, LLC. Western Kansas AOR
- $205,0003 bd2 ba1.7k sqft1318 Lawrence Dr, Hays, KS 67601For SaleMLS ID #206112, Crystal Hendricks, Coldwell Banker Executive Realty. Western Kansas AOR
- $289,0005 bd3 ba2.5k sqft2005 Patio Dr, Hays, KS 67601For SaleMLS ID #205417, Robert M Readle, Coldwell Banker Executive Realty. Western Kansas AOR
- $210,0003 bd2 ba1.7k sqft213 W 21st St, Hays, KS 67601For SaleMLS ID #206108, Michelle L Funk-Dowis, Coldwell Banker Executive Realty. Western Kansas AOR
- $234,5005 bd2 ba2.1k sqft1111 Drum Ave, Hays, KS 67601For SaleMLS ID #205906, Crystal Hendricks, Coldwell Banker Executive Realty. Western Kansas AOR
- $260,0003 bd3 ba1.8k sqft402 Linda Ln, Hays, KS 67601For SaleMLS ID #205925, Tim Cossaart, CRS, REMAX Pro. Western Kansas AOR
- $320,0005 bd2 ba2.7k sqft2917 Hillcrest Dr, Hays, KS 67601For SaleMLS ID #206051, Tim Cossaart, CRS, REMAX Pro. Western Kansas AOR
- $337,5004 bd3 ba2.7k sqft217 Northridge Dr, Hays, KS 67601For SaleMLS ID #205879, Robert M Readle, Coldwell Banker Executive Realty. Western Kansas AOR
- $258,0004 bd3 ba2.4k sqft214 E 32nd St, Hays, KS 67601For SaleMLS ID #205950, Patricia M. Stull, Coldwell Banker Executive Realty. Western Kansas AOR
- $355,0004 bd2 ba2.7k sqft410 Josephine Dr, Hays, KS 67601For SaleMLS ID #206137, Jennyfer L Toepfer, Coldwell Banker Executive Realty. Western Kansas AOR
- $329,0004 bd3 ba2.9k sqft1307 Schwaller Ave, Hays, KS 67601For SaleMLS ID #205709, Robert M Readle, Coldwell Banker Executive Realty. Western Kansas AOR
- $375,0004 bd2 ba2.5k sqft3109 Olympic Ln, Hays, KS 67601For SaleMLS ID #205991, Dale F Haselhorst, Elite Realty Land & Auction. Western Kansas AOR
- $182,5004 bd2 ba2k sqft2401 Main Street Ter E, Hays, KS 67601For SaleMLS ID #206097, Robert L. (Bob) L Munsch, Munsch Real Estate & Auction, LLC. Western Kansas AOR
- $409,0003 bd2 ba2k sqft1324 Grand St, Hays, KS 67601For SaleMLS ID #205936, Kelly Ellner, Bel Air Realty. Western Kansas AOR
- $379,0005 bd4 ba2.8k sqft3702 Summer Ln, Hays, KS 67601For SaleMLS ID #206032, Kelly Ellner, Bel Air Realty. Western Kansas AOR
- $202,5003 bd2 ba1.5k sqft2720 Hickory St, Hays, KS 67601For SaleMLS ID #205810, Crystal Hendricks, Coldwell Banker Executive Realty. Western Kansas AOR
- Kansas
- Ellis County
- Hays
- 67601
- 2305 Ida Ln
Nearby cities
Nearby zip codes
Other Hays Topics
