Skip main navigation
Sold for $525,000
  • $525,000

    2305 Jewel St, Longmont, CO 80501

    6beds
    2,520sqft
    Single Family Residence
    Built in 1973
    8,176 Square Feet Lot
    $524,500 Zestimate®
    $208/sqft
    $3,872 Estimated rent

    Home value

    $524,500

    $498,000 - $551,000

    $3,872/mo

    Zestimate® history
    Loading
    Loading...

    Owner options

    List your home for rent

    $3,872/mo

    Rent Zestimate®

    Find your next renter with Zillow Rental Manager. Plus, with online applications, you can quickly screen prospective tenants – for free.

    Learn more

    $3,872/mo

    Rent Zestimate®

    Refinance and save

    $3,063/mo

    Est. payment

    Refinancing to a lower rate could help reduce your monthly payments and save thousands over the life of the loan.

    See today's rates

    $3,063/mo

    Est. payment

    Explore your selling options

    Work with a Zillow partner agent

    Leverage their expertise and Zillow's premium Showcase listings to get your home seen by more buyers.

    Get started

    List with your own agent

    Get your home in front of millions of buyers by listing it on Zillow.

    Learn how to do it

    Sell it yourself

    Take full control of how buyers see your home on Zillow by listing For Sale by Owner (FSBO).

    List your home

    What's special

    Mature treesWalk-out basement layoutFenced yard spaceFamily roomWelcoming front porchExpansive back deckGarage parking
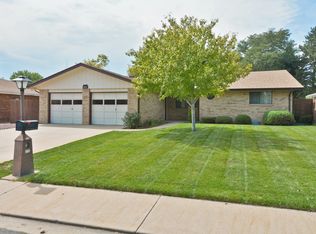
    Rare opportunity with this wonderful corner home that has a history of successful AirBnB revenue and no HOA. Separate entrance to the basement that allows income potential and flexibility at 2305 Jewel St. in Longmont. This 6 bedroom, 3 bathroom home offers 2,520 square feet, multiple living areas, a full lower-level kitchen, and a walk-out basement layout that creates room for a variety of living needs. The main level features a spacious living room with fireplace, dining area, kitchen with pantry storage, 3 bedrooms, 2 bathrooms, and an enclosed sunroom that opens to a large back deck. The lower level includes a family room, kitchen, laundry area, storage, 3 additional bedrooms, bathroom space, and exterior access. Outside, enjoy a welcoming front porch, expansive back deck, mature trees, fenced yard space, and garage parking as well as RV parking/storage. This home is ready for its next chapter and offers a practical foundation for buyers who want room to spread out, renovate over time, or reimagine the layout to fit their goals. Buyer to verify intended use of lower-level kitchen and living spaces.

    Zillow last checked:

    Listing updated:

    Listed by:

    Amy Neb 303-419-7320,

    Dwellings Colorado Real Estate,

    Chad Neb 303-419-8068,

    Dwellings Colorado Real Estate

    Bought with:

    Elizabeth Peterson, 100065248

    Navigate Realty

    Source: IRES as distributed by MLS GRID,MLS#: 1062251MLS Logo

    Facts & features

    Interior

    Bedrooms & bathrooms
    • Bedrooms: 6
    • Bathrooms: 3
    • Full bathrooms: 1
    • 3/4 bathrooms: 2
    • Main level bathrooms: 2
    Primary bedroom
    • Description: Carpet
    • Features: 3/4 Primary Bath
    • Level: Main
    • Area: 140 Square Feet
    • Dimensions: 10 x 14
    Bedroom 2
    • Description: Carpet
    • Level: Main
    • Area: 156 Square Feet
    • Dimensions: 12 x 13
    Bedroom 3
    • Description: Carpet
    • Level: Main
    • Area: 121 Square Feet
    • Dimensions: 11 x 11
    Bedroom 4
    • Description: Carpet
    • Level: Lower
    • Area: 168 Square Feet
    • Dimensions: 12 x 14
    Dining room
    • Description: Laminate
    • Level: Main
    • Area: 99 Square Feet
    • Dimensions: 11 x 9
    Family room
    • Description: Carpet
    • Level: Lower
    • Area: 294 Square Feet
    • Dimensions: 14 x 21
    Kitchen
    • Description: Laminate
    • Level: Main
    • Area: 132 Square Feet
    • Dimensions: 11 x 12
    Living room
    • Description: Carpet
    • Level: Main
    • Area: 144 Square Feet
    • Dimensions: 12 x 12
    Heating
    • Hot Water
    Cooling
    • Evaporative Cooling, Ceiling Fan(s)
    Appliances
    • Included: Gas Range, Dishwasher
    Features
    • Eat-in Kitchen
    • Basement: None
    • Has fireplace: Yes
    • Fireplace features: Circulating, Living Room
    Interior area
    • Total structure area: 1,260
    • Total interior livable area: 2,520 sqft
    • Finished area above ground: 1,260

    Property

    Parking
    • Total spaces: 2
    • Parking features: Attached
    • Attached garage spaces: 2
    • Details: Attached
    Features
    • Levels: Bi-Level
    • Patio & porch: Deck, Enclosed
    • Fencing: Fenced,Chain Link
    Lot
    • Size: 8,176 Square Feet
    Details
    • Parcel number: R0049229
    • Zoning: RES
    • Special conditions: Private Owner

    Construction

    Type & style
    • Home type: SingleFamily
    • Property subtype: Single Family Residence
    Materials
    • Frame, Brick
    • Roof: Composition
    Condition
    • New construction: No
    • Year built: 1973

    Utilities & green energy

    • Sewer: Public Sewer
    • Water: City
    • Utilities for property: Natural Gas Available, Electricity Available, Cable Available, Satellite Avail

    Community & HOA

    Community
    • Subdivision: Mumford Heights 2
    HOA
    • Has HOA: No
    Location
    • Region: Longmont

    Financial & listing details

    • Price per square foot: $208/sqft
    • Tax assessed value: $557,100
    • Annual tax amount: $3,655
    • Date on market: 6/19/2026
    • Listing terms: Cash,Conventional,FHA,VA Loan
    • Exclusions: Personal property
    • Electric utility on property: Yes

    Price history

    DateEventPrice
    7/16/2026Sold$525,000$208/sqft
    Source: IRES as distributed by MLS GRID #1062251 Report a problem
    7/1/2026Pending sale$525,000$208/sqft
    Source: REcolorado as distributed by MLS GRID #IR1062251 Report a problem
    6/19/2026Listed for sale$525,000+26.5%$208/sqft
    Source: IRES as distributed by MLS GRID #1062251 Report a problem
    7/16/2019Sold$415,000+1.2%$165/sqft
    Source: Public Record Report a problem
    6/5/2019Pending sale$410,000$163/sqft
    Source: Equity Colorado #7163100 Report a problem
    5/27/2019Price change$410,000-4.7%$163/sqft
    Source: Equity Colorado #7163100 Report a problem
    5/21/2019Listed for sale$430,000+72%$171/sqft
    Source: Equity Colorado #7163100 Report a problem
    5/22/2014Sold$250,000+4.2%$99/sqft
    Source: Public Record Report a problem
    1/29/2013Sold$240,000+6.7%$95/sqft
    Source: Public Record Report a problem
    10/19/2012Price change$224,900-2.2%$89/sqft
    Source: RE/MAX Alliance #693462 Report a problem
    7/27/2012Price change$229,900-1.5%$91/sqft
    Source: RE/MAX ALLIANCE #680356 Report a problem
    5/6/2012Listed for sale$233,500+41.5%$93/sqft
    Source: RE/MAX Alliance #680356 Report a problem
    8/2/1995Sold$165,000+43.5%$65/sqft
    Source: Public Record Report a problem
    12/2/1993Sold$115,000$46/sqft
    Source: Public Record Report a problem

    Public tax history

    YearProperty taxesTax assessment
    2025$3,254 +1.4%$34,819 -7.7%
    2024$3,210 +13.3%$37,708 -1%
    2023$2,834 -1.3%$38,074 +32.9%
    2022$2,871 +21.8%$28,641 -2.8%
    2021$2,357 $29,465 +21.4%
    2020$2,357 +15.4%$24,268
    2019$2,042 $24,268 +12.9%
    2018$2,042 $21,499 -9.5%
    2017$2,042 +10.1%$23,768 +22.5%
    2016$1,854 +4.9%$19,399 +27%
    2015$1,767 +23.8%$15,276
    2014$1,427 +0.7%$15,276
    2013$1,417 +6.8%$15,276 0%
    2012$1,328 -2.2%$15,283
    2011$1,357 +1.8%--
    2010$1,332 -22.5%$15,760
    2009$1,719 +12.1%$15,760 -33%
    2008$1,533 +12.6%$23,530
    2007$1,361 -1.8%$23,530 +13%
    2006$1,385 +2%$20,820
    2005$1,357 +1.2%$20,820 +1.4%
    2004$1,342 -12.3%$20,530
    2003$1,530 +10.5%$20,530 +1.7%
    2002$1,384 $20,190 -90.9%
    2001-- $220,700
    Find assessor info on the county website

    Neighborhood: Lanyon

    Nearby schools

    GreatSchools rating
    Schools provided by the listing agent
    • Elementary: Timberline
    • Middle: Timberline
    • High: Skyline

    Source: IRES as distributed by MLS GRID. This data may not be complete. We recommend contacting the local school district to confirm school assignments for this home.

    Get a cash offer in 3 minutes
    Find out how much your home could sell for in as little as 3 minutes with a no-obligation cash offer.
    Estimated market value
    $524,500
    Get a cash offer in 3 minutes
    Find out how much your home could sell for in as little as 3 minutes with a no-obligation cash offer.
    Estimated market value
    $524,500